Skip main navigation
Closed
  • Listed by: Monument Realty
    Bought with: Keller Williams Realty-Metropolitan
    $725,000

    34 Gabrielle Drive, Hudson, NH 03051

    3beds
    2,598sqft
    Single Family Residence
    Built in 2002
    0.52 Acres Lot
    $731,400 Zestimate®
    $279/sqft
    $3,723 Estimated rent

    Home value

    $731,400

    $673,000 - $790,000

    $3,723/mo

    Zestimate® history
    Loading
    Loading...

    Owner options

    List your home for rent

    $3,723/mo

    Rent Zestimate®

    Find your next renter with Zillow Rental Manager. Plus, with online applications, you can quickly screen prospective tenants – for free.

    Learn more

    $3,723/mo

    Rent Zestimate®

    Refinance and save

    $4,777/mo

    Est. payment

    Refinancing to a lower rate could help reduce your monthly payments and save thousands over the life of the loan.

    See today's rates

    $4,777/mo

    Est. payment

    Explore your selling options

    Work with a Zillow partner agent

    Leverage their expertise and Zillow's premium Showcase listings to get your home seen by more buyers.

    Get started

    List with your own agent

    Get your home in front of millions of buyers by listing it on Zillow.

    Learn how to do it

    Sell it yourself

    Take full control of how buyers see your home on Zillow by listing For Sale by Owner (FSBO).

    List your home

    What's special

    Cozy gas fireplaceTwo-car attached garageOverlooking a quiet cul-de-sacExceptional privacyFormal dining roomFresh paintImpressive cathedral-ceiling great room
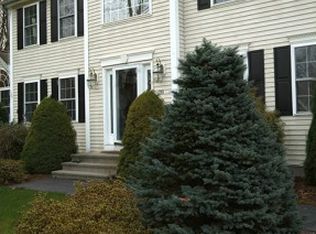
    This stately Colonial offers nearly 2,600 square feet of living space in a prime Hudson location. Nestled in an established neighborhood and overlooking a quiet cul-de-sac, the property backs onto conservation land, providing exceptional privacy and a serene New Hampshire setting. A welcoming two-story foyer sets the tone upon entry, with a formal living room to the right and a formal dining room to the left. The open-concept, eat-in kitchen spans the rear of the home and features a center island, a sunny bump-out dining area, and sliders leading to the deck. The impressive cathedral-ceiling great room offers a cozy gas fireplace and generous space for gathering. Upstairs, the primary suite includes a walk-in closet and full bath. Two additional spacious bedrooms and another full bath complete the second floor. The full, dry, unfinished basement provides abundant storage and future expansion possibilities. Additional highlights include central air conditioning, a two-car attached garage, fresh paint, updated lighting, a new heating system, and a new water heater. This is a well-maintained home in a sought-after location—ready for its next chapter.

    Zillow last checked:

    Listing updated:

    Listed by:

    Barry Warhola,

    Monument Realty 603-888-5662

    Bought with:

    Tyler Costa

    Keller Williams Realty-Metropolitan

    Source: PrimeMLS,MLS#: 5056526MLS Logo

    Facts & features

    Interior

    Bedrooms & bathrooms
    • Bedrooms: 3
    • Bathrooms: 3
    • Full bathrooms: 2
    • 1/2 bathrooms: 1
    Heating
    • Natural Gas, Hot Air
    Cooling
    • Central Air
    Appliances
    • Included: Dishwasher, Microwave, Gas Range, Refrigerator, Gas Water Heater
    Features
    • Flooring: Carpet, Hardwood
    • Basement: Full,Unfinished,Interior Entry
    Interior area
    • Total structure area: 4,118
    • Total interior livable area: 2,598 sqft
    • Finished area above ground: 2,598
    • Finished area below ground: 0

    Property

    Parking
    • Total spaces: 2
    • Parking features: Paved, Auto Open, Direct Entry, Attached
    • Garage spaces: 2
    Features
    • Levels: Two
    • Stories: 2
    • Frontage length: Road frontage: 165
    Lot
    • Size: 0.52 Acres
    • Features: Neighborhood
    Details
    • Parcel number: HDSOM140B059L000
    • Zoning description: GD

    Construction

    Type & style
    • Home type: SingleFamily
    • Architectural style: Colonial
    • Property subtype: Single Family Residence
    Materials
    • Vinyl Siding
    • Foundation: Poured Concrete
    • Roof: Architectural Shingle
    Condition
    • New construction: No
    • Year built: 2002

    Utilities & green energy

    • Electric: 200+ Amp Service, Circuit Breakers
    • Sewer: Leach Field, Private Sewer, Septic Tank
    • Utilities for property: Cable at Site, Propane

    Community & neighborhood

    Location
    • Region: Hudson
    • Subdivision: Royal Oak Estates

    Other

    Other facts
    • Road surface type: Paved

    Price history

    DateEventPrice
    12/5/2025Sold$725,000+0.7%$279/sqft
    Source: PrimeMLS #5056526 Report a problem
    11/8/2025Contingent$720,000$277/sqft
    Source: PrimeMLS #5056526 Report a problem
    11/5/2025Listed for sale$720,000-1.4%$277/sqft
    Source: PrimeMLS #5056526 Report a problem
    9/1/2025Contingent$729,900$281/sqft
    Source: PrimeMLS #5056526 Report a problem
    8/19/2025Price change$729,900-2.7%$281/sqft
    Source: PrimeMLS #5056526 Report a problem
    8/14/2025Listed for sale$749,900+12.8%$289/sqft
    Source: PrimeMLS #5056526 Report a problem
    12/15/2023Sold$665,000+2.3%$256/sqft
    Source: PrimeMLS #4973265 Report a problem
    10/30/2023Contingent$650,000$250/sqft
    Source: PrimeMLS #4973265 Report a problem
    10/26/2023Listed for sale$650,000$250/sqft
    Source: PrimeMLS #4973265 Report a problem
    10/9/2023Contingent$650,000$250/sqft
    Source: PrimeMLS #4973265 Report a problem
    10/6/2023Listed for sale$650,000+85%$250/sqft
    Source: PrimeMLS #4973265 Report a problem
    9/30/2002Sold$351,300$135/sqft
    Source: Public Record Report a problem

    Public tax history

    YearProperty taxesTax assessment
    2024$9,692 +4.3%$589,200 -0.6%
    2023$9,290 +6.7%$592,500
    2022$8,704 -3.6%$592,500 +40.3%
    2021$9,025 $422,300
    2020$9,025 +5.4%$422,300
    2019$8,564 +0.9%$422,300
    2018$8,488 +1.9%$422,300
    2017$8,328 -1.6%$422,300 +9.6%
    2016$8,467 +3.4%$385,400
    2015$8,190 +2%$385,400
    2014$8,028 +1.3%$385,400
    2013$7,924 +115.6%$385,400
    2011$3,676 +1.5%--
    2010$3,620 +14.7%--
    2009$3,157 -12.2%--
    2008$3,596 +14.2%--
    2007$3,149 --
    2005-- --
    2004-- --
    2003-- --

    Find assessor info on the county website

    Neighborhood: 03051

    Nearby schools

    GreatSchools rating
    Schools provided by the listing agent
    • Elementary: Hills Garrison Elem
    • Middle: Hudson Memorial School
    • High: Alvirne High School
    • District: Hudson School District

    Source: PrimeMLS. This data may not be complete. We recommend contacting the local school district to confirm school assignments for this home.

    Get a cash offer in 3 minutes
    Find out how much your home could sell for in as little as 3 minutes with a no-obligation cash offer.
    Estimated market value
    $731,400
    Get a cash offer in 3 minutes
    Find out how much your home could sell for in as little as 3 minutes with a no-obligation cash offer.
    Estimated market value
    $731,400