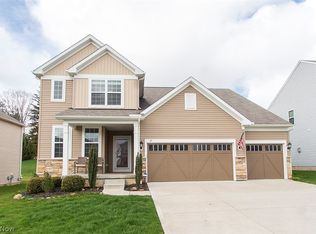
Welcome to 34 Garnett Circle, a stunning 4-bedroom, 2.5-bathroom home boasting over 3,100 square feet of modern luxury in Copley. Built in 2017 & nestled on 0.32 acres, this like-new residence offers an oversized garage (new garage door) & a wealth of desirable features. Step inside to discover an inviting open floor plan, perfect for both everyday living & entertaining guests. The main level showcases neutral paint tones, stunning new carpet & beautiful fixtures throughout, enhancing the spacious feel & ensuring a move-in-ready experience. The entryway greets you w/ a foyer, office, & a sunlit sitting room, setting the tone for the home's airy ambiance. The gourmet kitchen is a chef's dream w/ granite countertops, a large island, stainless steel appliances (brand new microwave & garbage disposal), a double oven, ample cabinetry, & a walk-in pantry. Flowing seamlessly from the kitchen is a spacious dining area & living room, highlighted by a striking stone fireplace. Sliding doors off the dining room open to a custom stone patio & lush backyard (rear & front irrigation). Upstairs, the second floor serves as a serene retreat. A sizable family room offers flexibility as a kids' entertainment space or additional lounge area. The primary suite impresses w/ a walk-in closet & a luxurious ensuite bathroom featuring double sinks, a soaker tub, & a separate shower. Three additional bedrooms each feature walk-in closets & share access to a second full bathroom. Conveniently located on this level is a laundry room equipped w/ newer washer & dryer. The expansive basement level presents endless possibilities, fully insulated and awaiting customization to suit your lifestyle needs. Located in the prestigious Revere Local School District, this home offers convenience with proximity to shopping, entertainment, and easy access to I-77, just 25 minutes from downtown Cleveland. Don't miss the chance to make this incredible property yours—schedule your showing today before it's gone!
Closed
Street View
$515,500
34 Garnett Cir, Copley, OH 44321
4beds
3,146sqft
Single Family Residence
Built in 2017
0.32 Acres Lot
$560,300 Zestimate®
$164/sqft
$3,570 Estimated rent
Home value
$560,300
$532,000 - $588,000
$3,570/mo
Zestimate® history
Owner options
List your home for rent
$3,570/mo
Rent Zestimate®
Find your next renter with Zillow Rental Manager. Plus, with online applications, you can quickly screen prospective tenants – for free.
$3,570/mo
Rent Zestimate®
Refinance and save
$4,117/mo
Est. payment
Refinancing to a lower rate could help reduce your monthly payments and save thousands over the life of the loan.
$4,117/mo
Est. payment
Explore your selling options
Work with a Zillow partner agent
Leverage their expertise and Zillow's premium Showcase listings to get your home seen by more buyers.
Get startedList with your own agent
Get your home in front of millions of buyers by listing it on Zillow.
Learn how to do itSell it yourself
Take full control of how buyers see your home on Zillow by listing For Sale by Owner (FSBO).
List your homeWhat's special
Zillow last checked:
Listing updated:
Listing Provided by:
Jessica Nader jess.nader21@gmail.com330-209-2008,
RE/MAX Crossroads Properties
Bought with:
Janardhan Katta, 2019007114
Century 21 Homestar
Source: MLS Now,MLS#: 5052900 Originating MLS: Akron Cleveland Association of REALTORS
Originating MLS: Akron Cleveland Association of REALTORSFacts & features
Interior
Bedrooms & bathrooms
- Bedrooms: 4
- Bathrooms: 3
- Full bathrooms: 2
- 1/2 bathrooms: 1
- Main level bathrooms: 1
Primary bedroom
- Description: Flooring: Carpet
- Features: Walk-In Closet(s)
- Level: Second
- Dimensions: 14 x 17
Bedroom
- Description: Flooring: Carpet
- Features: Walk-In Closet(s)
- Level: Second
- Dimensions: 12 x 14
Bedroom
- Description: Flooring: Carpet
- Features: Walk-In Closet(s)
- Level: Second
- Dimensions: 11 x 14
Bedroom
- Description: Flooring: Carpet
- Features: Walk-In Closet(s)
- Level: Second
- Dimensions: 11 x 13
Bonus room
- Description: Flooring: Luxury Vinyl Tile
- Features: Built-in Features
- Level: First
- Dimensions: 10 x 5
Dining room
- Description: Flooring: Luxury Vinyl Tile
- Features: High Ceilings
- Level: First
- Dimensions: 12 x 14
Eat in kitchen
- Description: Flooring: Luxury Vinyl Tile
- Features: High Ceilings
- Level: First
- Dimensions: 10 x 18
Great room
- Description: Flooring: Carpet,Luxury Vinyl Tile
- Features: Fireplace, High Ceilings
- Level: First
- Dimensions: 16 x 20
Kitchen
- Description: Flooring: Luxury Vinyl Tile
- Features: Breakfast Bar, Granite Counters, High Ceilings
- Level: First
- Dimensions: 13 x 18
Laundry
- Description: Flooring: Luxury Vinyl Tile
- Level: Second
- Dimensions: 8 x 8
Loft
- Description: Flooring: Carpet
- Level: Second
- Dimensions: 16 x 12
Office
- Description: Flooring: Carpet
- Level: First
- Dimensions: 12 x 10
Heating
- Forced Air, Gas
Cooling
- Central Air
Appliances
- Included: Dryer, Dishwasher, Disposal, Microwave, Range, Refrigerator, Washer
- Laundry: Laundry Room, Laundry Tub, Sink, Upper Level
Features
- Breakfast Bar, Ceiling Fan(s), Chandelier, Double Vanity, Entrance Foyer, Eat-in Kitchen, Granite Counters, High Ceilings, Kitchen Island, Open Floorplan, Pantry, Recessed Lighting, Storage, Soaking Tub, Walk-In Closet(s)
- Windows: Double Pane Windows
- Basement: Full,Unfinished,Sump Pump
- Number of fireplaces: 1
- Fireplace features: Gas, Gas Log, Great Room
Interior area
- Total structure area: 3,146
- Total interior livable area: 3,146 sqft
- Finished area above ground: 3,146
Property
Parking
- Total spaces: 2.5
- Parking features: Attached, Direct Access, Driveway, Electricity, Garage Faces Front, Garage, Kitchen Level, Oversized
- Attached garage spaces: 2.5
Features
- Levels: Two
- Stories: 2
- Patio & porch: Patio
- Exterior features: Sprinkler/Irrigation, Private Yard
Lot
- Size: 0.32 Acres
- Dimensions: 95 x 147
- Features: Back Yard, Corner Lot, Sprinklers In Rear, Sprinklers In Front, Many Trees
Details
- Parcel number: 1702517
Construction
Type & style
- Home type: SingleFamily
- Architectural style: Colonial
- Property subtype: Single Family Residence
Materials
- Asphalt, Blown-In Insulation, Brick, Block, Frame, Glass, Concrete, Stone, Vinyl Siding
- Foundation: Block
- Roof: Asphalt,Fiberglass
Condition
- Year built: 2017
Details
- Builder name: Pulte
Utilities & green energy
- Sewer: Public Sewer
- Water: Public
Green energy
- Energy efficient items: HVAC
Community & neighborhood
Security
- Security features: Smoke Detector(s)
Location
- Region: Copley
- Subdivision: Preserve At Millers Farm Sub
HOA & financial
HOA
- Has HOA: Yes
- HOA fee: $690 annually
- Services included: Association Management, Insurance, Reserve Fund
- Association name: The Preserve At Miller's Farm
Other
Other facts
- Listing terms: Cash,Conventional
Price history
| Date | Event | Price |
|---|---|---|
| 9/11/2024 | Pending sale | $539,900+4.7%$172/sqft |
Source:  MLS Now #5052900 Report a problem MLS Now #5052900 Report a problem | ||
| 9/6/2024 | Sold | $515,500-4.5%$164/sqft |
Source: MLS Now #5052900 Report a problem | ||
| 8/14/2024 | Contingent | $539,900$172/sqft |
Source: MLS Now #5052900 Report a problem | ||
| 7/12/2024 | Listed for sale | $539,900$172/sqft |
Source: MLS Now #5052900 Report a problem | ||
| 7/8/2024 | Listing removed | -- |
Source: MLS Now #5041660 Report a problem | ||
| 6/27/2024 | Price change | $539,900-3.6%$172/sqft |
Source: MLS Now #5041660 Report a problem | ||
| 6/18/2024 | Price change | $559,900-2.6%$178/sqft |
Source: MLS Now #5041660 Report a problem | ||
| 6/4/2024 | Listed for sale | $574,900+49.8%$183/sqft |
Source: MLS Now #5041660 Report a problem | ||
| 3/21/2017 | Sold | $383,890$122/sqft |
Source: Public Record Report a problem | ||
Public tax history
| Year | Property taxes | Tax assessment |
|---|---|---|
| 2025 | $9,134 +0.1% | $150,140 |
| 2024 | $9,120 +4.1% | $150,140 |
| 2023 | $8,762 -2.8% | $150,140 +13% |
| 2022 | $9,018 +3.2% | $132,864 |
| 2021 | $8,736 | $132,864 |
| 2020 | -- | $132,864 +4.7% |
| 2019 | $8,706 +4.4% | $126,847 0% |
| 2018 | $8,339 | $126,850 +277.6% |
| 2017 | -- | $33,590 +949.7% |
| 2016 | -- | $3,200 |
Find assessor info on the county website
Neighborhood: 44321
Nearby schools
GreatSchools rating
- 8/10Bath Elementary SchoolGrades: 3-5Distance: 3.6 mi
- 8/10Revere Middle SchoolGrades: 5-8Distance: 5.8 mi
- 9/10Revere High SchoolGrades: 9-12Distance: 6 mi
Schools provided by the listing agent
- District: Revere LSD - 7712
Source: MLS Now. This data may not be complete. We recommend contacting the local school district to confirm school assignments for this home.
Get a cash offer in 3 minutes
Find out how much your home could sell for in as little as 3 minutes with a no-obligation cash offer.
Estimated market value
$560,300
Get a cash offer in 3 minutes
Find out how much your home could sell for in as little as 3 minutes with a no-obligation cash offer.
Estimated market value
$560,300
- Ohio
- Summit County
- Copley
- 44321
- 34 Garnett Cir
Nearby cities
Nearby neighborhoods
Nearby zip codes
Other Copley Topics
