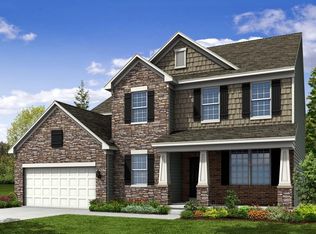
Gorgeous Colonial with open floor plan located in The Preserve at Millers Farm. Step into the open foyer with wainscotting, beautiful moldings, LTV flooring throughout the 1st floor. Upgraded kitchen with white cabinets, granite, center island. Planning station complete with desk area and storage cabinets. Large dining area open to relaxing Sunroom. You will love the great room, with cozy, corner fireplace. Pocket doors to 1st floor office and/or guest suite with attached full bath that is handicap accessible. Laundry room conveniently located on the 1st floor plus an awesome mud room with built-in storage/cubbies. Upstairs, all the bedrooms have walk-in closets, loft area for additional living space. Double sinks in both full baths. Endless possibilities in lower level, the ceiling is drywalled, rough plumbing in place for future bath, walls are insulated. Nicely finished, 3 car garage. Home is conveniently located, close to shopping, restaurants, Rt 71, 271 and 77. Call today for a private showing !
Closed
$510,000
36 Garnett Cir, Copley, OH 44321
4beds
2,859sqft
Single Family Residence
Built in 2017
10,288.87 Square Feet Lot
$555,000 Zestimate®
$178/sqft
$3,314 Estimated rent
Home value
$555,000
$527,000 - $583,000
$3,314/mo
Zestimate® history
Owner options
List your home for rent
$3,314/mo
Rent Zestimate®
Find your next renter with Zillow Rental Manager. Plus, with online applications, you can quickly screen prospective tenants – for free.
$3,314/mo
Rent Zestimate®
Refinance and save
$4,056/mo
Est. payment
Refinancing to a lower rate could help reduce your monthly payments and save thousands over the life of the loan.
$4,056/mo
Est. payment
Explore your selling options
Work with a Zillow partner agent
Leverage their expertise and Zillow's premium Showcase listings to get your home seen by more buyers.
Get startedList with your own agent
Get your home in front of millions of buyers by listing it on Zillow.
Learn how to do itSell it yourself
Take full control of how buyers see your home on Zillow by listing For Sale by Owner (FSBO).
List your homeWhat's special
Zillow last checked:
Listing updated:
Listed by:
Barbara Wilson barbarawilson@howardhanna.com330-807-2778,
Howard Hanna
Bought with:
Swati Y Desai, 2004005650
Howard Hanna
Michael Della Vella, 433561
Howard Hanna
Source: MLS Now,MLS#: 5028706Originating MLS: Medina County Board of REALTORS
Facts & features
Interior
Bedrooms & bathrooms
- Bedrooms: 4
- Bathrooms: 3
- Full bathrooms: 3
- Main level bathrooms: 1
- Main level bedrooms: 1
Primary bedroom
- Description: Flooring: Luxury Vinyl Tile
- Features: Tray Ceiling(s)
- Level: Second
- Dimensions: 15 x 14
Bedroom
- Description: Flooring: Carpet
- Level: Second
- Dimensions: 12 x 11
Bedroom
- Description: Flooring: Carpet
- Level: Second
- Dimensions: 13 x 11
Bedroom
- Description: Flooring: Carpet
- Level: Second
- Dimensions: 13 x 11
Dining room
- Description: Flooring: Luxury Vinyl Tile
- Level: First
- Dimensions: 16 x 10
Entry foyer
- Description: Flooring: Luxury Vinyl Tile
- Level: First
- Dimensions: 14 x 6
Great room
- Description: Flooring: Luxury Vinyl Tile
- Features: Fireplace
- Level: First
- Dimensions: 20 x 18
Kitchen
- Description: Flooring: Luxury Vinyl Tile
- Level: First
- Dimensions: 13 x 13
Laundry
- Description: Flooring: Luxury Vinyl Tile
- Level: First
- Dimensions: 9 x 6
Loft
- Description: Flooring: Carpet
- Level: Second
- Dimensions: 15 x 12
Office
- Description: Flooring: Luxury Vinyl Tile
- Level: First
- Dimensions: 15 x 11
Heating
- Forced Air, Fireplace(s), Gas
Cooling
- Central Air
Appliances
- Included: Dryer, Dishwasher, Disposal, Microwave, Range, Refrigerator, Washer
- Laundry: Gas Dryer Hookup, Main Level
Features
- Basement: Full,Unfinished,Sump Pump
- Number of fireplaces: 1
- Fireplace features: Gas
Interior area
- Total structure area: 2,859
- Total interior livable area: 2,859 sqft
- Finished area above ground: 2,859
Property
Parking
- Parking features: Attached, Electricity, Garage, Garage Door Opener, Paved, Water Available
- Attached garage spaces: 3
Features
- Levels: Two
- Stories: 2
- Patio & porch: Porch
Lot
- Size: 10,288 sqft
- Dimensions: 70 x 147
Details
- Parcel number: 1702518
Construction
Type & style
- Home type: SingleFamily
- Architectural style: Colonial
- Property subtype: Single Family Residence
Materials
- Stone Veneer, Vinyl Siding
- Roof: Asphalt,Fiberglass
Condition
- Year built: 2017
Details
- Builder name: Pulte Homes
Utilities & green energy
- Sewer: Public Sewer
- Water: Public
Community & neighborhood
Location
- Region: Copley
- Subdivision: Preserve At Millers Farm Sub
HOA & financial
HOA
- Has HOA: Yes
- HOA fee: $690 annually
- Services included: Association Management, Insurance, Reserve Fund
- Association name: The Preserve At Miller's Farm
Other
Other facts
- Listing agreement: Exclusive Right To Sell
Price history
| Date | Event | Price |
|---|---|---|
| 6/28/2024 | Sold | $510,000-1.9%$178/sqft |
Source: Public Record Report a problem | ||
| 5/4/2024 | Pending sale | $520,000$182/sqft |
Source: MLS Now #5028706 Report a problem | ||
| 4/19/2024 | Price change | $520,000-1.9%$182/sqft |
Source: MLS Now #5028706 Report a problem | ||
| 4/5/2024 | Listed for sale | $530,000+14.2%$185/sqft |
Source: MLS Now #5028706 Report a problem | ||
| 3/22/2022 | Sold | $463,900-1.3%$162/sqft |
Source:  MLS Now #4343262 Report a problem MLS Now #4343262 Report a problem | ||
| 2/18/2022 | Pending sale | $469,900$164/sqft |
Source: MLS Now #4343262 Report a problem | ||
| 2/8/2022 | Price change | $469,900-2.1%$164/sqft |
Source: MLS Now #4343262 Report a problem | ||
| 1/14/2022 | Listed for sale | $479,900+22.6%$168/sqft |
Source: MLS Now #4343262 Report a problem | ||
| 12/27/2017 | Sold | $391,500$137/sqft |
Source: Public Record Report a problem | ||
Public tax history
| Year | Property taxes | Tax assessment |
|---|---|---|
| 2025 | $9,694 +5.2% | $152,990 |
| 2024 | $9,216 +4% | $152,990 |
| 2023 | $8,863 -2.9% | $152,990 +13% |
| 2022 | $9,125 +3.7% | $135,395 +0.4% |
| 2021 | $8,802 | $134,821 |
| 2020 | -- | $134,821 +3.8% |
| 2019 | $8,844 +4.4% | $129,837 0% |
| 2018 | $8,469 | $129,840 +355.6% |
| 2017 | -- | $28,500 +1117.9% |
| 2016 | -- | $2,340 |
Find assessor info on the county website
Neighborhood: 44321
Nearby schools
GreatSchools rating
- 8/10Bath Elementary SchoolGrades: 3-5Distance: 3.6 mi
- 8/10Revere Middle SchoolGrades: 5-8Distance: 5.8 mi
- 9/10Revere High SchoolGrades: 9-12Distance: 5.9 mi
Schools provided by the listing agent
- District: Revere LSD - 7712
Source: MLS Now. This data may not be complete. We recommend contacting the local school district to confirm school assignments for this home.
Get a cash offer in 3 minutes
Find out how much your home could sell for in as little as 3 minutes with a no-obligation cash offer.
Estimated market value
$555,000
Get a cash offer in 3 minutes
Find out how much your home could sell for in as little as 3 minutes with a no-obligation cash offer.
Estimated market value
$555,000
- Ohio
- Summit County
- Copley
- 44321
- 36 Garnett Cir
Nearby cities
Nearby neighborhoods
Nearby zip codes
Other Copley Topics
