Skip main navigation
Off market
  • $498,200

    34 Giles Ln, Aston, PA 19014

    4beds
    1,882sqft
    SingleFamily
    Built in 1984
    0.44 Acres Lot
    $498,200 Zestimate®
    $265/sqft
    $3,186 Estimated rent

    Home value

    $498,200

    $473,000 - $528,000

    $3,186/mo

    Zestimate® history
    Loading
    Loading...

    Owner options

    List your home for rent

    $3,186/mo

    Rent Zestimate®

    Find your next renter with Zillow Rental Manager. Plus, with online applications, you can quickly screen prospective tenants – for free.

    Learn more

    $3,186/mo

    Rent Zestimate®

    Refinance and save

    $3,336/mo

    Est. payment

    Refinancing to a lower rate could help reduce your monthly payments and save thousands over the life of the loan.

    See today's rates

    $3,336/mo

    Est. payment

    Explore your selling options

    Work with a Zillow partner agent

    Leverage their expertise and Zillow's premium Showcase listings to get your home seen by more buyers.

    Get started

    List with your own agent

    Get your home in front of millions of buyers by listing it on Zillow.

    Learn how to do it

    Sell it yourself

    Take full control of how buyers see your home on Zillow by listing For Sale by Owner (FSBO).

    List your home

    What's special

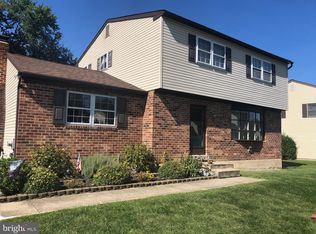
    Absolute awesome yard surrounds this Bi-Level in popular "Cherry Tree Woods". The exterior has been re-done to include the roof, siding, beautiful pavers in front and hardscaped walls. Enter into the tiled foyer. Lower Level features a family room with w/w carpet, tile walkway and gas fireplace, the newly remodeled powder room has a vessel sink! 4th bedroom w/w carpet, utility room and 1 car garage. Exit to the huge fenced yard with patio from sliders on the lower level. Upper Level: Living room with w/w carpet, dining room with laminate flooring and sliders to a huge deck overlooking one of the best yards in the development with shed (new roof) and playset. Eat-in oak Kitchen with corian counter tops, dishwasher, gas range, pantry and built-in microwave. 3 bedrooms and a newly remodeled hall bath with granite sink and floors. Just a fresh coat of paint to call this house YOUR HOME!

    This property is off market, which means it's not currently listed for sale or rent on Zillow. This may be different from what's available on other websites or public sources.

    Facts & features

    Interior

    Bedrooms & bathrooms
    • Bedrooms: 4
    • Bathrooms: 2
    • Full bathrooms: 1
    • 1/2 bathrooms: 1
    Heating
    • Forced air, Gas
    Cooling
    • Central
    Features
    • CeilngFan(s)
    • Flooring: Carpet
    • Has fireplace: Yes
    Interior area
    • Total interior livable area: 1,882 sqft

    Property

    Parking
    • Parking features: Garage - Attached
    Features
    • Exterior features: Vinyl, Brick
    Lot
    • Size: 0.44 Acres
    Details
    • Parcel number: 02000109110

    Construction

    Type & style
    • Home type: SingleFamily
    Materials
    • Roof: Other
    Condition
    • Year built: 1984

    Utilities & green energy

    • Sewer: Public Sewer

    Community & neighborhood

    Location
    • Region: Aston

    Other

    Other facts
    • HalfBaths: 1
    • HasBodyOfWater: 0
    • IsForeClosure: 0
    • IsNewConstruction: 0
    • IsSale: 1
    • NoOfLevels: 0
    • HasPool: 0
    • HasWaterFront: 0
    • CondoFee: 0
    • CvrdParking1Spaces: 0
    • CvrdParking2Spaces: 0
    • HasWaterAccess: 0
    • HasWaterView: 0
    • HOAFee: 0
    • TotalLeasedUnits: 0
    • TotalNoOfUnits: 0
    • TotalUnfurnishedUnits: 0
    • Sewer: Public Sewer
    • Acreage: 0.44
    • TotalSquareFeet: 1882
    • ExteriorFeatures: Sidewalks, StreetLights, Fencing
    • TotalTaxes: 5405
    • Water: Public
    • PropertyType: Detached
    • Ownership: Fee Simple
    • Type: Detached
    • LotDimensions: 183X150
    • LotSquareFootage: 19166
    • Parking: Drvwy/Off Str
    • InteriorFeatures: CeilngFan(s)
    • LotDescription: LevelLot
    • Design: Bi-Level
    • LotNumber: 193-000
    • RoomType: Main Bedroom, Second Bedroom, Fourth Bedroom, Third Bedroom, Kitchen
    • RoomDimension: Main Bedroom 0x0, Second Bedroom 0x0, Third Bedroom 0x0, Living Room 0x0, Kitchen 0x0, Fourth Bedroom 0x0
    • RoomLevel: Living Room Main, Kitchen Main, Main Bedroom Main, Second Bedroom Main, Third Bedroom Main, Fourth Bedroom Lower 1
    • TaxYear: 2017
    • ListingDate: 2017-04-24T00:00:00
    • Directions: Concord Road to Cherry Tree to a Left on Connie, Right on Cathy, Let on Giles
    • Ownership: Fee Simple

    Price history

    DateEventPrice
    8/2/2017Sold$300,000$159/sqft
    Source: Public Record Report a problem
    6/5/2017Pending sale$300,000$159/sqft
    Source: Long & Foster-Media #6969243 Report a problem
    4/25/2017Listed for sale$300,000+5.3%$159/sqft
    Source: Long & Foster-Media #6969243 Report a problem
    1/1/2015Sold$285,000$151/sqft
    Source: Long & Foster Broker Feed #1005283674_100 Report a problem
    9/14/2009Sold$285,000+1.8%$151/sqft
    Source: Public Record Report a problem
    6/7/2009Listed for sale$279,900$149/sqft
    Source: CENTURY 21 Alliance #5543396 Report a problem

    Public tax history

    YearProperty taxesTax assessment
    2025$7,631 +6.6%$275,800
    2024$7,157 +4.7%$275,800
    2023$6,836 +3.7%$275,800
    2022$6,592 +0.3%$275,800
    2021$6,569 +735.7%$275,800 +91.6%
    2020$786 -86.4%$143,940
    2019$5,766 +4.4%$143,940
    2018$5,522 +599%$143,940
    2017$790 $143,940
    2016$790 $143,940
    2015$790 $143,940
    2014$790 +2.8%$143,940
    2013$769 +2.8%$143,940
    2012$748 +0.3%$143,940
    2011$746 +2%$143,940
    2010$731 +5.3%$143,940
    2009$694 +2%$143,940
    2008$680 +8.3%$143,940
    2007$628 -2%$143,940
    2006$641 $143,940
    2005$641 $143,940
    2004$641 +8.5%$143,940
    2003$590 +7.9%$143,940
    2002$547 $143,940
    2000$547 $143,940

    Find assessor info on the county website

    Neighborhood: 19014

    Nearby schools

    GreatSchools rating
    Schools provided by the listing agent
    • District: Penn Delco

    Source: The MLS. This data may not be complete. We recommend contacting the local school district to confirm school assignments for this home.

    Get a cash offer in 3 minutes
    Find out how much your home could sell for in as little as 3 minutes with a no-obligation cash offer.
    Estimated market value
    $498,200
    Get a cash offer in 3 minutes
    Find out how much your home could sell for in as little as 3 minutes with a no-obligation cash offer.
    Estimated market value
    $498,200