Welcome to this beautifully maintained single-level home in the established Glen Cove neighborhood. Enjoy a thoughtfully designed floor plan that starts with the welcoming foyer and continues to the generous, light-filled living room with a cozy fireplace, and two wings — one with the primary suite, a second bedroom, and a half bath; the other with two additional bedrooms and a full bath — ideal for privacy and flexibility. The primary includes a walk-in closet and an ensuite bathroom with a tiled shower, large soaking tub, dual sinks and a skylight. The kitchen has gleaming counters, stainless steel appliances and plenty of storage. Dining options abound with a formal dining room, a kitchen dining nook and a breakfast bar. There’s great outdoor living, too, with a concrete patio, a detached, screened-in porch, and a fully fenced backyard. Large driveway and two-car garage offer plenty of storage and parking, while a third bay on the right side of the home can be used as a workshop.
Closed
$670,000
34 Glen Crest Dr, Arden, NC 28704
3beds
2,377sqft
Single Family Residence
Built in 1986
0.56 Acres Lot
$640,300 Zestimate®
$282/sqft
$2,890 Estimated rent
Home value
$640,300
$602,000 - $679,000
$2,890/mo
Zestimate® history
Owner options
List your home for rent
$2,890/mo
Rent Zestimate®
Find your next renter with Zillow Rental Manager. Plus, with online applications, you can quickly screen prospective tenants – for free.
$2,890/mo
Rent Zestimate®
Refinance and save
$3,921/mo
Est. payment
Refinancing to a lower rate could help reduce your monthly payments and save thousands over the life of the loan.
$3,921/mo
Est. payment
Explore your selling options
Work with a Zillow partner agent
Leverage their expertise and Zillow's premium Showcase listings to get your home seen by more buyers.
Get startedList with your own agent
Get your home in front of millions of buyers by listing it on Zillow.
Learn how to do itSell it yourself
Take full control of how buyers see your home on Zillow by listing For Sale by Owner (FSBO).
List your homeWhat's special
Cozy fireplaceLarge drivewayBreakfast barTiled showerKitchen dining nookFully fenced backyardTwo-car garage
Zillow last checked:
Listing updated:
Listed by:
Holly Aracich holly@mymosaicrealty.com,
Mosaic Community Lifestyle Realty
Bought with:
Julia Hansgen
Patton Allen Real Estate LLC
Source: Canopy MLS as distributed by MLS GRID,MLS#: 4238682
Facts & features
Interior
Bedrooms & bathrooms
- Bedrooms: 3
- Bathrooms: 3
- Full bathrooms: 2
- 1/2 bathrooms: 1
- Main level bedrooms: 3
Primary bedroom
- Level: Main
Bedroom s
- Level: Main
Bedroom s
- Level: Main
Bathroom full
- Level: Main
Bathroom full
- Level: Main
Bathroom half
- Level: Main
Bonus room
- Level: Main
Kitchen
- Level: Main
Living room
- Level: Main
Workshop
- Level: Main
Heating
- Heat Pump, Natural Gas
Cooling
- Heat Pump
Appliances
- Included: Dishwasher, Dryer, Gas Cooktop, Refrigerator, Wall Oven, Washer, Washer/Dryer
- Laundry: Main Level
Features
- Flooring: Vinyl
- Has basement: No
- Fireplace features: Gas
Interior area
- Total structure area: 2,377
- Total interior livable area: 2,377 sqft
- Finished area above ground: 2,377
- Finished area below ground: 0
Property
Parking
- Total spaces: 3
- Parking features: Driveway, Attached Garage, Garage Door Opener, Garage on Main Level
- Attached garage spaces: 3
- Has uncovered spaces: Yes
- Details: There is a two car garage, as well as a third bay on the right side of the home that is currently used as a workshop, however one could use it for additional parking.
Features
- Levels: One
- Stories: 1
- Fencing: Back Yard,Fenced,Partial,Wood
Lot
- Size: 0.56 Acres
- Features: Green Area, Level, Wooded
Details
- Parcel number: 966406456200000
- Zoning: R-1
- Special conditions: Standard
Construction
Type & style
- Home type: SingleFamily
- Property subtype: Single Family Residence
Materials
- Brick Full
- Foundation: Crawl Space
- Roof: Shingle
Condition
- New construction: No
- Year built: 1986
Utilities & green energy
- Sewer: Septic Installed
- Water: City
Community & HOA
Community
- Subdivision: Glen Cove
Location
- Region: Arden
Financial & listing details
- Price per square foot: $282/sqft
- Tax assessed value: $415,800
- Annual tax amount: $2,680
- Date on market: 3/29/2025
- Cumulative days on market: 23 days
- Listing terms: Cash,Conventional
- Road surface type: Concrete, Paved
Price history
| Date | Event | Price |
|---|---|---|
| 5/22/2025 | Sold | $670,000-2.2%$282/sqft |
Source:  Canopy MLS as distributed by MLS GRID #4238682 Report a problem Canopy MLS as distributed by MLS GRID #4238682 Report a problem | ||
| 3/29/2025 | Listed for sale | $685,000+68.1%$288/sqft |
Source: Canopy MLS as distributed by MLS GRID #4238682 Report a problem | ||
| 12/31/2019 | Sold | $407,500-4.1%$171/sqft |
Source: Canopy MLS as distributed by MLS GRID #3569524 Report a problem | ||
| 11/26/2019 | Pending sale | $425,000$179/sqft |
Source: Beverly-Hanks Downtown Asheville #3569524 Report a problem | ||
| 11/16/2019 | Listed for sale | $425,000$179/sqft |
Source: Beverly-Hanks Downtown Asheville #3569524 Report a problem | ||
Public tax history
| Year | Property taxes | Tax assessment |
|---|---|---|
| 2025 | $2,680 +4.7% | $415,800 |
| 2024 | $2,560 +3.3% | $415,800 |
| 2023 | $2,478 +1.7% | $415,800 |
| 2022 | $2,437 | $415,800 |
| 2021 | $2,437 +8.3% | $415,800 +16.5% |
| 2020 | $2,249 | $357,000 |
| 2019 | $2,249 | $357,000 |
| 2018 | $2,249 +8.3% | $357,000 +19.5% |
| 2017 | $2,076 -7.7% | $298,700 |
| 2016 | $2,249 +8.3% | $298,700 |
| 2015 | $2,076 | $298,700 |
| 2014 | $2,076 | $298,700 |
| 2013 | -- | $298,700 -9.2% |
| 2012 | -- | $329,000 |
| 2011 | -- | $329,000 |
| 2010 | -- | $329,000 |
| 2009 | -- | $329,000 |
| 2007 | -- | $329,000 |
| 2006 | -- | $329,000 +12.8% |
| 2005 | -- | $291,700 |
| 2004 | -- | $291,700 |
| 2003 | -- | $291,700 |
| 2002 | -- | $291,700 +17.6% |
| 2001 | -- | $248,100 |
| 2000 | -- | $248,100 |
Find assessor info on the county website
Neighborhood: 28704
Nearby homes
- $557,5003 bd2 ba2.1k sqft32 Glen Crest Dr, Arden, NC 28704Off Market
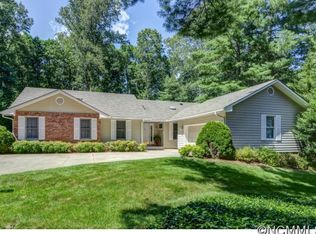
- $526,8003 bd2 ba2.2k sqft36 Glen Crest Dr, Arden, NC 28704Off Market
- $473,0003 bd2 ba1.7k sqft6 Turnberry Pl, Arden, NC 28704Sold
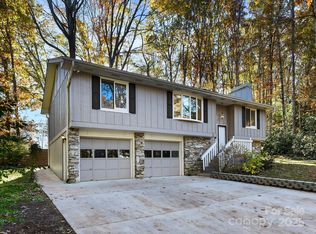
- $459,0003 bd2 ba2.1k sqft8 Turnberry Pl, Arden, NC 28704Off Market
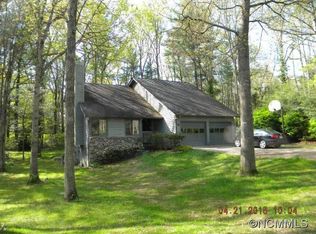
- $537,1003 bd2 ba816 sqft30 Glen Crest Dr, Arden, NC 28704Off Market
- $436,4003 bd2 ba1.7k sqft4 Turnberry Pl, Arden, NC 28704Off Market
- $656,6003 bd3 ba4.6k sqft2 Tree Top Dr, Arden, NC 28704Off Market
- $476,0004 bd2 ba1.9k sqft35 Glen Crest Dr, Arden, NC 28704Off Market
Nearby schools
GreatSchools rating
- 6/10Glen Arden ElementaryGrades: PK-4Distance: 0.5 mi
- 7/10Cane Creek MiddleGrades: 6-8Distance: 3.4 mi
- 7/10T C Roberson HighGrades: PK,9-12Distance: 2.5 mi
Get a cash offer in 3 minutes
Find out how much your home could sell for in as little as 3 minutes with a no-obligation cash offer.
Estimated market value
$640,300
Get a cash offer in 3 minutes
Find out how much your home could sell for in as little as 3 minutes with a no-obligation cash offer.
Estimated market value
$640,300
- North Carolina
- Buncombe County
- Arden
- 28704
- 34 Glen Crest Dr
Nearby cities
Nearby zip codes
Other Arden Topics
