Skip main navigation
Closed
  • $473,000

    6 Turnberry Pl, Arden, NC 28704

    3beds
    1,783sqft
    Single Family Residence
    Built in 1983
    0.41 Acres Lot
    $467,900 Zestimate®
    $265/sqft
    $2,441 Estimated rent

    Home value

    $467,900

    $430,000 - $505,000

    $2,441/mo

    Zestimate® history
    Loading
    Loading...

    Owner options

    List your home for rent

    $2,441/mo

    Rent Zestimate®

    Find your next renter with Zillow Rental Manager. Plus, with online applications, you can quickly screen prospective tenants – for free.

    Learn more

    $2,441/mo

    Rent Zestimate®

    Refinance and save

    $2,733/mo

    Est. payment

    Refinancing to a lower rate could help reduce your monthly payments and save thousands over the life of the loan.

    See today's rates

    $2,733/mo

    Est. payment

    Explore your selling options

    Work with a Zillow partner agent

    Leverage their expertise and Zillow's premium Showcase listings to get your home seen by more buyers.

    Get started

    List with your own agent

    Get your home in front of millions of buyers by listing it on Zillow.

    Learn how to do it

    Sell it yourself

    Take full control of how buyers see your home on Zillow by listing For Sale by Owner (FSBO).

    List your home

    What's special

    Cozy stone fireplacePartially finished basementExpansive back deckVaulted ceilingsSliding glass doorsRenovated walk-in showerMature trees
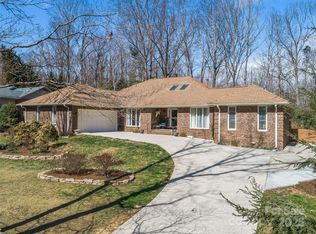
    Welcome Home to this fantastic gem located on a quiet cul-de-sac in one of Arden’s most desirable established neighborhoods - Turnberry. Enjoy the warmth and charm of this community with its wide, tree-lined streets, all just minutes from shopping, restaurants, the Asheville airport, and top-rated Glen Arden Elementary & T.C. Roberson High School. The beautifully landscaped yard offers a serene, park-like feel with mature trees, ivy-lined walkways, and an expansive back deck overlooking the property. Inside, the main level features 3 bedrooms & 2 full baths, including a spacious primary suite with a renovated walk-in shower & large walk-in closet. The family room boasts vaulted ceilings & a picture window that fills the space with natural light. The fully renovated 2019 kitchen includes granite countertops, stainless-steel appliances, & seamless flow into the dining room, which opens to the rear deck through sliding glass doors - perfect for entertaining. The partially finished basement adds valuable flex space with a cozy stone fireplace, convenient access to the laundry room, & entry to the oversized two-car garage. Additional updates include a new roof (2020) and HVAC system (2017). This well-maintained home offers comfort, convenience, & charm in an unbeatable Arden location. A must-see!

    Zillow last checked:

    Listing updated:

    Listing Provided by:

    Brian Marshall bmarshall@marshallrealestateinc.com,

    Marshall Real Estate Inc.

    Bought with:

    Maria Cavallo

    Love Asheville Realty

    Source: Canopy MLS as distributed by MLS GRID,MLS#: 4319058MLS Logo

    Facts & features

    Interior

    Bedrooms & bathrooms
    • Bedrooms: 3
    • Bathrooms: 2
    • Full bathrooms: 2
    • Main level bedrooms: 3
    Primary bedroom
    • Features: Attic Other, Walk-In Closet(s)
    • Level: Main
    • Area: 185.71 Square Feet
    • Dimensions: 11' 11" X 15' 7"
    Bedroom s
    • Level: Main
    • Area: 108.13 Square Feet
    • Dimensions: 11' 0" X 9' 10"
    Bedroom s
    • Level: Main
    • Area: 101.75 Square Feet
    • Dimensions: 11' 0" X 9' 3"
    Bathroom full
    • Level: Main
    • Area: 50.88 Square Feet
    • Dimensions: 5' 6" X 9' 3"
    Bathroom full
    • Level: Main
    • Area: 42.01 Square Feet
    • Dimensions: 7' 9" X 5' 5"
    Den
    • Level: Basement
    • Area: 270.96 Square Feet
    • Dimensions: 12' 0" X 22' 7"
    Dining area
    • Level: Main
    • Area: 82.82 Square Feet
    • Dimensions: 8' 1" X 10' 3"
    Kitchen
    • Level: Main
    • Area: 131.51 Square Feet
    • Dimensions: 12' 10" X 10' 3"
    Laundry
    • Level: Basement
    • Area: 133.85 Square Feet
    • Dimensions: 12' 1" X 11' 1"
    Living room
    • Features: Vaulted Ceiling(s)
    • Level: Main
    • Area: 230.72 Square Feet
    • Dimensions: 14' 5" X 16' 0"
    Heating
    • Forced Air, Natural Gas
    Cooling
    • Central Air
    Appliances
    • Included: Dishwasher, Electric Range, Exhaust Hood, Gas Water Heater, Microwave, Refrigerator, Washer/Dryer
    • Laundry: Electric Dryer Hookup, In Basement, Mud Room, Laundry Room, Lower Level
    Features
    • Attic Other, Open Floorplan, Walk-In Closet(s)
    • Flooring: Carpet, Laminate, Vinyl
    • Doors: Insulated Door(s), Sliding Doors
    • Windows: Insulated Windows, Skylight(s)
    • Basement: Basement Garage Door,Basement Shop,Partially Finished,Storage Space
    • Attic: Other
    • Fireplace features: Den, Wood Burning
    Interior area
    • Total structure area: 1,236
    • Total interior livable area: 1,783 sqft
    • Finished area above ground: 1,236
    • Finished area below ground: 547

    Property

    Parking
    • Total spaces: 2
    • Parking features: Driveway, Attached Garage, Garage Door Opener
    • Attached garage spaces: 2
    • Has uncovered spaces: Yes
    • Details: Expanded driveway in 2014
    Features
    • Levels: Multi/Split
    • Patio & porch: Deck
    • Waterfront features: None
    Lot
    • Size: 0.41 Acres
    • Features: Cul-De-Sac, Level, Wooded
    Details
    • Parcel number: 966406462800000
    • Zoning: R-1
    • Special conditions: Standard
    • Horse amenities: None

    Construction

    Type & style
    • Home type: SingleFamily
    • Architectural style: Traditional
    • Property subtype: Single Family Residence
    Materials
    • Stone, Wood
    • Foundation: Slab
    Condition
    • New construction: No
    • Year built: 1983

    Utilities & green energy

    • Sewer: Septic Installed
    • Water: City
    • Utilities for property: Cable Available, Cable Connected, Underground Utilities, Wired Internet Available

    Community & neighborhood

    Security
    • Security features: Carbon Monoxide Detector(s), Smoke Detector(s)
    Community
    • Community features: None
    Location
    • Region: Arden
    • Subdivision: Turnberry

    Other

    Other facts
    • Listing terms: Cash,Conventional,FHA,VA Loan
    • Road surface type: Concrete, Paved

    Price history

    DateEventPrice
    3/2/2026Sold$473,000-3.1%$265/sqft
    Source: Canopy MLS as distributed by MLS GRID #4319058 Report a problem
    1/6/2026Listed for sale$488,000$274/sqft
    Source: Canopy MLS as distributed by MLS GRID #4319058 Report a problem
    12/22/2025Listing removed$488,000$274/sqft
    Source: Canopy MLS as distributed by MLS GRID #4319058 Report a problem
    11/6/2025Listed for sale$488,000+206.9%$274/sqft
    Source: Canopy MLS as distributed by MLS GRID #4319058 Report a problem
    5/31/2001Sold$159,000$89/sqft
    Source: Public Record Report a problem

    Public tax history

    YearProperty taxesTax assessment
    2025$1,857 +4.7%$288,100
    2024$1,774 +3.3%$288,100
    2023$1,717 +1.7%$288,100
    2022$1,688 $288,100
    2021$1,688 +42.5%$288,100 +53.2%
    2020$1,184 $188,000
    2019$1,184 $188,000
    2018$1,184 $188,000 -0.7%
    2017$1,184 $189,400
    2016$1,184 -10%$189,400
    2015$1,316 $189,400
    2014$1,316 $189,400
    2013-- $189,400 -1.6%
    2012-- $192,500
    2011-- $192,500
    2010-- $192,500
    2009-- $192,500
    2007-- $192,500
    2006-- $192,500 +19.1%
    2005-- $161,600
    2004-- $161,600
    2003-- $161,600
    2002-- $161,600 +26.1%
    2000-- $128,200

    Find assessor info on the county website

    Neighborhood: 28704

    Nearby schools

    GreatSchools rating
    Schools provided by the listing agent
    • Elementary: Glen Arden/Koontz
    • Middle: Cane Creek
    • High: T.C. Roberson

    Source: Canopy MLS as distributed by MLS GRID. This data may not be complete. We recommend contacting the local school district to confirm school assignments for this home.

    Get a cash offer in 3 minutes
    Find out how much your home could sell for in as little as 3 minutes with a no-obligation cash offer.
    Estimated market value
    $467,900
    Get a cash offer in 3 minutes
    Find out how much your home could sell for in as little as 3 minutes with a no-obligation cash offer.
    Estimated market value
    $467,900