Skip main navigation
Off market
  • $862,100

    34 Glenalmond Ln, Ladera Ranch, CA 92694

    2beds
    2baths
    1,543sqft
    Condo
    Built in 2003
    -- sqft lot
    $862,100 Zestimate®
    $559/sqft
    $3,656 Estimated rent

    Home value

    $862,100

    $810,000 - $914,000

    $3,656/mo

    Zestimate® history
    Loading
    Loading...

    Owner options

    List your home for rent

    $3,656/mo

    Rent Zestimate®

    Find your next renter with Zillow Rental Manager. Plus, with online applications, you can quickly screen prospective tenants – for free.

    Learn more

    $3,656/mo

    Rent Zestimate®

    Refinance and save

    $5,605/mo

    Est. payment

    Refinancing to a lower rate could help reduce your monthly payments and save thousands over the life of the loan.

    See today's rates

    $5,605/mo

    Est. payment

    Explore your selling options

    Work with a Zillow partner agent

    Leverage their expertise and Zillow's premium Showcase listings to get your home seen by more buyers.

    Get started

    List with your own agent

    Get your home in front of millions of buyers by listing it on Zillow.

    Learn how to do it

    Sell it yourself

    Take full control of how buyers see your home on Zillow by listing For Sale by Owner (FSBO).

    List your home

    What's special

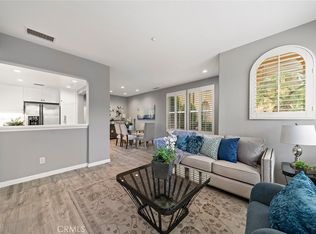
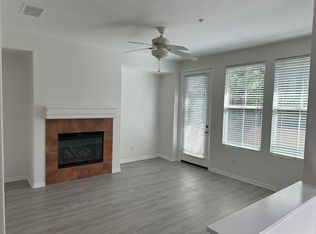

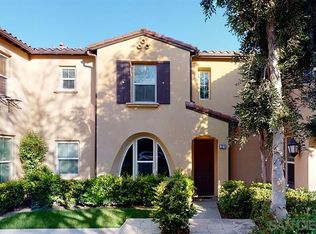
    Welcome home to this beautiful upgraded, former model, townhome located in the Atherton Glen community. Open, expansive vaulted ceilings, and bridge for upstairs hallway, this spacious floor plan compliments designer touches, hard wood flooring on the first floor, and designer paint, smart dimmers and outlets for Home Link integration, newer water heater and Pex Pipping. The large dining area with gorgeous windows overlooks the front courtyard. Open family room with stack stone fireplace, media niche, and sliding door to private patio. Open kitchen with all new GE Caf French door convection oven, gas cooktop, dishwasher, marble counter tops, natural stone backsplash resembling distressed wood, recessed lighting with LED's, and white cabinetry, and plenty of storage. Enjoy entertaining, your morning coffee or just reading a book in your private courtyard. The second floor boasts wall to wall plush carpet, and large laundry room with attached closet for your convenience. Second guest bedroom upstairs, with ensuite bathroom and new tile flooring. Generous master suite with walk in closet, has ample room for large furnishings and the master bathroom doesn't disappoint with dual sinks, and new tile flooring. Attached 2 car garage for parking. Home is situated on a premium lot, surrounded by lush landscaping, and close proximity to community pool. Enjoy all Ladera Ranch has to offer, including Cox internet, pools, biking trails, award winning schools, and community

    This property is off market, which means it's not currently listed for sale or rent on Zillow. This may be different from what's available on other websites or public sources.
    Facts & features

    Interior

    Bedrooms & bathrooms
    • Bedrooms: 2
    • Bathrooms: 2.5
    Heating
    • Forced air
    Cooling
    • Central
    Appliances
    • Included: Dishwasher, Garbage disposal, Microwave, Range / Oven
    • Laundry: Individual Room, Inside, Area, Gas Dryer Hookup, Washer Hookup, On Upper Level
    Features
    • Ceramic Counters, Recessed Lighting, Tile Counters, Built-Ins, High Ceilings (9 Feet+), Open Floor Plan, Balcony, Two Story Ceilings, Chair Railings
    • Flooring: Tile, Carpet, Hardwood
    • Doors: Sliding Glass Door(s), Panel Doors
    • Windows: Blinds, Custom Covering, Screens, Plantation Shutters, Casement Windows
    • Common walls with other units/homes: 2+ common walls
    Interior area
    • Total interior livable area: 1,543 sqft

    Property

    Parking
    • Parking features: Garage - Attached
    Features
    • Levels: Two
    • Pool features: Community Pool
    • Spa features: In Ground, Association
    • Fencing: Vinyl
    • Has view: Yes
    • View description: Mountain
    Lot
    • Features: Park Nearby, Close to Clubhouse
    Details
    • Special conditions: Standard

    Construction

    Type & style
    • Home type: Condo
    • Architectural style: Spanish, Mediterranean
    Materials
    • Roof: Tile
    Condition
    • Turnkey
    • Year built: 2003

    Utilities & green energy

    • Electric: Electricity - On Property
    • Sewer: Sewer Paid
    • Water: Public
    • Utilities for property: Underground Utilities, Water Connected, Phone Connected, Phone Available, Sewer Available, Sewer Connected, Water Available

    Community & neighborhood

    Location
    • Region: Ladera Ranch

    HOA & financial

    HOA
    • Has HOA: Yes
    • HOA fee: $225 monthly
    • Amenities included: Club House, Tennis, Sport Court, Picnic Area, Recreational Multipurpose Room, Outdoor Cooking Area, Playground, Biking Trails, Hiking Trails

    Other

    Other facts
    • ConstructionMaterials: Stucco, Frame, Concrete, Drywall Walls
    • Cooling: Electric
    • EatingArea: Family Kitchen, Area, Breakfast Counter / Bar, Separated, Dining Ell
    • Heating: Central Furnace
    • PropertyType: Residential
    • Sewer: Sewer Paid
    • StateOrProvince: CA
    • LaundryFeatures: Individual Room, Inside, Area, Gas Dryer Hookup, Washer Hookup, On Upper Level
    • ParkingFeatures: Garage, Direct Garage Access, Covered Parking, Garage Door Opener, No Driveway, Garage - Two Door, Garage - Rear Entry
    • StandardStatus: Pending
    • CommunityFeatures: Sidewalks, Suburban, Foothills, Mountainous, Curbs, Street Lighting, Preserve/Public Land
    • SpecialListingConditions: Standard
    • PreviousStandardStatus: Active Under Contract
    • AssociationFeeFrequency: Monthly
    • CountyOrParish: Orange
    • InteriorFeatures: Ceramic Counters, Recessed Lighting, Tile Counters, Built-Ins, High Ceilings (9 Feet+), Open Floor Plan, Balcony, Two Story Ceilings, Chair Railings
    • PoolFeatures: Community Pool
    • RoomType: All Bedrooms Up, Master Bedroom, Great Room, Entry, Utility Room, Two Masters, Dressing Area, Kitchen, Laundry
    • SpaFeatures: In Ground, Association
    • Appliances: Water Heater Unit, Range/Stove Hood, Gas Oven, Gas Stove, Gas Water Heater
    • ArchitecturalStyle: Spanish, Mediterranean
    • DoorFeatures: Sliding Glass Door(s), Panel Doors
    • PropertyCondition: Turnkey
    • WindowFeatures: Blinds, Custom Covering, Screens, Plantation Shutters, Casement Windows
    • View: Neighborhood, Trees/Woods, Peek-A-Boo
    • AssociationAmenities: Club House, Tennis, Sport Court, Picnic Area, Recreational Multipurpose Room, Outdoor Cooking Area, Playground, Biking Trails, Hiking Trails
    • StreetSuffix: Lane
    • AssociationAmenities: Pool, Spa
    • CommonWalls: 2+ common walls
    • ExteriorFeatures: Rain Gutters, Lighting
    • InteriorFeatures: Pantry
    • YearBuiltSource: Estimated
    • AssociationAmenities: Dues Paid Monthly, Banquet Facilities, Meeting Room, Maintenance Grounds
    • CommunityFeatures: Gutters, Storm Drains
    • LotFeatures: Park Nearby, Close to Clubhouse
    • Utilities: Underground Utilities, Water Connected, Phone Connected, Phone Available, Sewer Available, Sewer Connected, Water Available
    • HighSchoolDistrict: Capistrano Unified
    • LotSizeSource: Estimated
    • Appliances: Water Line to Refrigerator
    • Fencing: Vinyl
    • AssociationFee2Frequency: Monthly
    • City: Ladera Ranch
    • MLSAreaMajor: LD - Ladera Ranch
    • Levels: Two
    • RoadSurfaceType: Paved
    • Electric: Electricity - On Property
    • ElevationUnits: Feet
    • LivingAreaUnits: Square Feet
    • WaterSource: Public
    • FoundationDetails: Slab
    • RoadFrontageType: City Street
    • CurrentFinancing: Conventional
    • Country: US
    • RoomKitchenFeatures: Kitchen Island, Remodeled Kitchen, Stone Counters
    • RoomBathroomFeatures: Shower in Tub, Shower, Double Sinks In Master Bath, Remodeled, Upgraded, Walk-in shower, Double sinks in bath(s), Tile Counters, Soaking Tub
    • Road surface type: Paved

    Price history

    DateEventPrice
    12/14/2017Sold$542,000-0.6%$351/sqft
    Source: Agent Provided Report a problem
    11/25/2017Pending sale$545,000$353/sqft
    Source: First Team Real Estate #OC17262671 Report a problem
    11/22/2017Listed for sale$545,000+27.6%$353/sqft
    Source: First Team Real Estate #OC17262671 Report a problem
    7/10/2013Sold$427,000$277/sqft
    Source: Agent Provided Report a problem

    Public tax history

    Tax history is unavailable.

    Neighborhood: Echo Ridge Village

    Nearby schools

    GreatSchools rating
    Schools provided by the listing agent
    • Elementary: Ladera Ranch
    • Middle: Ladera Ranch
    • High: San Juan
    • District: Capistrano Unified

    Source: The MLS. This data may not be complete. We recommend contacting the local school district to confirm school assignments for this home.

    Get a cash offer in 3 minutes
    Find out how much your home could sell for in as little as 3 minutes with a no-obligation cash offer.
    Estimated market value
    $862,100
    Get a cash offer in 3 minutes
    Find out how much your home could sell for in as little as 3 minutes with a no-obligation cash offer.
    Estimated market value
    $862,100