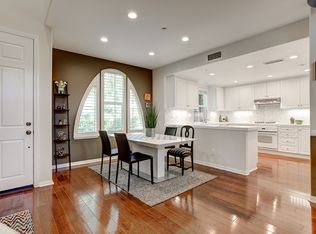
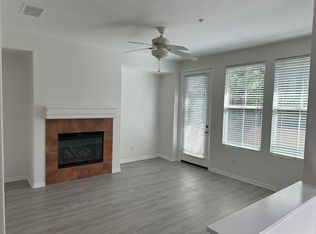
This beautifully upgraded turn-key townhome is optimally located in the heart of Ladera Ranch. It was just completely remodeled in June 2024. It features 3 bedrooms, 2 1/2 bathrooms, two car attached garage with epoxy floors and charming ground level patio. Premium upgrades throughout including luxury vinyl flooring, custom paint, plantation shutters and designer bathrooms. The gourmet kitchen was just completely remodeled featuring stunning quartz counters, upgraded cabinets and stainless steel appliances. Fabulous two level floor plan features a large family room with a cozy fireplace. Three spacious bedrooms with balcony. The master suite has a serene pool view and spacious walk-in closet. The master bath features double vanities and a separate soaking tub. The home is steps away from the pool and spa. In addition to the high speed internet provided by the HOA, the Ladera Ranch residents get to enjoy multiple pools, clubhouses, tennis courts, dozens of parks, miles of trails, dog park, skate park, water park and much more. Award winning schools are minutes away.
Sold for $999,988
Listed by: Swabb, Inc. • Hugh Siu • Contact: 949-346-1808
Bought with: Nationwide Realty
$999,988
36 Glenalmond Ln, Mission Viejo, CA 92694
3beds
1,682sqft
Townhouse
Built in 2004
1,000 Square Feet Lot
$1,012,500 Zestimate®
$595/sqft
$4,310 Estimated rent
Home value
$1,012,500
$962,000 - $1.06M
$4,310/mo
Zestimate® history
Owner options
List your home for rent
$4,310/mo
Rent Zestimate®
Find your next renter with Zillow Rental Manager. Plus, with online applications, you can quickly screen prospective tenants – for free.
$4,310/mo
Rent Zestimate®
Refinance and save
$6,528/mo
Est. payment
Refinancing to a lower rate could help reduce your monthly payments and save thousands over the life of the loan.
$6,528/mo
Est. payment
Explore your selling options
Work with a Zillow partner agent
Leverage their expertise and Zillow's premium Showcase listings to get your home seen by more buyers.
Get startedList with your own agent
Get your home in front of millions of buyers by listing it on Zillow.
Learn how to do itSell it yourself
Take full control of how buyers see your home on Zillow by listing For Sale by Owner (FSBO).
List your homeWhat's special
Zillow last checked:
Listing updated:
Listed by:
Hugh Siu DRE #02019011 949-346-1808,
Swabb, Inc.
Bought with:
Patrick Hourigan, DRE #01136985
Nationwide Realty
Source: CRMLS,MLS#: OC24127735 Originating MLS: California Regional MLS
Originating MLS: California Regional MLSFacts & features
Interior
Bedrooms & bathrooms
- Bedrooms: 3
- Bathrooms: 3
- Full bathrooms: 2
- 1/2 bathrooms: 1
- Main level bathrooms: 1
Rooms
- Room types: Laundry
Cooling
- Central Air
Appliances
- Included: Dishwasher, Gas Oven, Gas Range
- Laundry: Inside
Features
- Has fireplace: Yes
- Fireplace features: Family Room
- Common walls with other units/homes: 1 Common Wall
Interior area
- Total interior livable area: 1,682 sqft
Property
Parking
- Total spaces: 2
- Parking features: Garage - Attached
- Attached garage spaces: 2
Features
- Levels: Two
- Stories: 2
- Entry location: Front
- Pool features: Community, Association
- Has view: Yes
- View description: Courtyard
Lot
- Size: 1,000 Square Feet
Details
- Parcel number: 93083405
- Special conditions: Standard
Construction
Type & style
- Home type: Townhouse
- Property subtype: Townhouse
- Attached to another structure: Yes
Condition
- New construction: No
- Year built: 2004
Utilities & green energy
- Sewer: Public Sewer
- Water: Public
Community & HOA
Community
- Features: Dog Park, Hiking, Sidewalks, Pool
- Subdivision: Atherton Glen (Athg)
HOA
- Has HOA: Yes
- Amenities included: Clubhouse, Sport Court, Dog Park, Outdoor Cooking Area, Other Courts, Barbecue, Picnic Area, Playground, Pool, Spa/Hot Tub, Trail(s)
- HOA fee: $216 monthly
- HOA name: LARMAC
- HOA phone: 949-218-0900
- Second HOA fee: $300 monthly
- Second HOA name: Atherton Glenn Neighborhood
- Second HOA phone: 949-855-1800
Location
- Region: Mission Viejo
Financial & listing details
- Price per square foot: $595/sqft
- Tax assessed value: $1,019,987
- Date on market: 6/22/2024
- Cumulative days on market: 9 days
- Listing terms: Conventional
- Inclusions: Range/Oven, Dishwasher, Refrigerator
- Exclusions: Washer and Dryer
Price history
| Date | Event | Price |
|---|---|---|
| 7/19/2024 | Sold | $999,988$595/sqft |
Source:  CRMLS #OC24127735 Report a problem CRMLS #OC24127735 Report a problem | ||
| 7/5/2024 | Contingent | $999,988$595/sqft |
Source: CRMLS #OC24127735 Report a problem | ||
| 6/22/2024 | Listed for sale | $999,988+69.5%$595/sqft |
Source: CRMLS #OC24127735 Report a problem | ||
| 4/26/2023 | Listing removed | -- |
Source: Zillow Rentals Report a problem | ||
| 3/23/2023 | Listed for rent | $4,750+55.7%$3/sqft |
Source: Zillow Rentals Report a problem | ||
| 11/10/2020 | Sold | $590,000-1.7%$351/sqft |
Source: Public Record Report a problem | ||
| 10/27/2020 | Pending sale | $599,900$357/sqft |
Source: Realty One Group West #OC20217519 Report a problem | ||
| 10/17/2020 | Listed for sale | $599,900+2%$357/sqft |
Source: Realty One Group West #OC20217519 Report a problem | ||
| 10/30/2019 | Listing removed | $3,050$2/sqft |
Source: RE Home Source #OC19212387 Report a problem | ||
| 10/1/2019 | Price change | $3,050-4.7%$2/sqft |
Source: RE Home Source #OC19212387 Report a problem | ||
| 9/6/2019 | Listed for rent | $3,200$2/sqft |
Source: RE Home Source #OC19212387 Report a problem | ||
| 8/6/2019 | Listing removed | $588,000$350/sqft |
Source: RE Home Source #OC19115069 Report a problem | ||
| 7/26/2019 | Price change | $588,000-1.3%$350/sqft |
Source: RE Home Source #OC19115069 Report a problem | ||
| 5/28/2019 | Listed for sale | $596,000+77.1%$354/sqft |
Source: RE Home Source #OC19115069 Report a problem | ||
| 10/8/2009 | Sold | $336,500-33.9%$200/sqft |
Source: Public Record Report a problem | ||
| 6/15/2004 | Sold | $509,000$303/sqft |
Source: Public Record Report a problem | ||
Public tax history
| Year | Property taxes | Tax assessment |
|---|---|---|
| 2026 | -- | $1,019,987 +2% |
| 2025 | $12,838 +43.6% | $999,988 +59.7% |
| 2024 | $8,942 +1.8% | $626,112 +2% |
| 2023 | $8,788 -1.5% | $613,836 +2% |
| 2022 | $8,922 -11.3% | $601,800 +2% |
| 2021 | $10,060 +50.8% | $590,000 +48.6% |
| 2020 | $6,673 | $397,164 +2% |
| 2019 | $6,673 +1.8% | $389,377 +2% |
| 2018 | $6,555 +0.7% | $381,743 +2% |
| 2017 | $6,509 | $374,258 +2% |
| 2016 | $6,509 +0.7% | $366,920 +1.5% |
| 2015 | $6,464 -1.6% | $361,409 +2% |
| 2014 | $6,569 | $354,330 +4.5% |
| 2013 | -- | $339,033 |
| 2012 | -- | $339,033 |
| 2011 | -- | $339,033 +0.8% |
| 2010 | -- | $336,500 -6.5% |
| 2009 | -- | $360,000 -22.5% |
| 2008 | -- | $464,500 -14% |
| 2007 | -- | $539,829 +2% |
| 2006 | -- | $529,245 +2% |
| 2005 | -- | $518,868 +84.8% |
| 2004 | -- | $280,797 |
Find assessor info on the county website
Neighborhood: Echo Ridge Village
Nearby homes
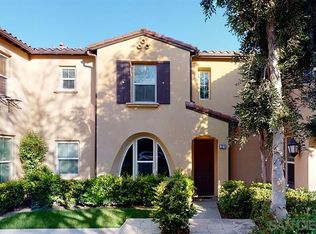
- $851,2002 bd2 ba1.5k sqft34 Glenalmond Ln, Ladera Ranch, CA 92694Off Market

- $867,5003 bd3 ba1.6k sqft49 Walbert Ln, Mission Viejo, CA 92694Off Market
- $806,8002 bd3 ba1.5k sqft31 Walbert Ln, Mission Viejo, CA 92694Off Market
- $893,5003 bd2 ba1.6k sqft29 Walbert Ln, Mission Viejo, CA 92694Off Market
- $997,8003 bd2 ba1.8k sqft7 Walbert Ln, Mission Viejo, CA 92694Off Market
- $882,6003 bd2 ba1.6k sqft10 Notchbrook Ln, Mission Viejo, CA 92694Off Market
- $1,055,6003 bd3 ba1.8k sqft38 Glenalmond Ln, Mission Viejo, CA 92694Off Market
- $1,009,6003 bd3 ba1.8k sqft51 Walbert Ln, Mission Viejo, CA 92694Off Market
Nearby schools
GreatSchools rating
- 9/10Ladera Ranch Elementary SchoolGrades: K-5Distance: 0.1 mi
- 9/10Ladera Ranch Middle SchoolGrades: 6-8Distance: 0.1 mi
- 9/10San Juan Hills High SchoolGrades: 9-12Distance: 3.7 mi
Get a cash offer in 3 minutes
Find out how much your home could sell for in as little as 3 minutes with a no-obligation cash offer.
Estimated market value
$1,012,500
Get a cash offer in 3 minutes
Find out how much your home could sell for in as little as 3 minutes with a no-obligation cash offer.
Estimated market value
$1,012,500
- California
- Orange County
- Ladera Ranch
- 92694
- Echo Ridge Village
- 36 Glenalmond Ln
Nearby cities
Nearby neighborhoods
Nearby zip codes
Other Ladera Ranch Topics
