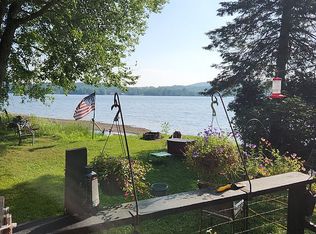
Welcome to your Lakefront retreat in the heart of Derby, Vermont. This waterfront property offers the perfect blend of tranquility, and convenience. Easy access on a level lot which is a perfect setup for a lake party. This seasonal cottage has been intensively updated from it's 1930 origin. Contractor owned and rebuilt without any shortcuts taken. Inside, you'll find an inviting sun filled porch with nice high ceilings and louvered windows to allow great air flow. The living and dining area are light and airy with lots of natural light. Both the bathroom and kitchen were both updated in 2020, including new electric and plumbing throughout. There are two small bedrooms and enough room in the living area for extra sleeping space for guests. The property includes a driven point well and uses electric heat. A lovely perennial garden to enjoy with blooms throughout the seasons. Public beach with a playground area for the kids is just around the corner, along with a dog park just a short walk away. Conveniently located just minutes from downtown Derby's shopping, restaurants, bike trails, hiking, and I-91. This property offers the best of both peaceful country living and nearby amenities. Property is fully furnished, including a dock. Does not get any better than this. This could be your happy place.
Active
Listed by: Century 21 Farm & Forest • Constance Isabelle • 802-334-1200
$275,000
34 Hideaway Drive, Derby, VT 05829
2beds
750sqft
Single Family Residence
Built in 1932
8,276 Square Feet Lot
$266,900 Zestimate®
$367/sqft
$-- HOA
What's special
Waterfront propertyLakefront retreatHigh ceilingsInviting sun filled porchLots of natural lightLouvered windowsTwo small bedrooms
- 3 days
- 698
- 95
Zillow last checked:
Listing updated:
Listed by:
Constance Isabelle,
Century 21 Farm & Forest 802-334-1200
Source: PrimeMLS,MLS#: 5116171
Facts & features
Interior
Bedrooms & bathrooms
- Bedrooms: 2
- Bathrooms: 1
- 3/4 bathrooms: 1
Heating
- Electric
Cooling
- None
Features
- Has basement: No
Interior area
- Total structure area: 750
- Total interior livable area: 750 sqft
- Finished area above ground: 750
- Finished area below ground: 0
Property
Parking
- Parking features: Gravel
Features
- Levels: One
- Stories: 1
- Has view: Yes
- View description: Water
- Has water view: Yes
- Water view: Water
- Body of water: Salem Lake
- Frontage length: Water frontage: 90,Road frontage: 98
Lot
- Size: 8,276 Square Feet
- Features: Level
Details
- Zoning description: Derby Residential
- Special conditions: Standard
Construction
Type & style
- Home type: SingleFamily
- Architectural style: Cottage/Camp
- Property subtype: Single Family Residence
Materials
- Wood Frame, Vinyl Siding
- Foundation: Pillar/Post/Pier
- Roof: Metal
Condition
- New construction: No
- Year built: 1932
Utilities & green energy
- Electric: 100 Amp Service
- Sewer: 1000 Gallon
- Utilities for property: Cable at Site
Community & HOA
Location
- Region: Derby
Financial & listing details
- Price per square foot: $367/sqft
- Annual tax amount: $2,744
- Date on market: 10/29/2026
Estimated market value
$266,900
$254,000 - $280,000
Not available
Price history
| Date | Event | Price |
|---|---|---|
| 10/29/2026 | Listed for sale | $275,000$367/sqft |
Source:  PrimeMLS #5116171 Report a problem | ||
Public tax history
Tax history is unavailable.
Monthly payment
Est. payment
Payment breakdown
Explore the cost of this home by adjusting the details. Changes won't be saved.Climate risks
Neighborhood: 05829
Nearby schools
Schools provided by the listing agent
- Elementary: Derby Elementary
- Middle: North Country Junior High
- High: North Country Union High Sch
Source: PrimeMLS. This data may not be complete. We recommend contacting the local school district to confirm school assignments for this home.
Similar homes
- $278,5001 bd-- ba480 sqft576 Hayward Road, Derby, VT 05829Active
 MLS ID #5103777, MyKayla Tanguay. PrimeMLS
- $249,9002 bd1 ba1k sqft184 Kingsbury Cir #C05, Derby, VT 05829For Sale By Owner
- $269,9003 bd2 ba1k sqft3133 Vance Hill Rd, Newport Center, VT 05857For Sale By Owner
- $349,0002 bd1 ba778 sqft50 Graham Hill Road, Jay, VT 05859Active
 MLS ID #5116090, Larry Faust. PrimeMLS
