
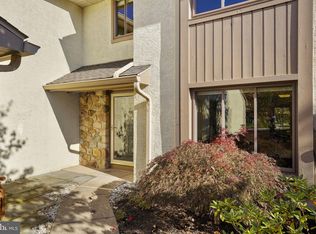
Available immediately! Additional photos coming soon.
Spacious three-story townhome located in the desirable High Gate community. Located in Blue Bell within the highly rated Wissahickon School District, the home offers easy access to shopping, dining, major roadways, and the surrounding Montgomery County area.
Offering approximately 2,090 square feet of living space, this 3-bedroom, 3-bathroom home provides plenty of room for comfortable living, working from home, and entertaining. The main level features a welcoming family room with an electric fireplace, creating a comfortable gathering space that opens to the kitchen. The updated kitchen features granite countertops and stainless-steel appliances, providing a modern and functional space for everyday living and entertaining. The spacious primary bedroom offers a comfortable private retreat with two closets and an updated primary bathroom. The additional bedrooms and full bathroom provide plenty of flexibility for family, guests, or a home office. The third-floor loft/family room with a skylight offers a versatile space that can serve as a home office, media room, or additional living area. Enjoy a private patio for outdoor entertaining, along with a detached one-car garage offering convenient parking and storage space.
House has been professionally cleaned.
Tenant is responsible for gas, electric, water, and sewer. Community is professionally managed and the owner pays the HOA fee which includes landscaping, trash pickup, and snow removal. No pets preferred-- small dogs considered with an additional deposit.
Townhouse for rent
Accepts Zillow applications
$3,700/moFees may apply
34 High Gate Ln, Blue Bell, PA 19422
3beds
2,090sqft
Price may not include required fees and charges. Price shown reflects the lease term provided. Learn more|
Townhouse
Available now
Small dogs OK
Air conditioner, central air
In unit laundry
Garage parking
Central, forced air
What's special
Electric fireplaceSpacious three-story townhomeUpdated primary bathroomSpacious primary bedroomGranite countertopsUpdated kitchenStainless-steel appliances
- 3 days |
- -- |
- -- |
Zillow last checked:
Listing updated:
Travel times
Facts & features
Interior
Bedrooms & bathrooms
- Bedrooms: 3
- Bathrooms: 3
- Full bathrooms: 3
Heating
- Central, Forced Air
Cooling
- Air Conditioner, Central Air
Appliances
- Included: Dishwasher, Dryer, Freezer, Microwave Oven, Oven, Refrigerator, Washer
- Laundry: In Unit
Features
- Flooring: Carpet, Hardwood, Tile
Interior area
- Total interior livable area: 2,090 sqft
Property
Parking
- Parking features: Detached, Garage
- Has garage: Yes
- Details: Contact manager
Details
- Additional structures: Garage(s)
- Parcel number: 660002716431
Construction
Type & style
- Home type: Townhouse
- Property subtype: Townhouse
Utilities & green energy
- Utilities for property: Garbage
Building
Management
- Pets allowed: Yes
Community & HOA
Location
- Region: Blue Bell
Financial & listing details
- Lease term: 1 Year
Price history
| Date | Event | Price |
|---|---|---|
| 8/16/2026 | Listed for rent | $3,700$2/sqft |
Source: Zillow Rentals Report a problem | ||
| 3/26/2014 | Sold | $239,000$114/sqft |
Source: Public Record Report a problem | ||
| 1/21/2014 | Listed for sale | $239,000$114/sqft |
Source: Long & Foster Real Estate #6328835 Report a problem | ||
Neighborhood: 19422
Nearby schools
GreatSchools rating
- 10/10Shady Grove El SchoolGrades: K-5Distance: 0.6 mi
- 8/10Wissahickon Middle SchoolGrades: 6-8Distance: 2.4 mi
- 9/10Wissahickon Senior High SchoolGrades: 9-12Distance: 2.4 mi