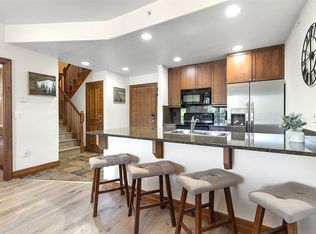
Beautiful 1-bedroom condo in Breckenridge! This spacious walkout ground-floor corner unit is highly desirable, featuring two large windows and an oversized sliding glass door that fills the living area with natural light. Recently updated with brand-new kitchen appliances, this move-in-ready condo offers modern convenience and style. With only one adjoining unit, you'll enjoy added privacy and a peaceful setting. Whether you're looking for a weekend retreat, a full-time residence, or an investment property, this condo is an excellent choice.
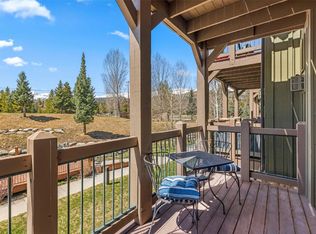
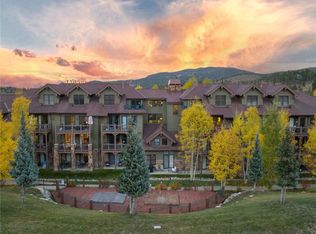
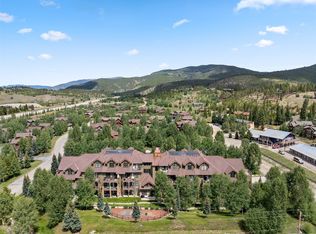
Step outside onto your private patio with planters overlooking a beautifully manicured lawn and enjoy easy access to the parking lot. Ideally located directly across from the 27-hole Jack Nicklaus-designed Breckenridge Golf Club and the Nordic Ski Center, the property also offers quick access to hiking and mountain biking trails, including the renowned Colorado Trail. HOA dues include a private shuttle to the ski area during ski hours, as well as evening shuttle service to Breckenridge's restaurants and shops. Just minutes from Main Street Breckenridge and a short drive to Frisco, you'll have easy access to year-round recreation, shopping, and dining. Additional amenities include an in-unit washer and dryer, sauna, fitness room, and a private ski locker just outside the unit. This is a fantastic opportunity to own an affordable condo in Breckenridge.
Pending
$399,999
34 Highfield Trail UNIT 112, Breckenridge, CO 80424
1beds
599sqft
:
Get pre-qualified$3,294/mo
Condominium
Built in 2003
-- sqft lot
$392,500 Zestimate®
$668/sqft
$800/mo HOA
What's special
Move-in-ready condoPrivate patio with plantersIn-unit washer and dryerTwo large windowsOversized sliding glass door
- 23 days |
- 460 |
- 24 |
Likely to sell faster than
Zillow last checked:
Listing updated:
Listed by:
Tommy Gogolen tommy@mythomasproperties.com,
Thomas Properties of Summit
Source: Altitude Realtors,MLS#: S1070230 Originating MLS: Summit Association of Realtors
Originating MLS: Summit Association of RealtorsFacts & features
Interior
Bedrooms & bathrooms
- Bedrooms: 1
- Bathrooms: 1
- Full bathrooms: 1
Bedroom
- Level: Main
Other
- Level: Main
Heating
- Natural Gas, Radiant
Appliances
- Included: Dryer, Dishwasher, Electric Range, Disposal, Microwave, Refrigerator, Washer
- Laundry: In Unit
Features
- Fireplace
- Flooring: Carpet, Tile
- Has fireplace: Yes
- Fireplace features: Gas
- Furnished: Yes
Interior area
- Total interior livable area: 599 sqft
Property
Parking
- Parking features: Parking Pad, Unassigned
Features
- Levels: One
- Has view: Yes
- View description: Mountain(s)
Lot
- Features: On Golf Course, Near Public Transit, Ski In /Ski Out
Details
- Parcel number: 6511744
- Zoning description: Multi-Family
Construction
Type & style
- Home type: Condo
- Property subtype: Condominium
Materials
- Foundation: Poured
- Roof: Architectural,Shingle
Condition
- Resale
- Year built: 2003
Utilities & green energy
- Sewer: Connected
- Water: Public
- Utilities for property: Cable Available, Electricity Available, Natural Gas Available, Sewer Available, Water Available, Sewer Connected
Community & HOA
Community
- Features: Golf, Trails/Paths, Public Transportation
- Subdivision: Highland Greens Lodge
HOA
- Has HOA: Yes
- Amenities included: Ski Storage
- HOA fee: $9,600 annually
Location
- Region: Breckenridge
Financial & listing details
- Price per square foot: $668/sqft
- Tax assessed value: $573,000
- Annual tax amount: $1,877
- Date on market: 7/8/2026
- Exclusions: No
- Road surface type: Paved
Estimated market value
$392,500
$373,000 - $412,000
$2,082/mo
Price history
| Date | Event | Price |
|---|---|---|
| 7/28/2026 | Pending sale | $399,999$668/sqft |
Source:  Altitude Realtors #S1070230 Report a problem Altitude Realtors #S1070230 Report a problem | ||
| 7/8/2026 | Listed for sale | $399,999-8%$668/sqft |
Source: Altitude Realtors #S1070230 Report a problem | ||
| 9/26/2025 | Listing removed | $435,000$726/sqft |
Source: Altitude Realtors #S1057957 Report a problem | ||
| 9/3/2025 | Listed for sale | $435,000$726/sqft |
Source: Altitude Realtors #S1057957 Report a problem | ||
| 8/23/2025 | Pending sale | $435,000$726/sqft |
Source: Altitude Realtors #S1057957 Report a problem | ||
| 8/21/2025 | Price change | $435,000-3.3%$726/sqft |
Source: Altitude Realtors #S1057957 Report a problem | ||
| 5/16/2025 | Listed for sale | $450,000-10%$751/sqft |
Source: Altitude Realtors #S1057957 Report a problem | ||
| 9/30/2024 | Listing removed | $499,900$835/sqft |
Source: Altitude Realtors #S1053286 Report a problem | ||
| 8/27/2024 | Listed for sale | $499,900+104.9%$835/sqft |
Source: Altitude Realtors #S1053286 Report a problem | ||
| 2/28/2021 | Listing removed | -- |
Source: Owner Report a problem | ||
| 8/1/2020 | Listing removed | $2,700$5/sqft |
Source: Owner Report a problem | ||
| 4/30/2020 | Listed for rent | $2,700$5/sqft |
Source: Owner Report a problem | ||
| 12/23/2005 | Sold | $244,000$407/sqft |
Source: Public Record Report a problem | ||
Public tax history
| Year | Property taxes | Tax assessment |
|---|---|---|
| 2025 | $1,848 -1.5% | $35,813 -6.5% |
| 2024 | $1,877 +23.2% | $38,291 -1% |
| 2023 | $1,524 -1.9% | $38,662 +46.1% |
| 2022 | $1,554 +10.3% | $26,459 -2.8% |
| 2021 | $1,409 +1.4% | $27,220 +11.2% |
| 2019 | $1,390 -98.7% | $24,485 +20.5% |
| 2017 | $103,906 +9388.3% | $20,319 +6.9% |
| 2016 | $1,095 +5.4% | $19,013 |
| 2015 | $1,039 +3% | $19,013 +7.7% |
| 2014 | $1,009 +6.4% | $17,652 |
| 2013 | $948 | $17,652 -13.2% |
| 2012 | -- | $20,335 |
| 2011 | -- | $20,335 -10.2% |
| 2010 | -- | $22,645 |
Find assessor info on the county website
Monthly payment
Est. payment
Payment breakdown
Explore the cost of this home by adjusting the details. Changes won't be saved.Climate risks
Neighborhood: 80424
Nearby schools
GreatSchools rating
- 7/10Upper Blue Elementary SchoolGrades: PK-5Distance: 2.2 mi
- 4/10Summit Middle SchoolGrades: 6-8Distance: 4.3 mi
- 5/10Summit High SchoolGrades: 9-12Distance: 2.4 mi
Schools provided by the listing agent
- Elementary: Breckenridge
- Middle: Summit
- High: Summit
Source: Altitude Realtors. This data may not be complete. We recommend contacting the local school district to confirm school assignments for this home.
- $799,0002 bd2 ba1.1k sqft34 Highfield Trl #311, Breckenridge, CO 80424For Sale
- $505,0001 bd1 ba583 sqft34 Highfield Trl #209, Breckenridge, CO 80424Sold
- $800,0002 bd2 ba1k sqft34 Highfield Trl #314, Breckenridge, CO 80424Sold
- $535,0001 bd1 ba583 sqft34 Highfield Trl #310, Breckenridge, CO 80424Sold

- $399,7001 bd1 ba750 sqft34 Highfield Trl #309, Breckenridge, CO 80424Off Market
- $430,0001 bd1 ba608 sqft34 Highfield Trl #203, Breckenridge, CO 80424For Sale
- $619,5002 bd2 ba713 sqft34 Highfield Trl #100, Breckenridge, CO 80424Sold
- $3,131,0004 bd5 ba2.3k sqft21 Union Trail, Breckenridge, CO 80424Off Market
A local agent can set up tours, give advice and negotiate with sellers.
A local lender can help you make sure your offer is ready when you are.
Similar homes
- $430,0001 bd1 ba608 sqft34 Highfield Trail UNIT 203, Breckenridge, CO 80424For Sale
 MLS ID #S1053195, Renee Imamura, Slifer Smith & Frampton R.E.. Altitude Realtors
 - $465,0001 bd1 ba509 sqft34 Highfield Trail UNIT 404, Breckenridge, CO 80424For Sale
 MLS ID #S1067915, Zachary Himmelman, Breckenridge Associates R.E.. Altitude Realtors
 - $499,0001 bd1 ba780 sqft85 Revett Drive UNIT 40, Breckenridge, CO 80424For Sale
 MLS ID #S1070694, Bob Evans, Legendary Realty. Altitude Realtors
 - $355,0002 bd1 ba552 sqft110 Now Colorado Court UNIT E8, Breckenridge, CO 80424For Sale
 MLS ID #S1068821, Drake A. Blass, Cornerstone RE Rocky Mountains. Altitude Realtors
 - $485,000-- bd1 ba516 sqftBeaver Run, Breckenridge, CO 80424For SaleMLS ID #S1069761, Dennis Clauer CRS GRI, Real Estate of the Summit. Altitude Realtors
- $598,5001 bd1 ba733 sqft85 Revett Drive UNIT 100, Breckenridge, CO 80424For SaleMLS ID #S1070661, Spencer Thomas, Paffrath & Thomas R.E.S.C. Altitude Realtors
- $599,0001 bd1 ba590 sqft800 Columbine Road UNIT 11, Breckenridge, CO 80424For SaleMLS ID #S1070101, Elizabeth Willett, Coldwell Banker Mountain Properties. Altitude Realtors
- $400,0001 bd1 ba637 sqft7317 Ryan Gulch Road UNIT 107, Silverthorne, CO 80498For SaleMLS ID #S1069913, Amy Smits, eXp Realty LLC - Resort Experts. Altitude Realtors
- $420,6991 bd1 ba555 sqft22714 Us Highway 6 UNIT 5958, Keystone, CO 80435For SaleMLS ID #S1069596, Karen Mapes, RE/MAX Properties of the Summit. Altitude Realtors
- $299,9001 bd1 ba442 sqft301 N French Street UNIT 308, Breckenridge, CO 80424For SaleMLS ID #S1068746, Elle Dice, Breckenridge Associates R.E.. Altitude Realtors
- $395,0002 bd2 ba758 sqft8100 Ryan Gulch Road UNIT 106, Wildernest, CO 80498For SaleMLS ID #S1069007, Bret Amon, LIV Sotheby's I.R.. Altitude Realtors
- $550,000-- bd1 ba416 sqft800 Columbine Road UNIT 3, Breckenridge, CO 80424For SaleMLS ID #S1070187, Zachary Himmelman, Breckenridge Associates R.E.. Altitude Realtors
- $364,9001 bd1 ba554 sqft130 Evergreen Road UNIT 301, Dillon, CO 80435For SaleMLS ID #S1069204, Allison Simson CRS, Summit Real Estate. Altitude Realtors
- $585,0001 bd1 ba661 sqft107 N Harris St #209, Breckenridge, CO 80424For SaleMLS ID #240553, Caroline Bourgeault, HomeSmart Preferred Realty. PAR
- $495,0001 bd2 ba606 sqft1513 E Keystone Road UNIT D12-#2964, Keystone, CO 80435For SaleMLS ID #S1070641, Anne Skinner, Keller Williams Top Of Rockies. Altitude Realtors
- $439,9002 bd2 ba762 sqft863 Straight Creek Drive UNIT 103, Dillon, CO 80435For SaleMLS ID #S1070343, George Friou, Keller Williams Top Of Rockies. Altitude Realtors
- $379,0002 bd1 ba552 sqft8010 Ryan Gulch Road UNIT B1, Silverthorne, CO 80498For SaleMLS ID #S1069674, Zachary Himmelman, Breckenridge Associates R.E.. Altitude Realtors
- $450,0001 bd1 ba446 sqft401 S Ridge Street UNIT 21, Breckenridge, CO 80424For SaleMLS ID #S1057175, Kari Canfield, Coldwell Banker Mountain Properties. Altitude Realtors
- $541,500-- bd1 ba617 sqft640 Village Road UNIT 4501, Breckenridge, CO 80424For SaleMLS ID #S1066323, Dennis Clauer CRS GRI, Real Estate of the Summit. Altitude Realtors
- $364,9001 bd1 ba578 sqft180 Evergreen Road UNIT 105, Dillon, CO 80435For SaleMLS ID #S1067649, Kathleen T. Haas, Colorado Realty 4 Less, LLC. Altitude Realtors
