Skip main navigation
Off market
  • $418,300

    34 Hole In The Wall Ct, Wilmington, IL 60481

    3beds
    2,700sqft
    SingleFamily
    Built in 2000
    7,405 Square Feet Lot
    $418,300 Zestimate®
    $155/sqft
    $3,490 Estimated rent

    Home value

    $418,300

    $393,000 - $443,000

    $3,490/mo

    Zestimate® history
    Loading
    Loading...

    Owner options

    List your home for rent

    $3,490/mo

    Rent Zestimate®

    Find your next renter with Zillow Rental Manager. Plus, with online applications, you can quickly screen prospective tenants – for free.

    Learn more

    $3,490/mo

    Rent Zestimate®

    Refinance and save

    $3,168/mo

    Est. payment

    Refinancing to a lower rate could help reduce your monthly payments and save thousands over the life of the loan.

    See today's rates

    $3,168/mo

    Est. payment

    Explore your selling options

    Work with a Zillow partner agent

    Leverage their expertise and Zillow's premium Showcase listings to get your home seen by more buyers.

    Get started

    List with your own agent

    Get your home in front of millions of buyers by listing it on Zillow.

    Learn how to do it

    Sell it yourself

    Take full control of how buyers see your home on Zillow by listing For Sale by Owner (FSBO).

    List your home

    What's special

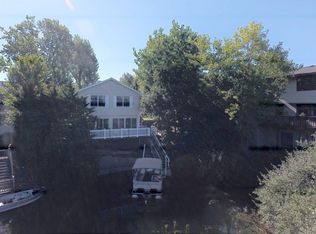
    PRIME WATERFRONT LOCATION IN FOSSIL COVE VILLAGE. THIS EXCLUSIVE AREA IS FOR STICK BUILT HOMES ONLY. IT CAN BE YOUR YEAR ROUND RETREAT,VACATION OR FOREVER HOME.THE CHOICE IS YOURS. THE CUSTOM WOOD COVERED CEILING IN LIVING ROOM HIGHTENS THE AMBIENCE OF THE FLOOR TO CEILING GAS START FIREPLACE. THE KITCHEN HAS BEEN UPDATED WITH GRANITE COUNTER TOPS, ENLARGED CENTER ISLAND TO ENSURE ALL GUESTS AND FAMILY MEMBERS CAN ENJOY MEALTIME TOGETHER,CABINET LIGHTING,AND NEWER "FAUS"WATERPROOF FLOORING. LARGE MASTER BEDROOM HAS WALK IN CLOSET , AND JET TUB.CENTRAL VACUUM ON BOTH LEVELS.INTERCOM SYSTEM THROUGH-OUT. WALK OUT BASEMENT HAS A FESTIVE VIBE WITH UNIQUE TIKI WET BAR(HOME OWNER BUILT WITH BAMBOO) ENTERTAINING AREA, FAMILY ROOM,FULL BATHROOM,AND SLIDING GLASS DOORS LEADING TO PAVER BLOCK PATIO.THEN HEAD DOWN TO YOUR PRIVATE DOCK AND LAUNCH YOUR BOAT,CANOE,PONTOON,OR JUST RELAX AND PUT YOUR FEET IN. HEATED GARAGE HAS 18FT DOOR OPENING,NEW ROOF AND HOT WATER HEATER IN 2017.FENCED YARD,

    This property is off market, which means it's not currently listed for sale or rent on Zillow. This may be different from what's available on other websites or public sources.
    Facts & features

    Interior

    Bedrooms & bathrooms
    • Bedrooms: 3
    • Bathrooms: 3
    • Full bathrooms: 3
    Heating
    • Propane / Butane
    Cooling
    • Central
    Appliances
    • Included: Dishwasher, Microwave, Range / Oven, Refrigerator
    Features
    • Flooring: Carpet, Hardwood, Laminate, Linoleum / Vinyl
    • Attic: Unfinished
    Interior area
    • Total interior livable area: 2,700 sqft

    Property

    Parking
    • Parking features: Garage - Attached
    Features
    • Exterior features: Vinyl
    • Has view: Yes
    • View description: Water
    • Has water view: Yes
    • Water view: Water
    Lot
    • Size: 7,405 sqft
    Details
    • Parcel number: 0224041010600000

    Construction

    Type & style
    • Home type: SingleFamily
    Materials
    • Roof: Asphalt
    Condition
    • Year built: 2000

    Utilities & green energy

    • Sewer: Sewer-Public

    Community & neighborhood

    Location
    • Region: Wilmington

    HOA & financial

    HOA
    • Has HOA: Yes
    • HOA fee: $150 monthly

    Other

    Other facts
    • 4th Bedroom Level: Not Applicable
    • Driveway: Asphalt
    • Electricity: Circuit Breakers
    • Foundation: Concrete
    • Sewer: Sewer-Public
    • Water: Public
    • Listing Type: Exclusive Right To Sell
    • Assessment Includes: Snow Removal, Water, Scavenger, Clubhouse, Lake Rights
    • Parking Type: Garage
    • Sale Terms: FHA, VA, Conventional
    • Tax Exemptions: Homeowner
    • 2nd Bedroom Level: Main Level
    • Kitchen Type: Eating Area-Breakfast Bar, Pantry-Closet, Island
    • Kitchen Level: Main Level
    • Living Room Level: Main Level
    • Master Bedroom Level: Main Level
    • Dining Room Level: Not Applicable
    • Other Information: School Bus Service
    • Basement Bathrooms (Y/N): Yes
    • Addtl Room 1 Name: Recreation Rm
    • Lot Description: Lake Front, Water Rights
    • Bath Amenities: Double Sink, Whirlpool
    • Addtl Room 4 Level: Main Level
    • 3rd Bedroom Level: Main Level
    • Addtl Room 2 Level: Walkout Basement
    • Family Room Level: Walkout Basement
    • Addtl Room 1 Level: Walkout Basement
    • Addtl Room 5 Level: Basement
    • Addtl Room 3 Name: Storage
    • Addtl Room 3 Level: Walkout Basement
    • Addtl Room 10 Level: Not Applicable
    • Addtl Room 6 Level: Not Applicable
    • Addtl Room 7 Level: Not Applicable
    • Addtl Room 8 Level: Not Applicable
    • Addtl Room 9 Level: Not Applicable
    • Frequency: Annual
    • Area Amenities: Water Rights, Street Paved, Park/Playground, Pool, Clubhouse
    • Status: New
    • Square Feet Source: Estimated
    • Master Bedroom Bath (Y/N): Full
    • 2nd Bedroom Window Treatments (Y/N): All
    • Master Bedroom Window Treatments (Y/N): All
    • Kitchen Window Treatments (Y/N): All
    • Living Room Window Treatments (Y/N): All
    • Addtl Room 1 Window Treatments (Y/N): All
    • Family Room Window Treatments (Y/N): All
    • Addtl Room 2 Window Treatments (Y/N): All
    • 3rd Bedroom Window Treatments (Y/N): All
    • Addtl Room 3 Window Treatments (Y/N): All
    • Addtl Room 5 Window Treatments (Y/N): All
    • Age: 16-20 Years
    • Garage On-Site: Yes
    • Interior Property Features: 1st Floor Bedroom, 1st Floor Laundry, Bar-Wet, 1st Floor Full Bath, Walk-In Closet(s)
    • Additional Rooms: Recreation Room, Storage, Utility Room-Lower Level
    • Exterior Property Features: Storms/Screens
    • Laundry Window Treatments: All
    • Is Parking Included in Price: Yes
    • Addtl Room 2 Name: Utility Room-Lower Level
    • Type of House 2: 2 Stories
    • Laundry Level: Main Level
    • Garage Ownership: Owned
    • Attic: Unfinished
    • Addtl Room 5 Name: Bar
    • Lot Dimensions: 59X130X59X122
    • Aprox. Total Finished Sq Ft: 0
    • Total Sq Ft: 0
    • Tax Year: 2017
    • Style Of House: L Bi-Level
    • Parcel Identification Number: 0224041010600000

    Price history

    DateEventPrice
    12/6/2019Sold$270,000-3.5%$100/sqft
    Source: MRED as distributed by MLS GRID #10296462 Report a problem
    10/27/2019Pending sale$279,900$104/sqft
    Source: Coldwell Banker Real Estate Group #10296462 Report a problem
    8/20/2019Price change$279,900-3.4%$104/sqft
    Source: Coldwell Banker The Real Estate Group #10296462 Report a problem
    6/3/2019Price change$289,900-3.3%$107/sqft
    Source: Coldwell Banker The Real Estate Group #10296462 Report a problem
    3/4/2019Listed for sale$299,900-3.3%$111/sqft
    Source: Coldwell Banker The Real Estate Group #10296462 Report a problem
    5/6/2005Sold$310,000$115/sqft
    Source: Public Record Report a problem

    Public tax history

    YearProperty taxesTax assessment
    2024$8,115 -6.3%$129,681 -2.9%
    2023$8,658 +9.5%$133,536 +10.2%
    2022$7,908 +3.2%$121,176 +4.8%
    2021$7,663 +5.2%$115,659 +5.6%
    2020$7,287 +5.9%$109,577 +5.9%
    2019$6,883 +3.9%$103,472 +4.5%
    2018$6,625 +1.9%$99,016 +2%
    2017$6,504 +2.6%$97,074 +3.4%
    2016$6,341 +3.6%$93,882 +2.7%
    2015$6,118 $91,458
    2014$6,118 -0.2%$91,458 -6.5%
    2013$6,132 -0.7%$97,815 -4.8%
    2012$6,177 -3.7%$102,693 -9.1%
    2011$6,417 -2.1%$112,986
    2010$6,557 -2.6%$112,986
    2009$6,729 0%$112,986
    2008$6,732 $112,986 +3.7%
    2007-- $108,944 +4.4%
    2006$6,215 +3.9%$104,393 +6.1%
    2005$5,981 +75.6%$98,428 +66.5%
    2004$3,407 +5.1%$59,110 +5.5%
    2003$3,243 +1.3%$56,018 +3.4%
    2002$3,202 $54,202

    Find assessor info on the county website

    Neighborhood: 60481

    Nearby schools

    GreatSchools rating
    Schools provided by the listing agent
    • Elementary: Reed-Custer Primary School
    • Middle: REED-CUSTER MIDDLE SCHOOL
    • High: Reed-Custer High School

    Source: The MLS. This data may not be complete. We recommend contacting the local school district to confirm school assignments for this home.

    Get a cash offer in 3 minutes
    Find out how much your home could sell for in as little as 3 minutes with a no-obligation cash offer.
    Estimated market value
    $418,300
    Get a cash offer in 3 minutes
    Find out how much your home could sell for in as little as 3 minutes with a no-obligation cash offer.
    Estimated market value
    $418,300