VALLEY CENTRAL SCHOOL DISTRICT!! Solar Panels & 2-Car Garage! Welcome to this beautifully maintained 3 bedroom, 3 full bathroom ranch-style home perfectly situated on a spacious corner lot in a quiet, established neighborhood within the Valley Central School District. This residence offers the ideal blend of modern comfort, energy efficiency, and timeless character. Step inside to find a bright and inviting interior highlighted by an open-concept layout. The modern kitchen boasts warm maple cabinetry, stainless steel appliances, sleek countertops, and a large picture window overlooking the landscaped yard — creating the perfect space for home cooking or entertaining. Just off the kitchen, the dining area is bathed in natural light with oversized windows, hardwood flooring, and a charming decorative wall accent that adds a touch of personality. The adjoining living room features a cozy and welcoming ambiance with a shiplap accent wall, recessed lighting, large windows for abundant daylight, and plenty of room for gatherings. The spacious primary bedroom offers a serene retreat, complete with hardwood floors, large windows, and soothing color tones. Two additional bedrooms and updated bathrooms provide ample space for family or guests. Outside, you’ll find an expansive yard perfect for outdoor activities, with room for gardening, play, and entertaining. Solar panels on the roof provide added energy savings and efficiency, and the 2-car attached garage offers convenience and additional storage. Conveniently located close to a variety of area amenities including local restaurants, shopping centers, and recreational attractions, this home is also near the Wallkill River, the Walden-Wallkill Rail Trail, and within a 15-minute drive to Interstate 84, providing an easy commute to surrounding towns and major highways. This home combines convenience, charm, and sustainability — making it a true gem you won’t want to miss!
Sold for $474,500
Street View
$474,500
34 Houtman Drive, Walden, NY 12586
3beds
1,664sqft
Single Family Residence, Residential
Built in 1963
0.63 Acres Lot
$484,300 Zestimate®
$285/sqft
$3,253 Estimated rent
Home value
$484,300
$446,000 - $528,000
$3,253/mo
Zestimate® history
Owner options
List your home for rent
$3,253/mo
Rent Zestimate®
Find your next renter with Zillow Rental Manager. Plus, with online applications, you can quickly screen prospective tenants – for free.
$3,253/mo
Rent Zestimate®
Refinance and save
$3,336/mo
Est. payment
Refinancing to a lower rate could help reduce your monthly payments and save thousands over the life of the loan.
$3,336/mo
Est. payment
Explore your selling options
Work with a Zillow partner agent
Leverage their expertise and Zillow's premium Showcase listings to get your home seen by more buyers.
Get startedList with your own agent
Get your home in front of millions of buyers by listing it on Zillow.
Learn how to do itSell it yourself
Take full control of how buyers see your home on Zillow by listing For Sale by Owner (FSBO).
List your homeWhat's special
Zillow last checked:
Listing updated:
Listed by:
Richard Baxter 845-494-4715,
Keller Williams Realty 845-928-8000
Bought with:
Gabrielle Adonetti, 40AD0979847
K. Fortuna Realty, Inc.
Source: OneKey® MLS as distributed by MLS GRID,MLS#: 922312
Facts & features
Interior
Bedrooms & bathrooms
- Bedrooms: 3
- Bathrooms: 3
- Full bathrooms: 3
Primary bedroom
- Level: First
Bedroom 1
- Level: First
Bedroom 2
- Level: First
Bathroom 1
- Level: First
Bathroom 2
- Level: First
Bathroom 3
- Level: Basement
Bonus room
- Description: sun porch
- Level: First
Dining room
- Level: First
Family room
- Level: Basement
Kitchen
- Level: First
Laundry
- Level: Basement
Living room
- Level: First
Heating
- Baseboard, Electric
Cooling
- Central Air
Appliances
- Included: Dishwasher, Electric Water Heater, Refrigerator
- Laundry: Inside
Features
- Ceiling Fan(s), Eat-in Kitchen, Formal Dining, First Floor Bedroom, Master Downstairs, Primary Bathroom
- Flooring: Hardwood
- Basement: Full,Partially Finished,Walk-Out Access
- Attic: Pull Stairs
- Number of fireplaces: 2
Interior area
- Total structure area: 1,664
- Total interior livable area: 1,664 sqft
Property
Parking
- Total spaces: 2
- Parking features: Driveway, Garage
- Garage spaces: 2
- Has uncovered spaces: Yes
Features
- Levels: Two
- Patio & porch: Porch
- Has private pool: Yes
- Pool features: Above Ground
- Fencing: Fenced
Lot
- Size: 0.63 Acres
- Features: Corner Lot, Near Public Transit, Near School, Near Shops, Stone/Brick Wall, Sloped
Details
- Parcel number: 334289.009.0000001031.000/0000
- Special conditions: None
Construction
Type & style
- Home type: SingleFamily
- Architectural style: Ranch
- Property subtype: Single Family Residence, Residential
Materials
- Stone
- Foundation: Block
Condition
- Actual
- Year built: 1963
- Major remodel year: 2015
Utilities & green energy
- Sewer: Septic Tank
- Utilities for property: Trash Collection Private
Community & HOA
HOA
- Has HOA: No
Location
- Region: Walden
Financial & listing details
- Price per square foot: $285/sqft
- Tax assessed value: $176,600
- Annual tax amount: $9,359
- Date on market: 10/18/2025
- Cumulative days on market: 32 days
- Listing agreement: Exclusive Right To Sell
Price history
| Date | Event | Price |
|---|---|---|
| 2/13/2026 | Sold | $474,500-0.1%$285/sqft |
Source:  OneKey® MLS as distributed by MLS GRID #922312 Report a problem OneKey® MLS as distributed by MLS GRID #922312 Report a problem | ||
| 11/19/2025 | Pending sale | $474,999$285/sqft |
Source: OneKey® MLS as distributed by MLS GRID #922312 Report a problem | ||
| 10/18/2025 | Listed for sale | $474,999+103.9%$285/sqft |
Source: OneKey® MLS as distributed by MLS GRID #922312 Report a problem | ||
| 1/3/2017 | Sold | $233,000-2.9%$140/sqft |
Source: OneKey® MLS as distributed by MLS GRID #H4641647 Report a problem | ||
| 9/20/2016 | Listed for sale | $239,999$144/sqft |
Source: ERA Curasi Realty #4641647 Report a problem | ||
Public tax history
| Year | Property taxes | Tax assessment |
|---|---|---|
| 2025 | -- | $176,600 |
| 2024 | -- | $176,600 +4.5% |
| 2023 | -- | $169,000 |
| 2022 | -- | $169,000 |
| 2021 | -- | $169,000 |
| 2020 | -- | $169,000 |
| 2019 | -- | $169,000 |
| 2018 | -- | $169,000 |
| 2017 | $8,219 | $169,000 |
| 2016 | -- | $169,000 |
| 2015 | -- | $169,000 |
| 2014 | -- | $169,000 |
| 2013 | -- | $169,000 |
| 2012 | -- | $169,000 |
| 2011 | -- | $169,000 |
| 2010 | -- | $169,000 |
| 2009 | -- | $169,000 |
| 2007 | -- | $169,000 |
| 2006 | -- | $169,000 |
| 2005 | -- | $169,000 |
| 2004 | -- | $169,000 |
| 2002 | -- | $169,000 +29.3% |
| 2001 | -- | $130,700 |
| 2000 | -- | $130,700 |
Find assessor info on the county website
Neighborhood: 12586
Nearby homes
- $469,8003 bd2 ba1.6k sqft28 Houtman Dr, Walden, NY 12586Off Market
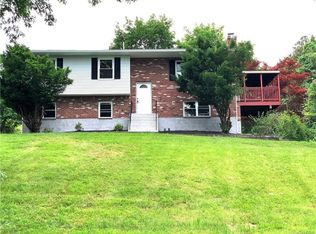
- $498,1003 bd2 ba2.1k sqft33 Houtman Dr, Walden, NY 12586Off Market
- $492,7003 bd1 ba1.9k sqft45 Houtman Dr, Walden, NY 12586Off Market
- $456,6003 bd2 ba1.6k sqft112 Houtman Dr, Walden, NY 12586Off Market
- $529,5003 bd2 ba1.9k sqft46 Houtman Dr, Walden, NY 12586Off Market
- $517,0003 bd2 ba1.8k sqft49 Houtman Dr, Walden, NY 12586Sold
- $502,3003 bd3 ba2k sqft20 Houtman Dr, Walden, NY 12586Off Market
- $369,8003 bd3 ba1.5k sqft35 Pond Hill Ln, Walden, NY 12586Off Market
Nearby schools
GreatSchools rating
- 5/10Walden Elementary SchoolGrades: K-5Distance: 0.9 mi
- 6/10Valley Central Middle SchoolGrades: 6-8Distance: 3.3 mi
- 6/10Valley Central High SchoolGrades: 9-12Distance: 3.3 mi
Schools provided by the listing agent
- Elementary: Walden Elementary School
- Middle: Valley Central Middle School
- High: Valley Central High School
Source: OneKey® MLS as distributed by MLS GRID. This data may not be complete. We recommend contacting the local school district to confirm school assignments for this home.
Get a cash offer in 3 minutes
Find out how much your home could sell for in as little as 3 minutes with a no-obligation cash offer.
Estimated market value
$484,300
Get a cash offer in 3 minutes
Find out how much your home could sell for in as little as 3 minutes with a no-obligation cash offer.
Estimated market value
$484,300
- New York
- Orange County
- Walden
- 12586
- 34 Houtman Drive
Nearby cities
Nearby zip codes
Other Walden Topics
