Every once in a while the dream of finding a one owner home that has been built with perfection comes on the market, and this one level ranch nestled in the town of Montgomery but minutes to the charming village of Walden is just that and more! Tastefully built by the talented present family with immense pride of ownership that will warm your heart and impress from the moment you pull up to the expansive repaved driveway. The attention to detail and care put into this sprawling ranch throughout the years creates an enchanting atmosphere where you will instantly feel right at home! As you begin your visit you will find a variety of apple trees, an amazing new paver walkway and retaining walls. Entering inside the newer front door, you will be greeted by a wonderful oversized foyer/entry. The delight continues to an absolute stunning living room flooded with natural sunlight, and wonderful ambiance with electric fireplace (surrounded by built-ins and accent lights), and beautiful new bay window that will surely "wow" you! Continue on to the oversized eat in kitchen surrounded by an abundance of cabinets to inspire the "cook" in you with wonderful storage, plenty of entertaining space and wonderful window over the kitchen sink that will feed your soul with an amazing backyard view! Flowing nicely from the kitchen is a sweet family room which also offers versatility to use as a dining room or toy/play room. Whatever you choose this wonderful room for, you will also enjoy the access to the amazing 16/20 Trex deck (2023) with new awning, speakers for your favorite "tunes", level yard, and vegetable/herb garden (securely fenced in). The spacious hallway leads to a completely renovated large bathroom with tasteful choices including a lovely white vanity w/ double sinks. The bedrooms including the primary with a second beautifully updated bathroom redone with style and lovely barn style sliding door are all generous in size & offer ceiling fans. An additional feature to appreciate is the office conveniently located on the far side of the house with 2 beautiful knotty pine walls, stain glass window, and separate entrance from a new porch. ....a true bonus space offering options for a home office business, remote worker, den, man cave, yoga space, sun room and more..... A nicely appointed laundry room with vanity sink, storage and new flooring is located near the kitchen to provide easy access. The huge clean basement is wonderful storage space, in addition to a 2 car garage with work shop, & spiral staircase to loft storage!! Venturing into the amazing level park like back yard, you will fall in love with the over 3/4 of an acre, apple trees, cherry tree ( and they are sweet) and the play area with a creatively built children's train/caboose for seasonal fun, truly serenity at its best...an exceptional home, wonderful updates, great space inside and out, potential for a home business, all on a lovely treelined street with close proximity to the village and shopping. A treasured family home that has been truly loved since it was built, and now it is time for new memories to begin.... The many updates include 2 bathrooms, electric fireplace, windows, composite deck, boiler ,HW tank, oil tank ,wide plank wood style flooring, paver walkway, retaining walls, driveway (that can easily fit 8 cars), gutter guards (with transferable warranty) and freshly painted through out! In a low inventory market, this is one not to be missed!! You will want to schedule a showing sooner than later and not miss out on this very special home~
Sold for $517,000
$517,000
49 Houtman Drive, Walden, NY 12586
3beds
1,873sqft
Single Family Residence, Residential
Built in 1983
0.79 Acres Lot
$540,400 Zestimate®
$276/sqft
$2,996 Estimated rent
Home value
$540,400
$470,000 - $621,000
$2,996/mo
Zestimate® history
Owner options
List your home for rent
$2,996/mo
Rent Zestimate®
Find your next renter with Zillow Rental Manager. Plus, with online applications, you can quickly screen prospective tenants – for free.
$2,996/mo
Rent Zestimate®
Refinance and save
$3,639/mo
Est. payment
Refinancing to a lower rate could help reduce your monthly payments and save thousands over the life of the loan.
$3,639/mo
Est. payment
Explore your selling options
Work with a Zillow partner agent
Leverage their expertise and Zillow's premium Showcase listings to get your home seen by more buyers.
Get startedList with your own agent
Get your home in front of millions of buyers by listing it on Zillow.
Learn how to do itSell it yourself
Take full control of how buyers see your home on Zillow by listing For Sale by Owner (FSBO).
List your homeWhat's special
Electric fireplaceCompletely renovated large bathroomCherry treeLevel yardNicely appointed laundry roomSeparate entranceHuge clean basement
Zillow last checked:
Listing updated:
Listed by:
Rose Daversa 845-541-1329,
Hudson Valley Home Connection 914-213-4259
Bought with:
Karen R Taphorn, 30TA1094850
Howard Hanna Rand Realty
Source: OneKey® MLS as distributed by MLS GRID,MLS#: 849755
Facts & features
Interior
Bedrooms & bathrooms
- Bedrooms: 3
- Bathrooms: 2
- Full bathrooms: 2
Bedroom 1
- Level: First
Bedroom 3
- Description: Primary bedroom ensuite with brand new bathroom and barn style contemporary door
- Level: First
Bathroom 1
- Description: Beautifully updated hallway bathroom
- Level: First
Bathroom 2
- Level: First
Bathroom 2
- Description: Primary bathroom~wonderfully updated!!
- Level: First
Basement
- Description: spacious clean storage/utility area with Bilco doors to side yard~
- Level: Lower
Den
- Description: Additional room off of kitchen can used for your choice presently used as a family room. Sliding glass door also leads to trex deck
Kitchen
- Description: Oversized eat in kitchen with wonderful storage
- Level: First
Laundry
- Description: Nice size laundry room near kitchen with sink and storage cabinets
- Level: First
Living room
- Description: Large living room bright and light with picture window and lovely fireplace
- Level: First
Office
- Description: This is an amazing bonus room with private entrance which can potentially be used for in home office business.
Heating
- Baseboard
Cooling
- Wall/Window Unit(s)
Appliances
- Included: Dishwasher, Dryer, Electric Water Heater, Microwave, Oven, Refrigerator, Washer
- Laundry: Washer/Dryer Hookup
Features
- First Floor Bedroom, First Floor Full Bath, Built-in Features, Ceiling Fan(s), Double Vanity, Eat-in Kitchen, Primary Bathroom, Recessed Lighting, Speakers, Storage
- Flooring: Laminate, Tile, Vinyl
- Basement: Bilco Door(s),Full,Storage Space,Unfinished,Walk-Out Access
- Attic: Scuttle
- Has fireplace: No
- Fireplace features: Decorative, Electric, Living Room
Interior area
- Total structure area: 1,873
- Total interior livable area: 1,873 sqft
Property
Parking
- Total spaces: 8
- Parking features: Driveway
- Garage spaces: 2
- Has uncovered spaces: Yes
Features
- Patio & porch: Deck
- Exterior features: Awning(s), Garden, Lighting, Mailbox, Speakers
Lot
- Size: 0.79 Acres
- Features: Back Yard, Cleared, Front Yard, Garden, Landscaped, Level, Near Public Transit, Near School, Near Shops, See Remarks
Details
- Parcel number: 3342890090000001035.0000000
- Special conditions: None
Construction
Type & style
- Home type: SingleFamily
- Architectural style: Ranch
- Property subtype: Single Family Residence, Residential
Materials
- Vinyl Siding
- Foundation: Block
Condition
- Year built: 1983
Utilities & green energy
- Sewer: Septic Tank
- Utilities for property: Water Connected
Community & HOA
Community
- Security: Video Cameras
HOA
- Has HOA: No
Location
- Region: Walden
Financial & listing details
- Price per square foot: $276/sqft
- Tax assessed value: $171,100
- Annual tax amount: $8,999
- Date on market: 6/14/2025
- Cumulative days on market: 34 days
- Listing agreement: Exclusive Right To Sell
- Listing terms: Cash,Conventional,FHA,VA
Price history
| Date | Event | Price |
|---|---|---|
| 8/26/2025 | Sold | $517,000+7.7%$276/sqft |
Source:  OneKey® MLS as distributed by MLS GRID #849755 Report a problem OneKey® MLS as distributed by MLS GRID #849755 Report a problem | ||
| 7/18/2025 | Pending sale | $479,900$256/sqft |
Source: OneKey® MLS as distributed by MLS GRID #849755 Report a problem | ||
| 6/15/2025 | Listed for sale | $479,900$256/sqft |
Source: OneKey® MLS as distributed by MLS GRID #849755 Report a problem | ||
Public tax history
| Year | Property taxes | Tax assessment |
|---|---|---|
| 2025 | -- | $171,100 |
| 2024 | -- | $171,100 |
| 2023 | -- | $171,100 |
| 2022 | -- | $171,100 |
| 2021 | -- | $171,100 |
| 2020 | -- | $171,100 |
| 2019 | -- | $171,100 |
| 2018 | -- | $171,100 |
| 2017 | $7,430 | $171,100 |
| 2016 | -- | $171,100 |
| 2015 | -- | $171,100 |
| 2014 | -- | $171,100 |
| 2013 | -- | $171,100 |
| 2012 | -- | $171,100 |
| 2011 | -- | $171,100 |
| 2010 | -- | $171,100 |
| 2009 | -- | $171,100 +0.6% |
| 2007 | -- | $170,100 |
| 2006 | -- | $170,100 |
| 2005 | -- | $170,100 |
| 2004 | -- | $170,100 |
| 2002 | -- | $170,100 +23.4% |
| 2001 | -- | $137,800 |
| 2000 | -- | $137,800 |
Find assessor info on the county website
Neighborhood: 12586
Nearby homes
- $461,7003 bd3 ba2.1k sqft61 Houtman Dr, Walden, NY 12586Off Market
- $490,7003 bd1 ba1.9k sqft45 Houtman Dr, Walden, NY 12586Off Market
- $620,7005 bd3 ba3.4k sqft91 Houtman Dr, Walden, NY 12586Off Market

- $677,2004 bd4 ba3.9k sqft85 Houtman Dr, Walden, NY 12586Off Market
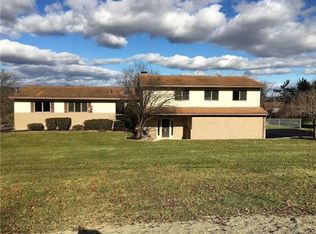
- $502,3005 bd2 ba2.4k sqft95 Houtman Dr, Walden, NY 12586Off Market
- $531,6003 bd2 ba1.9k sqft46 Houtman Dr, Walden, NY 12586Off Market
- $474,5003 bd3 ba1.6k sqft34 Houtman Dr, Walden, NY 12586Sold
- $456,6003 bd2 ba1.6k sqft112 Houtman Dr, Walden, NY 12586Off Market
Nearby schools
GreatSchools rating
- 5/10Walden Elementary SchoolGrades: K-5Distance: 0.9 mi
- 6/10Valley Central Middle SchoolGrades: 6-8Distance: 3.3 mi
- 6/10Valley Central High SchoolGrades: 9-12Distance: 3.2 mi
Schools provided by the listing agent
- Elementary: Walden Elementary School
- Middle: Valley Central Middle School
- High: Valley Central High School
Source: OneKey® MLS as distributed by MLS GRID. This data may not be complete. We recommend contacting the local school district to confirm school assignments for this home.
Get a cash offer in 3 minutes
Find out how much your home could sell for in as little as 3 minutes with a no-obligation cash offer.
Estimated market value
$540,400
Get a cash offer in 3 minutes
Find out how much your home could sell for in as little as 3 minutes with a no-obligation cash offer.
Estimated market value
$540,400
- New York
- Orange County
- Walden
- 12586
- 49 Houtman Drive
Nearby cities
Nearby zip codes
Other Walden Topics
