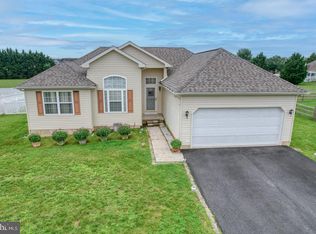
Back on the Market, at no fault of the Seller, Buyer failed to deliver the deposit. Welcome to 34 India Drive – a beautifully maintained 4-bedroom, 2.5-bath home in the sought-after Garrison Lake Greene community. This inviting two-story home offers a perfect blend of comfort, style, and functionality. From the moment you arrive, the charming front porch extends a warm invitation—an ideal spot to enjoy a morning coffee or unwind at sunset. Step through the front door into a gracious foyer that opens into an expansive Living Room, adorned with rich hardwood flooring and oversized windows that flood the space with natural light. Adjacent to the Living Room, the formal Dining Room continues the theme of warmth and light with beautiful hardwood floors and a generous window that frames tranquil outdoor views—perfect for hosting dinners and holiday gatherings. The spacious eat-in Kitchen features gleaming granite countertops, a classic tile backsplash, modern stainless-steel appliances, and durable ceramic tile flooring. Just off the kitchen, a convenient Powder Room and Laundry Room offer everyday practicality. From here, step into the inviting Family Room—a cozy yet sophisticated space anchored by a gas fireplace, soaring cathedral ceiling, and tall windows that bring in abundant natural light. Step outside to a generous concrete patio that serves as a private outdoor oasis. Whether you're entertaining guests or simply relaxing, you'll love the open space that provides extra tranquility. A beautifully crafted wood staircase leads to the upper level, where you’ll find the serene Primary Suite—a true retreat complete with a luxurious garden tub, separate step-in shower, and spacious walk-in closets. The Guest Bedroom offers both comfort and convenience with hardwood flooring, a large closet, and direct access to the hall bath, which features a full tub/shower combo and elegant ceramic tile finishes. Two additional bedrooms—each well-proportioned with ample closet space—can easily serve as guest rooms, nurseries, or a stylish home office. Freshly painted throughout, this move-in ready home also includes a full, unfinished basement—ideal for storage or future finishing—as well as a two-car garage with plenty of extra space for tools, bikes, and seasonal décor. Perfectly positioned near shopping, dining, healthcare facilities, Route 1, Dover Downs, and the sought-after Delaware beaches, 34 India Drive offers an exceptional lifestyle in a prime location. Schedule your private tour today and experience the charm, space, and quality that make this home truly special.
Sold for $425,000
$425,000
34 India Dr, Smyrna, DE 19977
4beds
2,024sqft
Single Family Residence
Built in 2001
9,405 Square Feet Lot
$435,500 Zestimate®
$210/sqft
$2,585 Estimated rent
Home value
$435,500
$401,000 - $470,000
$2,585/mo
Zestimate® history
Owner options
List your home for rent
$2,585/mo
Rent Zestimate®
Find your next renter with Zillow Rental Manager. Plus, with online applications, you can quickly screen prospective tenants – for free.
$2,585/mo
Rent Zestimate®
Refinance and save
$2,699/mo
Est. payment
Refinancing to a lower rate could help reduce your monthly payments and save thousands over the life of the loan.
$2,699/mo
Est. payment
Explore your selling options
Work with a Zillow partner agent
Leverage their expertise and Zillow's premium Showcase listings to get your home seen by more buyers.
Get startedList with your own agent
Get your home in front of millions of buyers by listing it on Zillow.
Learn how to do itSell it yourself
Take full control of how buyers see your home on Zillow by listing For Sale by Owner (FSBO).
List your homeWhat's special
Gas fireplaceModern stainless-steel appliancesFull unfinished basementOversized windowsRich hardwood flooringTall windowsAmple closet space
Zillow last checked:
Listing updated:
Listed by:
Rakan Abu-Zahra 302-245-7668,
Keller Williams Realty Wilmington,
Listing Team: First State Home Team, Co-Listing Agent: Mark Anthony Noel 302-761-0116,
Keller Williams Realty Wilmington
Bought with:
Lisa Magobet, RS360047
Tesla Realty Group, LLC
Source: Bright MLS,MLS#: DEKT2036600
Facts & features
Interior
Bedrooms & bathrooms
- Bedrooms: 4
- Bathrooms: 3
- Full bathrooms: 2
- 1/2 bathrooms: 1
- Main level bathrooms: 1
Basement
- Area: 0
Heating
- Forced Air, Natural Gas
Cooling
- Central Air, Electric
Appliances
- Included: Electric Water Heater
Features
- Basement: Partial
- Number of fireplaces: 1
Interior area
- Total structure area: 2,024
- Total interior livable area: 2,024 sqft
- Finished area above ground: 2,024
- Finished area below ground: 0
Property
Parking
- Total spaces: 2
- Parking features: Garage Faces Front, Garage Door Opener, Attached
- Attached garage spaces: 2
Accessibility
- Accessibility features: None
Features
- Levels: Two
- Stories: 2
- Pool features: None
Lot
- Size: 9,405 Square Feet
- Dimensions: 90.05 x 100.00
Details
- Additional structures: Above Grade, Below Grade
- Parcel number: DC0003701028500000
- Zoning: RS1
- Special conditions: Standard
Construction
Type & style
- Home type: SingleFamily
- Architectural style: Contemporary
- Property subtype: Single Family Residence
Materials
- Vinyl Siding
- Foundation: Concrete Perimeter
Condition
- New construction: No
- Year built: 2001
Utilities & green energy
- Sewer: Public Sewer
- Water: Public
Community & HOA
Community
- Subdivision: Garrison Lake Gree
HOA
- Has HOA: Yes
- HOA fee: $175 annually
Location
- Region: Smyrna
Financial & listing details
- Price per square foot: $210/sqft
- Tax assessed value: $394,500
- Annual tax amount: $1,664
- Date on market: 4/24/2025
- Listing agreement: Exclusive Right To Sell
- Listing terms: Cash,Conventional,FHA,USDA Loan,VA Loan
- Ownership: Fee Simple
Price history
| Date | Event | Price |
|---|---|---|
| 6/23/2025 | Sold | $425,000$210/sqft |
Source:  Bright MLS #DEKT2036600 Report a problem Bright MLS #DEKT2036600 Report a problem | ||
| 5/13/2025 | Pending sale | $425,000$210/sqft |
Source: Bright MLS #DEKT2036600 Report a problem | ||
| 5/8/2025 | Listed for sale | $425,000$210/sqft |
Source: Bright MLS #DEKT2036600 Report a problem | ||
| 4/29/2025 | Pending sale | $425,000$210/sqft |
Source: Bright MLS #DEKT2036600 Report a problem | ||
| 4/24/2025 | Listed for sale | $425,000-0.9%$210/sqft |
Source: Bright MLS #DEKT2036600 Report a problem | ||
| 12/2/2024 | Listing removed | $429,000$212/sqft |
Source: Bright MLS #DEKT2031304 Report a problem | ||
| 11/11/2024 | Price change | $429,000-2.3%$212/sqft |
Source: Bright MLS #DEKT2031304 Report a problem | ||
| 11/10/2024 | Price change | $439,000-1.1%$217/sqft |
Source: Bright MLS #DEKT2031304 Report a problem | ||
| 10/6/2024 | Listed for sale | $444,000$219/sqft |
Source: Bright MLS #DEKT2031304 Report a problem | ||
| 9/29/2024 | Listing removed | $444,000$219/sqft |
Source: Bright MLS #DEKT2031304 Report a problem | ||
| 9/23/2024 | Price change | $444,000-1.1%$219/sqft |
Source: Bright MLS #DEKT2031304 Report a problem | ||
| 9/14/2024 | Listed for sale | $449,000+24.7%$222/sqft |
Source: Bright MLS #DEKT2031304 Report a problem | ||
| 1/26/2022 | Sold | $360,000$178/sqft |
Source: Bright MLS #DEKT2005428 Report a problem | ||
| 12/27/2021 | Pending sale | $360,000$178/sqft |
Source: Bright MLS #DEKT2005428 Report a problem | ||
| 12/22/2021 | Price change | $360,000-2.7%$178/sqft |
Source: Bright MLS #DEKT2005428 Report a problem | ||
| 12/15/2021 | Listed for sale | $370,000$183/sqft |
Source: Bright MLS #DEKT2005428 Report a problem | ||
Public tax history
| Year | Property taxes | Tax assessment |
|---|---|---|
| 2025 | $1,704 +0.7% | $394,500 |
| 2024 | $1,692 +34.5% | $394,500 +752.1% |
| 2023 | $1,258 +3.4% | $46,300 |
| 2022 | $1,216 +2% | $46,300 |
| 2021 | $1,193 +13.8% | $46,300 |
| 2020 | $1,048 -0.9% | $46,300 |
| 2019 | $1,058 0% | $46,300 |
| 2018 | $1,058 | $46,300 |
| 2017 | $1,058 -2.3% | $46,300 |
| 2016 | $1,083 +3.6% | $46,300 |
| 2015 | $1,045 +6.8% | $46,300 |
| 2014 | $979 | $46,300 |
| 2012 | -- | $46,300 |
| 2011 | -- | $46,300 +1.1% |
| 2010 | -- | $45,800 -16% |
| 2009 | -- | $54,500 |
| 2008 | -- | $54,500 |
| 2007 | -- | $54,500 |
| 2005 | -- | $54,500 |
| 2004 | -- | $54,500 |
| 2002 | -- | $54,500 |
Find assessor info on the county website
Neighborhood: 19977
Nearby homes
- $362,2003 bd2 ba1.4k sqft14 India Dr, Smyrna, DE 19977Off Market
- $350,0003 bd2 ba1.4k sqft48 India Dr, Smyrna, DE 19977Pending
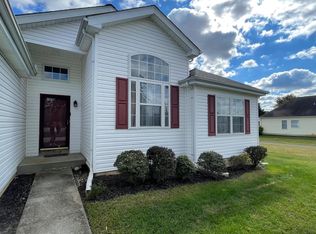
- $375,0003 bd2 ba1.4k sqft121 Garrisons Lake Blvd, Smyrna, DE 19977Sold
- $404,6003 bd2 ba1.9k sqft9 Bangalore Ct, Smyrna, DE 19977Off Market
- $436,9004 bd3 ba2.2k sqft64 India Dr, Smyrna, DE 19977Off Market
- $412,8003 bd2 ba1.5k sqft16 Bangalore Ct, Smyrna, DE 19977Off Market
- $10,600-- bd-- ba-- sqftLamberta Farm Dr, Smyrna, DE 19977Off Market
- $382,1003 bd2 ba1.6k sqft149 Garrisons Lake Blvd, Smyrna, DE 19977Off Market
Nearby schools
GreatSchools rating
- 7/10Smyrna Elementary SchoolGrades: K-3Distance: 3.1 mi
- 5/10Smyrna Middle SchoolGrades: 7-8Distance: 3.7 mi
- 7/10Smyrna High SchoolGrades: 9-12Distance: 3.6 mi
Schools provided by the listing agent
- District: Smyrna
Source: Bright MLS. This data may not be complete. We recommend contacting the local school district to confirm school assignments for this home.
Get a cash offer in 3 minutes
Find out how much your home could sell for in as little as 3 minutes with a no-obligation cash offer.
Estimated market value
$435,500
Get a cash offer in 3 minutes
Find out how much your home could sell for in as little as 3 minutes with a no-obligation cash offer.
Estimated market value
$435,500
- Delaware
- Kent County
- Smyrna
- 19977
- 34 India Dr
Nearby cities
Nearby neighborhoods
Nearby zip codes
Other Smyrna Topics
