Welcome to 48 India Drive located in the sought after community of Garrison Lake Green in Smyrna, DE! This 3 bedroom, 2 bath ranch home has an open floor plan w/ vaulted ceilings offering a spacious feel and the perfect space for entertaining. The main bedroom has a large walk-in closet, LVP flooring, private bath with dual bowl vanity, a roomy converted walk-in seated shower and a second smaller shower stall. There are two additional bedrooms and a full hall bath w/ large soaker tub. All appliances will remain but are being sold AS-IS. Newer upgrades include a new roof in 2021 and new HVAC in 2018. The generously sized unfinished FULL basement offers a great storage space and has the potential to be finished, allowing for more livable square footage! The two-car garage provides more storage space, should you need it. The well-maintained blacktop driveway offers ample space for up to 4 cars and plenty of off-street parking is available. The back exterior of the home, backs to community open space and walking trail. The large deck and fenced backyard are perfect for enjoying your morning coffee or your Summer BBQ's. The property is located in the Smyrna School District and close to major highways, restaurants, shopping, DAFB and Bally's Casino! The home is being sold strictly AS-IS, the sellers cannot make repairs, but the main components of the home have been well maintained. With a little "TLC", for some cosmetic items, you can transform this lovely home into your ideal, personal haven. Don't wait, come take a look at this one before it's too late!!
Pending
$350,000
48 India Dr, Smyrna, DE 19977
3beds
1,480sqft
:
Get pre-qualified$2,142/mo
Single Family Residence
Built in 2001
9,496 Square Feet Lot
$347,800 Zestimate®
$236/sqft
$15/mo HOA
What's special
Second smaller shower stall
- 400 days |
- 31 |
- 1 |
Zillow last checked:
Listing updated:
Listed by:
Stephanie Lehane 302-659-1320,
RE/MAX Eagle Realty 3026591320,
Co-Listing Agent: Krista L Lafashia-Mcdaniel 302-242-7753,
RE/MAX Eagle Realty
Source: Bright MLS,MLS#: DEKT2038368
Facts & features
Interior
Bedrooms & bathrooms
- Bedrooms: 3
- Bathrooms: 2
- Full bathrooms: 2
- Main level bathrooms: 2
- Main level bedrooms: 3
Basement
- Area: 0
Heating
- Central, Natural Gas
Cooling
- Central Air, Electric
Appliances
- Included: Gas Water Heater
Features
- Basement: Full,Unfinished
- Has fireplace: No
Interior area
- Total structure area: 1,480
- Total interior livable area: 1,480 sqft
- Finished area above ground: 1,480
- Finished area below ground: 0
Property
Parking
- Total spaces: 2
- Parking features: Garage Faces Front, Driveway, Attached, On Street
- Attached garage spaces: 2
- Has uncovered spaces: Yes
Accessibility
- Accessibility features: None
Features
- Levels: One
- Stories: 1
- Pool features: None
Lot
- Size: 9,496 Square Feet
- Dimensions: 90.05 x 100.00
Details
- Additional structures: Above Grade, Below Grade
- Parcel number: DC0003701028400000
- Zoning: RS1
- Special conditions: Standard
Construction
Type & style
- Home type: SingleFamily
- Architectural style: Contemporary
- Property subtype: Single Family Residence
Materials
- Frame
- Foundation: Concrete Perimeter
Condition
- New construction: No
- Year built: 2001
Utilities & green energy
- Sewer: Public Sewer
- Water: Public
Community & HOA
Community
- Subdivision: Garrison Lake Gree
HOA
- Has HOA: Yes
- HOA fee: $175 annually
- HOA name: GARRISON LAKE MAINTENANCE CORP
Location
- Region: Smyrna
Financial & listing details
- Price per square foot: $236/sqft
- Tax assessed value: $341,700
- Annual tax amount: $1,441
- Date on market: 6/28/2025
- Listing agreement: Exclusive Right To Sell
- Ownership: Fee Simple
Estimated market value
$347,800
$330,000 - $365,000
$2,213/mo
Price history
| Date | Event | Price |
|---|---|---|
| 3/27/2026 | Pending sale | $350,000$236/sqft |
Source:  Bright MLS #DEKT2038368 Report a problem Bright MLS #DEKT2038368 Report a problem | ||
| 3/17/2026 | Listed for sale | $350,000$236/sqft |
Source: Bright MLS #DEKT2038368 Report a problem | ||
| 11/2/2025 | Pending sale | $350,000+0%$236/sqft |
Source: Bright MLS #DEKT2038368 Report a problem | ||
| 10/26/2025 | Price change | $349,9000%$236/sqft |
Source: Bright MLS #DEKT2038368 Report a problem | ||
| 10/9/2025 | Pending sale | $350,000$236/sqft |
Source: Bright MLS #DEKT2038368 Report a problem | ||
| 10/5/2025 | Contingent | $350,000$236/sqft |
Source: Bright MLS #DEKT2038368 Report a problem | ||
| 9/5/2025 | Pending sale | $350,000$236/sqft |
Source: Bright MLS #DEKT2038368 Report a problem | ||
| 8/29/2025 | Listed for sale | $350,000$236/sqft |
Source: Bright MLS #DEKT2038368 Report a problem | ||
| 8/22/2025 | Contingent | $350,000$236/sqft |
Source: Bright MLS #DEKT2038368 Report a problem | ||
| 8/22/2025 | Pending sale | $350,000$236/sqft |
Source: Bright MLS #DEKT2038368 Report a problem | ||
| 8/10/2025 | Price change | $350,000-4.1%$236/sqft |
Source: Bright MLS #DEKT2038368 Report a problem | ||
| 7/24/2025 | Price change | $364,900-1.4%$247/sqft |
Source: Bright MLS #DEKT2038368 Report a problem | ||
| 7/15/2025 | Price change | $369,900-1.3%$250/sqft |
Source: Bright MLS #DEKT2038368 Report a problem | ||
| 7/9/2025 | Price change | $374,900-1.3%$253/sqft |
Source: Bright MLS #DEKT2038368 Report a problem | ||
| 6/28/2025 | Listed for sale | $379,900+154.9%$257/sqft |
Source: Bright MLS #DEKT2038368 Report a problem | ||
| 12/10/2001 | Sold | $149,050$101/sqft |
Source: Agent Provided Report a problem | ||
Public tax history
| Year | Property taxes | Tax assessment |
|---|---|---|
| 2025 | $1,482 +0.9% | $341,700 |
| 2024 | $1,470 +23.9% | $341,700 +683.7% |
| 2023 | $1,186 +3.4% | $43,600 |
| 2022 | $1,147 +2% | $43,600 |
| 2021 | $1,125 +13.8% | $43,600 |
| 2020 | $988 -0.9% | $43,600 |
| 2019 | $997 0% | $43,600 |
| 2018 | $998 +61.2% | $43,600 |
| 2017 | $619 -2.8% | $43,600 |
| 2016 | $637 +7% | $43,600 |
| 2015 | $596 +5.8% | $43,600 |
| 2014 | $563 | $43,600 |
| 2012 | -- | $43,600 |
| 2011 | -- | $43,600 |
| 2010 | -- | $43,600 -6.6% |
| 2009 | -- | $46,700 |
| 2008 | -- | $46,700 |
| 2007 | -- | $46,700 |
| 2005 | -- | $46,700 |
| 2004 | -- | $46,700 |
Find assessor info on the county website
Monthly payment
Est. payment
Payment breakdown
Explore the cost of this home by adjusting the details. Changes won't be saved.Climate risks
Neighborhood: 19977
Nearby schools
GreatSchools rating
- 7/10Smyrna Elementary SchoolGrades: K-3Distance: 3.1 mi
- 5/10Smyrna Middle SchoolGrades: 7-8Distance: 3.8 mi
- 7/10Smyrna High SchoolGrades: 9-12Distance: 3.6 mi
Schools provided by the listing agent
- District: Smyrna
Source: Bright MLS. This data may not be complete. We recommend contacting the local school district to confirm school assignments for this home.
- $435,1004 bd3 ba2.2k sqft64 India Dr, Smyrna, DE 19977Off Market
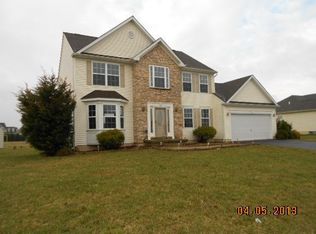
- $425,0004 bd3 ba2k sqft34 India Dr, Smyrna, DE 19977Sold
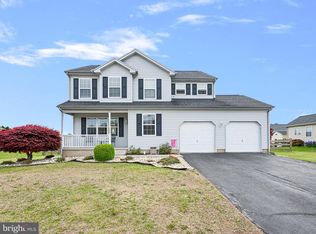
- $416,9004 bd3 ba1.9k sqft84 India Dr, Smyrna, DE 19977Off Market
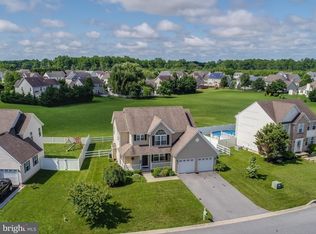
- $409,7003 bd2 ba1.5k sqft16 Bangalore Ct, Smyrna, DE 19977Off Market
- $362,2003 bd2 ba1.4k sqft14 India Dr, Smyrna, DE 19977Off Market
- $10,600-- bd-- ba-- sqftLamberta Farm Dr, Smyrna, DE 19977Off Market
- $375,0003 bd2 ba1.4k sqft121 Garrisons Lake Blvd, Smyrna, DE 19977Sold
- $404,6003 bd2 ba1.9k sqft9 Bangalore Ct, Smyrna, DE 19977Off Market
A local agent can set up tours, give advice and negotiate with sellers.
A local lender can help you make sure your offer is ready when you are.
Similar homes
- $369,9993 bd2 ba1.1k sqftNone Available, Smyrna, DE 19977For Sale
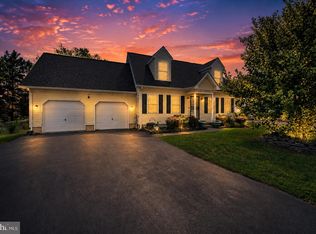
 MLS ID #DEKT2048664, Daniel Richardson, Crown Homes Real Estate. Bright MLS
 - $425,0003 bd2 ba1.4k sqftNone Available, Smyrna, DE 19977For Sale
 MLS ID #DEKT2049268, Cat Casmay, Sky Realty. Bright MLS
 - $357,9003 bd2 ba1.3k sqftNone, Smyrna, DE 19977For Sale
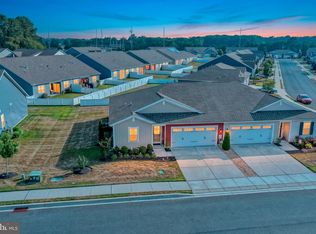 MLS ID #DEKT2048050, Stephanie Lehane, RE/MAX Eagle Realty. Bright MLS
 - $379,9002 bd2 ba1.5k sqftNone, Smyrna, DE 19977For Sale
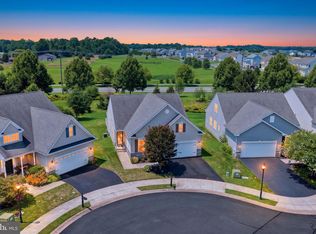 MLS ID #DEKT2048880, Stephanie Lehane, RE/MAX Eagle Realty. Bright MLS
 - $330,0003 bd3 ba1.6k sqftNone, Smyrna, DE 19977For SaleMLS ID #DEKT2048608, Kat Geralis, EXP Realty, LLC. Bright MLS
- $410,0003 bd2 ba2k sqftNone, Smyrna, DE 19977For SaleMLS ID #DEKT2046028, Diana Penate, Bryan Realty Group. Bright MLS
- $399,9002 bd2 ba1.8k sqftNone, Smyrna, DE 19977For SaleMLS ID #DEKT2047682, Debbie Shearer, RE/MAX Advantage Realty. Bright MLS
- $399,9993 bd2 ba1.4k sqftNone Available, Clayton, DE 19938For SaleMLS ID #DEKT2049022, Rick Anibal, RE/MAX Advantage Realty. Bright MLS
- $345,0003 bd3 ba1.5k sqftNone Available, Smyrna, DE 19977For SaleMLS ID #DEKT2047856, Michael Kelczewski, Century 21 Emerald. Bright MLS
- $345,0003 bd3 ba1.4k sqftNone Available, Smyrna, DE 19977For SaleMLS ID #DEKT2048864, Nancy Good, RE/MAX Point Realty. Bright MLS
- $415,0002 bd2 ba2.2k sqftNone Available, Smyrna, DE 19977For SaleMLS ID #DEKT2046454, Colleen Morrissey, Long & Foster Real Estate, Inc.. Bright MLS
- $319,9002 bd2 ba1.3k sqftNone Available, Smyrna, DE 19977For SaleMLS ID #DEKT2048768, Kim Horne, Iron Valley Real Estate Premier. Bright MLS
- $379,9002 bd2 ba1.6k sqftNone Available, Smyrna, DE 19977For SaleMLS ID #DEKT2046092, Tim Taylor, Crown Homes Real Estate. Bright MLS
- $399,9002 bd2 ba1.6k sqftNone, Smyrna, DE 19977For SaleMLS ID #DEKT2040912, Liz Page-Kramer, EXP Realty, LLC. Bright MLS
- $438,0002 bd3 ba2k sqftNone, Smyrna, DE 19977For SaleMLS ID #DEKT2047506, Abby Drobinski, Real Broker LLC. Bright MLS
- $359,0003 bd2 ba1.6k sqftNone Available, Dover, DE 19901For SaleMLS ID #DEKT2047588, JOHN WALLACE, Weichert Realtors Cornerstone. Bright MLS
- $365,0003 bd3 ba1.4k sqftNone Available, Dover, DE 19904For SaleMLS ID #DEKT2048674, Pete Shade, Burns & Ellis Realtors. Bright MLS
- $425,0003 bd3 ba1.8k sqftNone Available, Smyrna, DE 19977For SaleMLS ID #DEKT2044602, Charlie Graef, RE/MAX Associates-Hockessin. Bright MLS
- $385,0003 bd2 ba2k sqftNone, Dover, DE 19904For SaleMLS ID #DEKT2046388, Beau Zebley, Century 21 Emerald. Bright MLS
- $369,0003 bd3 ba2.1k sqftNone Available, Dover, DE 19904For SaleMLS ID #DEKT2046106, LORETTA GARCIA, Keller Williams Realty Central-Delaware. Bright MLS
