Skip main navigation
Sold-in house
  • $355,000

    34 Itasca Dr, Greenville, SC 29609

    3beds
    1,674sqft
    Townhouse
    Built in 2018
    1,742.4 Square Feet Lot
    $358,900 Zestimate®
    $212/sqft
    $2,129 Estimated rent

    Home value

    $358,900

    Estimated sales range

    Not available

    $2,129/mo

    Zestimate® history
    Loading
    Loading...

    Owner options

    List your home for rent

    $2,129/mo

    Rent Zestimate®

    Find your next renter with Zillow Rental Manager. Plus, with online applications, you can quickly screen prospective tenants – for free.

    Learn more

    $2,129/mo

    Rent Zestimate®

    Refinance and save

    $2,321/mo

    Est. payment

    Refinancing to a lower rate could help reduce your monthly payments and save thousands over the life of the loan.

    See today's rates

    $2,321/mo

    Est. payment

    Explore your selling options

    Work with a Zillow partner agent

    Leverage their expertise and Zillow's premium Showcase listings to get your home seen by more buyers.

    Get started

    List with your own agent

    Get your home in front of millions of buyers by listing it on Zillow.

    Learn how to do it

    Sell it yourself

    Take full control of how buyers see your home on Zillow by listing For Sale by Owner (FSBO).

    List your home

    What's special

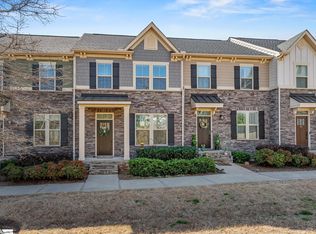
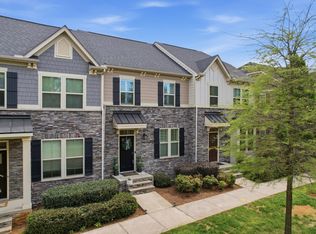
    Welcome to this beautiful energy efficient 3 bed, 2.5 bath townhome offering both style and functionality. With an attached 2 car garage around back on the basement level and a charming front stoop out front on the main level, this home provides plenty of space and convenience. Step inside to discover a spacious Great Room and Dining Area featuring hardwood floors. The main level also includes a half bath, complete with hardwood flooring for added elegance. The kitchen is a standout with quartz countertops, a stylish tile backsplash, and breakfast bar seating, making it perfect for casual dining or entertaining. The modern cabinetry is complemented by a full GE appliance package, including a stainless steel refrigerator, smoothtop stove, dishwasher, and built-in microwave. A pantry provides ample storage space for all your kitchen essentials.—Step outside to enjoy the balcony, featuring durable composite boards, ideal for relaxing outdoors. —Upstairs, the luxurious primary bedrooms a retreat, with a trey ceiling and a generous walk-in closet. The ensuite bathroom boasts tile floors, double vanity sinks, and a beautiful tile shower with a seat and double shower heads for a spa-like experience. Two additional bedrooms, both with ceiling fans for comfort, share a well-appointed hall bath with a quartz vanity and a tub/shower combo. The laundry room is conveniently located on the upper level and includes a Whirlpool washer and dryer. The lower level features a mudroom and an unfinished room which offers endless possibilities. Since this area is already heated and cooled, you can use it for conditioned storage now or easily finish the room and pre-plumbed bathroom. This home is ideally located close to Downtown Greenville, Stone Avenue, Harris Teeter, and easy access to the Interstate, offering a perfect balance of peaceful living, convenience to shopping and dining, and low maintenance living. Make this stunning townhome yours!

    Zillow last checked:

    Listing updated:

    Listed by:

    Jeremy Russell 864-483-7653,

    RE/MAX REACH

    Bought with:

    Non-MLS Member

    NON MEMBER

    Source: SAR as distributed by MLS GRID,MLS#: 328312MLS Logo

    Facts & features

    Interior

    Bedrooms & bathrooms
    • Bedrooms: 3
    • Bathrooms: 3
    • Full bathrooms: 2
    • 1/2 bathrooms: 1
    Primary bedroom
    • Area: 192
    • Dimensions: 16x12
    Bedroom 2
    • Area: 108
    • Dimensions: 12x9
    Bedroom 3
    • Area: 90
    • Dimensions: 10x9
    Bonus room
    • Area: 198
    • Dimensions: 18x11
    Deck
    • Area: 36
    • Dimensions: 9x4
    Dining room
    • Area: 128
    • Dimensions: 16x8
    Great room
    • Area: 285
    • Dimensions: 19x15
    Kitchen
    • Area: 176
    • Dimensions: 16x11
    Laundry
    • Area: 15
    • Dimensions: 5x3
    Other
    • Description: Mudroom
    • Area: 20
    • Dimensions: 5x4
    Heating
    • Forced Air, Gas - Natural
    Cooling
    • Central Air, Electricity
    Appliances
    • Included: Cooktop, Dishwasher, Disposal, Dryer, Microwave, Electric Oven, Refrigerator, Washer, Gas, Tankless Water Heater
    • Laundry: 2nd Floor, Laundry Closet, Electric Dryer Hookup
    Features
    • Ceiling Fan(s), Ceiling - Smooth, Open Floorplan, Pantry
    • Flooring: Carpet, Ceramic Tile, Wood
    • Windows: Insulated Windows, Tilt-Out
    • Basement: Partially Finished,Full,Basement
    • Has fireplace: No
    Interior area
    • Total interior livable area: 1,674 sqft
    • Finished area above ground: 1,382
    • Finished area below ground: 290

    Property

    Parking
    • Total spaces: 2
    • Parking features: 2 Car Attached, Courtyard Entry, Keypad Entry, Attached Garage
    • Attached garage spaces: 2
    • Has uncovered spaces: Yes
    Features
    • Levels: Two
    • Patio & porch: Porch
    Lot
    • Size: 1,742 sqft
    • Features: Sidewalk
    Details
    • Parcel number: 0274050103600

    Construction

    Type & style
    • Home type: Townhouse
    • Architectural style: Traditional
    • Property subtype: Townhouse
    Materials
    • Stone
    • Roof: Architectural
    Condition
    • New construction: No
    • Year built: 2018

    Utilities & green energy

    • Sewer: Public Sewer
    • Water: Public

    Community & neighborhood

    Security
    • Security features: Smoke Detector(s)
    Community
    • Community features: Sidewalks
    Location
    • Region: Greenville
    • Subdivision: Other

    HOA & financial

    HOA
    • Has HOA: Yes
    • HOA fee: $260 monthly
    • Services included: Lawn Service, Pest Control, Irrigation

    Price history

    DateEventPrice
    12/2/2025Sold$355,000-2.7%$212/sqft
    Source: SAR as distributed by MLS GRID #328312 Report a problem
    10/17/2025Pending sale$364,900$218/sqft
    Source: Greater Greenville AOR #1568072 Report a problem
    9/2/2025Price change$364,900-1.4%$218/sqft
    Source: Greater Greenville AOR #1568072 Report a problem
    6/5/2025Price change$369,900-1.4%$221/sqft
    Source: Greater Greenville AOR #1559581 Report a problem
    3/18/2025Listed for sale$375,000$224/sqft
    Source: Greater Greenville AOR #1551318 Report a problem

    Public tax history

    YearProperty taxesTax assessment
    2024$2,052 -1.2%$250,700
    2023$2,076 +3.5%$250,700
    2022$2,006 0%$250,700
    2021$2,007 -0.9%$250,700 +4.3%
    2020$2,025 +0.1%$240,330
    2019$2,022 +106.4%$240,330 +434.1%
    2018$980 $45,000

    Find assessor info on the county website

    Neighborhood: 29609

    Nearby schools

    GreatSchools rating
    Schools provided by the listing agent
    • Elementary: 10-Summitt Drive

    Source: SAR as distributed by MLS GRID. This data may not be complete. We recommend contacting the local school district to confirm school assignments for this home.

    Get a cash offer in 3 minutes
    Find out how much your home could sell for in as little as 3 minutes with a no-obligation cash offer.
    Estimated market value
    $358,900
    Get a cash offer in 3 minutes
    Find out how much your home could sell for in as little as 3 minutes with a no-obligation cash offer.
    Estimated market value
    $358,900