Skip main navigation
Sold for $364,000
  • $364,000

    36 Itasca Dr, Greenville, SC 29609

    3beds
    1,674sqft
    Townhouse, Residential
    Built in 2018
    1,742.4 Square Feet Lot
    $368,700 Zestimate®
    $217/sqft
    $2,129 Estimated rent

    Home value

    $368,700

    Estimated sales range

    Not available

    $2,129/mo

    Zestimate® history
    Loading
    Loading...

    Owner options

    List your home for rent

    $2,129/mo

    Rent Zestimate®

    Find your next renter with Zillow Rental Manager. Plus, with online applications, you can quickly screen prospective tenants – for free.

    Learn more

    $2,129/mo

    Rent Zestimate®

    Refinance and save

    $2,114/mo

    Est. payment

    Refinancing to a lower rate could help reduce your monthly payments and save thousands over the life of the loan.

    See today's rates

    $2,114/mo

    Est. payment

    Explore your selling options

    Work with a Zillow partner agent

    Leverage their expertise and Zillow's premium Showcase listings to get your home seen by more buyers.

    Get started

    List with your own agent

    Get your home in front of millions of buyers by listing it on Zillow.

    Learn how to do it

    Sell it yourself

    Take full control of how buyers see your home on Zillow by listing For Sale by Owner (FSBO).

    List your home

    What's special

    Private balconyFully finished basementCustom built-in bookcasesOpen-concept floor planDelightful coffee barExtra storage roomGranite countertops
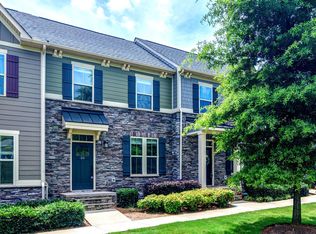
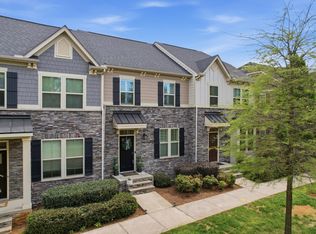
    Move in ready! DOWNTOWN LIVING! Discover the charm of HIGHVIEW TOWNES Just a quick drive to the heart of downtown or a quick ride to the Swamp Rabbit Trail! You have Greenville's vibrant scene right at your fingertips without the pricing of downtown housing! Within walking distance to trendy newest restaurants, cozy local coffee shops, inviting community pubs, and the Harris Teeter. Discover the perfect blend of modern style, energy-efficient 3-bedroom (additional 4th as an option), 2.5-bath home includes a 2-car attached garage for private, secure parking. On the main level, you will find an open-concept floor plan featuring a spacious kitchen with an island, granite countertops, and a pantry. Additional highlights include custom built-in bookcases, a delightful coffee bar, a half bath, and a private balcony. Upstairs, the primary bedroom features a walk-in closet and a spacious bathroom with a tiled walk-in shower and double vanity. The laundry closet and additional bedrooms are also conveniently located on this level. The fully finished basement, equipped with heating and air, has flexible space ideal for a bedroom, gym, or office, along with a closet and an extra storage room. This townhome is perfect for those seeking a low-maintenance lifestyle with easy access to everything downtown Greenville has to give. Whether you’re entertaining guests or enjoying a quiet night in, this home has it all. Don’t miss your chance—schedule your private tour today!

    Zillow last checked:

    Listing updated:

    Listed by:

    Leslie Scott 864-313-9727,

    Real Broker, LLC,

    Wendy Turner,

    Real Broker, LLC

    Bought with:

    C. Matthew Crider

    Herlong Sotheby's International Realty

    Source: Greater Greenville AOR,MLS#: 1564162MLS Logo

    Facts & features

    Interior

    Bedrooms & bathrooms
    • Bedrooms: 3
    • Bathrooms: 3
    • Full bathrooms: 2
    • 1/2 bathrooms: 1
    Primary bedroom
    • Area: 224
    • Dimensions: 14 x 16
    Bedroom 2
    • Area: 100
    • Dimensions: 10 x 10
    Bedroom 3
    • Area: 110
    • Dimensions: 10 x 11
    Primary bathroom
    • Features: Double Sink, Walk-In Closet(s)
    • Level: Second
    Kitchen
    • Area: 180
    • Dimensions: 10 x 18
    Living room
    • Area: 288
    • Dimensions: 16 x 18
    Bonus room
    • Area: 240
    • Dimensions: 15 x 16
    Heating
    • Forced Air, Natural Gas
    Cooling
    • Central Air, Electric
    Appliances
    • Included: Dishwasher, Disposal, Free-Standing Gas Range, Microwave, Gas Water Heater, Tankless Water Heater
    • Laundry: 2nd Floor, Laundry Closet, Electric Dryer Hookup, Laundry Room
    Features
    • Bookcases, Ceiling Smooth, Tray Ceiling(s), Granite Counters, Pantry
    • Flooring: Carpet, Ceramic Tile, Wood
    • Windows: Tilt Out Windows, Vinyl/Aluminum Trim, Insulated Windows, Window Treatments
    • Basement: Finished
    • Has fireplace: No
    • Fireplace features: None
    Interior area
    • Total structure area: 1,655
    • Total interior livable area: 1,674 sqft

    Property

    Parking
    • Total spaces: 2
    • Parking features: Attached, Basement, Garage Door Opener, Side/Rear Entry, Asphalt, Concrete
    • Attached garage spaces: 2
    • Has uncovered spaces: Yes
    Features
    • Levels: Three Or More
    • Stories: 3
    • Patio & porch: Deck, Front Porch
    Lot
    • Size: 1,742 sqft
    • Features: 1/2 Acre or Less
    • Topography: Level
    Details
    • Parcel number: 0274.0501035.00

    Construction

    Type & style
    • Home type: Townhouse
    • Architectural style: Traditional
    • Property subtype: Townhouse, Residential
    Materials
    • Brick Veneer, Hardboard Siding, Stone
    • Foundation: Slab, Basement
    • Roof: Architectural
    Condition
    • Year built: 2018

    Utilities & green energy

    • Sewer: Public Sewer
    • Water: Public

    Community & neighborhood

    Security
    • Security features: Smoke Detector(s), Prewired
    Community
    • Community features: Common Areas, Street Lights, Sidewalks
    Location
    • Region: Greenville
    • Subdivision: Highview Townes

    Price history

    DateEventPrice
    9/25/2025Sold$364,000-2.9%$217/sqft
    Source: Greater Greenville AOR #1564162 Report a problem
    8/28/2025Contingent$375,000$224/sqft
    Source: Greater Greenville AOR #1564162 Report a problem
    7/23/2025Listed for sale$375,000$224/sqft
    Source: Greater Greenville AOR #1564162 Report a problem
    7/16/2025Listing removed$375,000$224/sqft
    Source: Greater Greenville AOR #1552209 Report a problem
    4/17/2025Listed for sale$375,000$224/sqft
    Source: Greater Greenville AOR #1552209 Report a problem
    4/5/2025Contingent$375,000$224/sqft
    Source: Greater Greenville AOR #1552209 Report a problem
    3/27/2025Listed for sale$375,000-5.1%$224/sqft
    Source: Greater Greenville AOR #1552209 Report a problem
    5/20/2022Sold$395,000+1.5%$236/sqft
    Source: Greater Greenville AOR #1468794 Report a problem
    4/14/2022Pending sale$389,000$232/sqft
    Source: Greater Greenville AOR #1468794 Report a problem
    4/13/2022Listed for sale$389,000+22.3%$232/sqft
    Source: Greater Greenville AOR #1468794 Report a problem
    12/21/2021Sold$318,000-7.6%$190/sqft
    Source: Public Record Report a problem
    11/11/2021Pending sale$344,000$205/sqft
    Source: Owner Report a problem
    11/7/2021Listed for sale$344,000+11%$205/sqft
    Source: Owner Report a problem
    7/29/2021Listing removed--
    Source: Zillow Rental Network Premium Report a problem
    7/24/2021Listed for rent$2,500$1/sqft
    Source: Zillow Rental Network Premium Report a problem
    7/1/2021Sold$310,000$185/sqft
    Source: Greater Greenville AOR #1446339 Report a problem
    6/19/2021Pending sale$310,000$185/sqft
    Source: Greater Greenville AOR #1446339 Report a problem
    6/9/2021Listed for sale$310,000+14.1%$185/sqft
    Source: Greater Greenville AOR #1446339 Report a problem
    11/9/2018Sold$271,603$162/sqft
    Source: Public Record Report a problem

    Public tax history

    YearProperty taxesTax assessment
    2024$3,128 -1.2%$384,630
    2023$3,165 +27.4%$384,630 +23.3%
    2022$2,484 +8.7%$311,850 +8.9%
    2021$2,286 -0.8%$286,370 +4.4%
    2020$2,304 +0.1%$274,200
    2019$2,301 +134.8%$274,200 +509.3%
    2018$980 $45,000

    Find assessor info on the county website

    Neighborhood: 29609

    Nearby schools

    GreatSchools rating
    Schools provided by the listing agent
    • Elementary: Summit Drive
    • Middle: League
    • High: Greenville

    Source: Greater Greenville AOR. This data may not be complete. We recommend contacting the local school district to confirm school assignments for this home.

    Get a cash offer in 3 minutes
    Find out how much your home could sell for in as little as 3 minutes with a no-obligation cash offer.
    Estimated market value
    $368,700
    Get a cash offer in 3 minutes
    Find out how much your home could sell for in as little as 3 minutes with a no-obligation cash offer.
    Estimated market value
    $368,700