Welcome to this beautifully updated 5-bedroom, 3.5-bath home in the highly sought-after Marlton Leas neighborhood. Offering over 2,700 square feet of living space on a spacious 0.33-acre lot, this move-in-ready home delivers the perfect combination of comfort, flexibility, and modern updates for today's growing families. Freshly painted throughout and featuring a brand-new roof (June 2026), this home offers peace of mind from the moment you step onto its expansive and inviting front porch. Inside you'll find a bright white kitchen that flows seamlessly into the family room with access to a back deck, creating an ideal space for entertaining. One of the home's standout features is the private in-law suite, complete with its own kitchenette and a full bath. This versatile space is perfect for multi-generational living, extended guests, a home office, or as a lower level en-suite. Additional interior features include a large bonus room that could convert to a sixth bedroom or office, a well appointed formal dining room, upstairs laundry, and a one-car garage. Outside finds an oversized driveway suitable for boat or RV parking, raised garden beds, and stand alone shed. A well lit and easily accessible crawlspace also provides ample storage. Located close to highly rated schools, shopping, restaurants and major commuter routes, this exceptional home offers the space and flexibility growing families need. If you're looking for a place where your family can put down roots, create lasting memories, and enjoy all that Marlton has to offer, this is the home you've been waiting for. *Fireplace is being conveyed "As-Is".
Sold for $619,900
$619,900
34 Kingsley Ave, Marlton, NJ 08053
5beds
2,700sqft
Single Family Residence
Built in 1984
0.33 Acres Lot
$622,200 Zestimate®
$230/sqft
$4,350 Estimated rent
Home value
$622,200
$572,000 - $678,000
$4,350/mo
Zestimate® history
Owner options
List your home for rent
$4,350/mo
Rent Zestimate®
Find your next renter with Zillow Rental Manager. Plus, with online applications, you can quickly screen prospective tenants – for free.
$4,350/mo
Rent Zestimate®
Refinance and save
$4,575/mo
Est. payment
Refinancing to a lower rate could help reduce your monthly payments and save thousands over the life of the loan.
$4,575/mo
Est. payment
Explore your selling options
Work with a Zillow partner agent
Leverage their expertise and Zillow's premium Showcase listings to get your home seen by more buyers.
Get startedList with your own agent
Get your home in front of millions of buyers by listing it on Zillow.
Learn how to do itSell it yourself
Take full control of how buyers see your home on Zillow by listing For Sale by Owner (FSBO).
List your homeWhat's special
One-car garageLarge bonus roomUpstairs laundryBright white kitchenStand alone shedRaised garden beds
Zillow last checked:
Listing updated:
Listed by:
Donna Glenning 856-986-3368,
Weichert Realtors - Moorestown
Bought with:
Karen Langsfeld, RS347090
BHHS Fox & Roach-Blue Bell
Source: Bright MLS,MLS#: NJBL2114850
Facts & features
Interior
Bedrooms & bathrooms
- Bedrooms: 5
- Bathrooms: 4
- Full bathrooms: 3
- 1/2 bathrooms: 1
- Main level bathrooms: 2
- Main level bedrooms: 1
Rooms
- Room types: Living Room, Dining Room, Primary Bedroom, Bedroom 2, Bedroom 3, Kitchen, Family Room, Bedroom 1, Other, Attic
Primary bedroom
- Level: Upper
- Area: 275 Square Feet
- Dimensions: 11 X 25
Primary bedroom
- Features: Primary Bedroom - Sitting Area
- Level: Unspecified
Bedroom 1
- Level: Upper
- Area: 196 Square Feet
- Dimensions: 14 X 14
Bedroom 2
- Level: Upper
- Area: 121 Square Feet
- Dimensions: 11 X 11
Bedroom 3
- Level: Upper
- Area: 72 Square Feet
- Dimensions: 8 X 9
Other
- Features: Attic - Access Panel
- Level: Unspecified
Dining room
- Level: Main
- Area: 110 Square Feet
- Dimensions: 10 X 11
Family room
- Level: Main
- Area: 165 Square Feet
- Dimensions: 11 X 15
Kitchen
- Features: Kitchen - Electric Cooking, Pantry
- Level: Main
- Area: 198 Square Feet
- Dimensions: 11 X 18
Living room
- Features: Fireplace - Other
- Level: Main
- Area: 154 Square Feet
- Dimensions: 11 X 14
Other
- Description: BONUS RM
- Level: Main
- Area: 171 Square Feet
- Dimensions: 9 X 19
Heating
- Forced Air, Propane
Cooling
- Central Air, Electric
Appliances
- Included: Built-In Range, Dishwasher, Disposal, Electric Water Heater
- Laundry: Upper Level
Features
- Primary Bath(s), Butlers Pantry, Ceiling Fan(s), Attic/House Fan, Bathroom - Stall Shower, Eat-in Kitchen
- Flooring: Wood, Carpet, Tile/Brick
- Has basement: No
- Number of fireplaces: 1
- Fireplace features: Wood Burning
Interior area
- Total structure area: 2,700
- Total interior livable area: 2,700 sqft
- Finished area above ground: 2,700
- Finished area below ground: 0
Property
Parking
- Parking features: Driveway, Other
- Has uncovered spaces: Yes
Accessibility
- Accessibility features: None
Features
- Levels: Two
- Stories: 2
- Patio & porch: Deck, Porch
- Exterior features: Sidewalks, Street Lights, Lighting
- Pool features: None
- Fencing: Other
Lot
- Size: 0.33 Acres
- Features: Corner Lot, Front Yard, Rear Yard, SideYard(s)
Details
- Additional structures: Above Grade, Below Grade
- Parcel number: 1300013 4600026
- Zoning: MD
- Special conditions: Standard
Construction
Type & style
- Home type: SingleFamily
- Architectural style: Colonial,Contemporary
- Property subtype: Single Family Residence
Materials
- Aluminum Siding
- Foundation: Brick/Mortar
- Roof: Shingle
Condition
- Excellent
- New construction: No
- Year built: 1984
Details
- Builder model: CHESTERFIELD
Utilities & green energy
- Electric: Underground, 100 Amp Service, Circuit Breakers
- Sewer: Public Sewer
- Water: Public
Community & HOA
Community
- Subdivision: Marlton Leas
HOA
- Has HOA: No
Location
- Region: Marlton
- Municipality: EVESHAM TWP
Financial & listing details
- Price per square foot: $230/sqft
- Tax assessed value: $285,000
- Annual tax amount: $10,513
- Date on market: 7/8/2026
- Listing agreement: Exclusive Right To Sell
- Listing terms: Conventional,VA Loan,FHA 203(b)
- Inclusions: Refrigerators(kitchen, Garage & In-law Suite), Washer & Dryer, Shed, Ring Camera, Alarm.
- Exclusions: Sellers Personal Property.
- Ownership: Fee Simple
Price history
| Date | Event | Price |
|---|---|---|
| 8/27/2026 | Sold | $619,900$230/sqft |
Source:  Bright MLS #NJBL2114850 Report a problem Bright MLS #NJBL2114850 Report a problem | ||
| 7/23/2026 | Pending sale | $619,900$230/sqft |
Source: Bright MLS #NJBL2114850 Report a problem | ||
| 7/18/2026 | Contingent | $619,900$230/sqft |
Source: Bright MLS #NJBL2114850 Report a problem | ||
| 7/8/2026 | Listed for sale | $619,900+72.7%$230/sqft |
Source: Bright MLS #NJBL2114850 Report a problem | ||
| 9/22/2006 | Sold | $359,000$133/sqft |
Source: Public Record Report a problem | ||
Public tax history
| Year | Property taxes | Tax assessment |
|---|---|---|
| 2026 | $10,514 +8% | $285,000 |
| 2025 | $9,733 +6.3% | $285,000 |
| 2024 | $9,157 | $285,000 |
| 2023 | -- | $285,000 |
| 2022 | $8,747 +2.4% | $285,000 |
| 2021 | $8,541 +2.1% | $285,000 |
| 2020 | $8,362 +1.4% | $285,000 |
| 2019 | $8,245 +1.2% | $285,000 |
| 2018 | $8,148 +10.5% | $285,000 +7.8% |
| 2017 | $7,377 +1.8% | $264,500 |
| 2016 | $7,247 +2.9% | $264,500 |
| 2015 | $7,041 +1.4% | $264,500 |
| 2014 | $6,943 +0.4% | $264,500 |
| 2013 | $6,917 | $264,500 +71.3% |
| 2003 | -- | $154,400 |
Find assessor info on the county website
Neighborhood: Marlton
Nearby homes
- $554,600-- bd-- ba2k sqft23 Brighton Dr, Marlton, NJ 08053Off Market
- $479,500-- bd-- ba1.6k sqft32 Kingsley Ave, Marlton, NJ 08053Off Market
- $490,0004 bd3 ba1.7k sqft19 Brighton Dr, Marlton, NJ 08053Sold

- $499,0003 bd2 ba1.7k sqft20 Brighton Dr, Marlton, NJ 08053Coming Soon
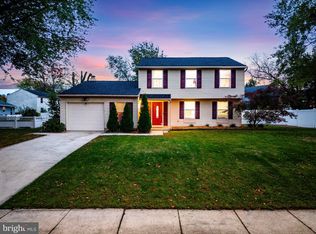
- $499,9003 bd3 ba1.7k sqft25 Brighton Dr, Marlton, NJ 08053For Sale
- $587,9004 bd3 ba2.4k sqft30 Kingsley Ave, Marlton, NJ 08053Off Market
- $554,000-- bd-- ba2.2k sqft15 Kingsmere Ln, Marlton, NJ 08053Off Market
- $553,8004 bd3 ba1.8k sqft8 Kilgour Ct, Marlton, NJ 08053Off Market
Nearby schools
GreatSchools rating
- 7/10Frances Demasi Elementary SchoolGrades: K-5Distance: 0.6 mi
- 6/10Frances Demasi Middle SchoolGrades: 6-8Distance: 0.6 mi
- 6/10Cherokee High SchoolGrades: 9-12Distance: 1.7 mi
Schools provided by the listing agent
- High: Cherokee H.s.
- District: Lenape Regional High
Source: Bright MLS. This data may not be complete. We recommend contacting the local school district to confirm school assignments for this home.
Get a cash offer in 3 minutes
Find out how much your home could sell for in as little as 3 minutes with a no-obligation cash offer.
Estimated market value
$622,200
Get a cash offer in 3 minutes
Find out how much your home could sell for in as little as 3 minutes with a no-obligation cash offer.
Estimated market value
$622,200
- New Jersey
- Burlington County
- Evesham Township
- 08053
- Marlton
- 34 Kingsley Ave
Nearby cities
Nearby neighborhoods
Nearby zip codes
Other Evesham Township Topics
- Apartments for Rent in 08053
- Houses for Sale in 08053
- Houses for Rent in 08053
- 08053 Real Estate
- Evesham Township Condos
- Houses for Sale in Evesham Township
- Newest Listings in Evesham Township
- Evesham Township Home Values
- Evesham Township Real Estate Agents
- Evesham Township Refinance
- Evesham Township Mortgage Rates
