COMING SOON: 20 Brighton is a 3 bedroom, 1.5 bath colonial with 1,794 sq ft on a 0.25 acre lot in Marlton. Inside, the foyer opens to a spacious front living room that connects to the dining room and kitchen in a continuous loop, giving the main level an easy flow for hosting. Just off the kitchen, the family room with a fireplace opens through sliding glass doors to the backyard patio. The fully fenced backyard is the standout. The large concrete patio is surrounded by open lawn, raised garden beds, an above ground pool with deck and a chicken coop with covered run that conveys with the home. Upstairs are 3 bedrooms and a full bath. The primary bedroom sits at the back of the home overlooking the yard, and 2 additional bedrooms face the front. A 1 car garage adds parking and storage. Located in Evesham Township with quick access to Routes 70 and 73, plus nearby shopping and dining. Professional interior photos will be posted soon.
Coming soon 10/23
$499,000
20 Brighton Dr, Marlton, NJ 08053
3beds
1,794sqft
Single Family Residence
Built in 1982
0.25 Acres Lot
$-- Zestimate®
$278/sqft
$-- HOA
What's special
- 4 days
- 359
- 49
Zillow last checked:
Listing updated:
Listed by:
Gregory D'Amico 609-472-1629,
BHHS Fox & Roach - Haddonfield
Source: Bright MLS,MLS#: NJBL2122384
Facts & features
Interior
Bedrooms & bathrooms
- Bedrooms: 3
- Bathrooms: 2
- Full bathrooms: 1
- 1/2 bathrooms: 1
- Main level bathrooms: 1
Basement
- Area: 0
Heating
- Forced Air, Electric
Cooling
- Central Air, Electric
Appliances
- Included: Electric Water Heater
- Laundry: Main Level
Features
- Has basement: No
- Number of fireplaces: 1
- Fireplace features: Stone
Interior area
- Total structure area: 1,794
- Total interior livable area: 1,794 sqft
- Finished area above ground: 1,794
- Finished area below ground: 0
Property
Parking
- Total spaces: 3
- Parking features: Garage Faces Front, Driveway, Attached
- Attached garage spaces: 1
- Uncovered spaces: 2
Accessibility
- Accessibility features: None
Features
- Levels: Two
- Stories: 2
- Has private pool: Yes
- Pool features: Above Ground, Private
- Fencing: Full
Lot
- Size: 0.25 Acres
Details
- Additional structures: Above Grade, Below Grade
- Parcel number: 1300013 4200014
- Zoning: MD
- Special conditions: Standard
Construction
Type & style
- Home type: SingleFamily
- Architectural style: Colonial
- Property subtype: Single Family Residence
Materials
- Vinyl Siding
- Foundation: Slab
Condition
- New construction: No
- Year built: 1982
Utilities & green energy
- Electric: 100 Amp Service
- Sewer: Public Sewer
- Water: Public
Community & HOA
Community
- Subdivision: Marlton Leas
HOA
- Has HOA: No
Location
- Region: Marlton
- Municipality: EVESHAM TWP
Financial & listing details
- Price per square foot: $278/sqft
- Tax assessed value: $246,100
- Annual tax amount: $9,077
- Date on market: 10/23/2026
- Listing agreement: Exclusive Right To Sell
- Listing terms: Cash,Conventional,VA Loan,FHA
- Ownership: Fee Simple
Estimated market value
Not available
Estimated sales range
Not available
Not available
Price history
| Date | Event | Price |
|---|---|---|
| 10/28/2013 | Sold | $240,500-1.8%$134/sqft |
Source: Public Record Report a problem | ||
| 7/23/2013 | Listed for sale | $244,900-17%$137/sqft |
Source: Pat McKenna Realtors #6252976 Report a problem | ||
| 4/28/2006 | Sold | $294,900$164/sqft |
Source: Public Record Report a problem | ||
Public tax history
| Year | Property taxes | Tax assessment |
|---|---|---|
| 2026 | $9,079 +8% | $246,100 |
| 2025 | $8,404 +6.3% | $246,100 |
| 2024 | $7,907 | $246,100 |
| 2023 | -- | $246,100 |
| 2022 | $7,553 +2.4% | $246,100 |
| 2021 | $7,376 +2.1% | $246,100 |
| 2020 | $7,221 +1.4% | $246,100 |
| 2019 | $7,120 +1.2% | $246,100 |
| 2018 | $7,036 +2.5% | $246,100 |
| 2017 | $6,864 +1.8% | $246,100 |
| 2016 | $6,743 +2.9% | $246,100 |
| 2015 | $6,551 +1.4% | $246,100 |
| 2014 | $6,460 +0.4% | $246,100 |
| 2013 | $6,436 | $246,100 +74% |
| 2003 | -- | $141,400 |
Find assessor info on the county website
Monthly payment
Est. payment
Payment breakdown
Explore the cost of this home by adjusting the details. Changes won't be saved.Climate risks
Neighborhood: Marlton
Nearby schools
Schools provided by the listing agent
- High: Cherokee
- District: Lenape Regional High
Source: Bright MLS. This data may not be complete. We recommend contacting the local school district to confirm school assignments for this home.
Similar homes
- $490,0004 bd2 ba1.9k sqft1 Radnor Blvd, Marlton, NJ 08053For Sale
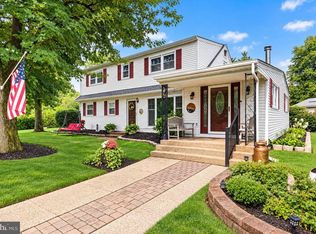
 MLS ID #NJBL2122410, Denise Jones, Compass New Jersey, LLC - Moorestown. Bright MLS
- $499,9003 bd3 ba1.7k sqft25 Brighton Dr, Marlton, NJ 08053For Sale
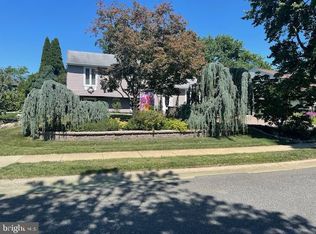 MLS ID #NJBL2114654, Jerry Hasenauer, EXP Realty, LLC. Bright MLS
- $499,0004 bd3 ba1.8k sqft113 Hamilton Rd, Marlton, NJ 08053For Sale
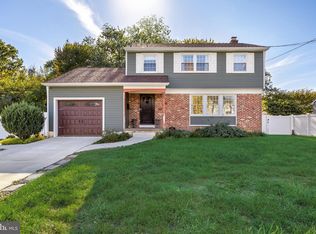 MLS ID #NJBL2122562, Michelle Carite, Weichert Realtors - Moorestown. Bright MLS
- $489,0003 bd2 ba1.6k sqft1 Tomahawk Dr, Marlton, NJ 08053For Sale
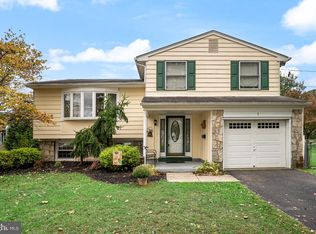 MLS ID #NJBL2122024, Eliza Babcock, Keller Williams Realty - Cherry Hill. Bright MLS
- $529,0004 bd3 ba1.8k sqft6 Brighton Dr, Marlton, NJ 08053For SaleMLS ID #NJBL2121420, Lina Siciliano, Real Broker, LLC. Bright MLS
- $525,0004 bd2 ba2.3k sqft11 Chadwick Ave, Marlton, NJ 08053For SaleMLS ID #NJBL2121050, MaryAnne Verfaillie, KW Empower. Bright MLS
- $499,9003 bd2 ba1.5k sqft26 Abington Ave, Marlton, NJ 08053For SaleMLS ID #NJBL2120028, Mark McKenna, EXP Realty, LLC. Bright MLS
- $589,9003 bd3 ba1.9k sqft4 Blanchard Rd, Marlton, NJ 08053For SaleMLS ID #NJBL2122020, Mark Cuccuini, EXP Realty, LLC. Bright MLS
- $589,9004 bd3 ba2.1k sqft211 Hamilton Rd, Marlton, NJ 08053For SaleMLS ID #NJBL2122520, Alyssa Kelbaugh, Coldwell Banker Realty. Bright MLS
- $589,9004 bd3 ba2k sqft4 Overington Ave, Marlton, NJ 08053For SaleMLS ID #NJBL2122438, Eric Strohm, Garden State Properties Group - Merchantville. Bright MLS
- $654,9004 bd3 ba1.9k sqft40 Hanover Rd, Marlton, NJ 08053For SaleMLS ID #NJBL2122790, Gianna Furia, Opus Elite Real Estate of NJ, LLC. Bright MLS
- $485,0003 bd2 ba1.6k sqft57 Marlborough Ave, Marlton, NJ 08053For SaleMLS ID #NJBL2116200, Mark McKenna, EXP Realty, LLC. Bright MLS
- $618,0003 bd3 ba2.2k sqft6 Hillcrest Hts, Marlton, NJ 08053For SaleMLS ID #NJBL2121966, Jennifer Riches, EXP Realty, LLC. Bright MLS
- $475,0004 bd2 ba1.3k sqft15 Sussex Rd, Marlton, NJ 08053For SaleMLS ID #NJBL2120044, Azieza Kazlak, HOF Realty. Bright MLS
- $479,0004 bd2 ba1.5k sqft21 Princess Ave, Marlton, NJ 08053For SaleMLS ID #NJBL2120204, Simon Lu, HomeSmart First Advantage Realty. Bright MLS
- $589,9994 bd3 ba2k sqft8 Winterset Ln, Marlton, NJ 08053For SaleMLS ID #NJBL2122130, Dante Casella, EXP Realty, LLC. Bright MLS
- $449,9003 bd2 ba1.4k sqft63 Baker Blvd, Marlton, NJ 08053For SaleMLS ID #NJBL2115858, Jack Torres, Coldwell Banker Hearthside-Doylestown. Bright MLS
- $550,0004 bd2 ba1.9k sqft2 Florence Ave, Marlton, NJ 08053For SaleMLS ID #NJBL2119778, Cristin Holloway, EXP Realty, LLC. Bright MLS
- $470,0005 bd2 ba2k sqft16 King Ave, Marlton, NJ 08053For SaleMLS ID #NJBL2116044, Mustafa Noor, Long & Foster Real Estate, Inc.. Bright MLS
- $574,9004 bd3 ba2.1k sqft377 N Locust Ave, Marlton, NJ 08053For SaleMLS ID #NJBL2122212, Francesco Pullella, HOF Realty. Bright MLS
