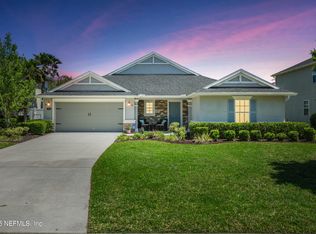
** OPEN HOUSE Saturday 3/23/2024 11:00am - 2:00pm AND Sunday 3/24/2024 12:00pm - 3:00 pm** This show-stopping home checks every box as you experience the true Florida lifestyle experience! Nestled in a serene setting on a corner lot and picturesque pond views, you will love the sunlight that streams through the home creating a warm and inviting ambiance from sunrise to sunset. The home sits quietly on a premium lot on a cul-de-sac street and only steps to the state of the art amenities center. The thoughtfully designed split floor plan features 4 spacious bedrooms with two full bathrooms plus a massive bonus room on the second level. Imagine the possibilities - a kids' playroom, home theater, office, or activity zone to fit your crew's needs.
Prepare to be wowed by the free-flowing living spaces anchored with 9 ft ceilings and beautiful white kitchen made for those who love to entertain. The kitchen features 42" white cabinets with crown molding, high-end stainless-steel appliances, granite countertops and a breakfast bar perfect for casual dining or entertaining guests. Host epic dinner parties or birthday bashes in the seamless living/dining area. The living room features a brand-new linear fireplace with a tastefully designed custom made shiplap accent wall. Unwind out back on your lanai, overlooking your private oasis for outdoor play and entertaining. In addition to all of these amazing features, you will love the ample amount of storage space including a 3 car garage!
This home is located in the exclusive community of Glen St Johns which is known for it's incredible location, direct access to I-95 and community feel. Unlike most communities in the St. Johns County area, Glen St Johns is zoned to A-rated schools, desirable dining, shopping and plenty of family fun events! This home is ideally located right across from the amenity center featuring a sparkling pool, fitness room, covered porched and even a playground. This home is a must see, schedule your showing today!
Closed
$585,000
34 LITTLE HARBOUR Way, St. Augustine, FL 32092
4beds
2,695sqft
Single Family Residence
Built in 2018
9,583 Square Feet Lot
$545,200 Zestimate®
$217/sqft
$3,147 Estimated rent
Home value
$545,200
$518,000 - $572,000
$3,147/mo
Zestimate® history
Owner options
List your home for rent
$3,147/mo
Rent Zestimate®
Find your next renter with Zillow Rental Manager. Plus, with online applications, you can quickly screen prospective tenants – for free.
$3,147/mo
Rent Zestimate®
Refinance and save
$4,248/mo
Est. payment
Refinancing to a lower rate could help reduce your monthly payments and save thousands over the life of the loan.
$4,248/mo
Est. payment
Explore your selling options
Work with a Zillow partner agent
Leverage their expertise and Zillow's premium Showcase listings to get your home seen by more buyers.
Get startedList with your own agent
Get your home in front of millions of buyers by listing it on Zillow.
Learn how to do itSell it yourself
Take full control of how buyers see your home on Zillow by listing For Sale by Owner (FSBO).
List your homeWhat's special
Zillow last checked:
Listing updated:
Listed by:
KELLY BELLO 904-515-2160,
KELLER WILLIAMS REALTY ATLANTIC PARTNERS SOUTHSIDE 904-515-2700
Source: realMLS,MLS#: 2015151
Facts & features
Interior
Bedrooms & bathrooms
- Bedrooms: 4
- Bathrooms: 2
- Full bathrooms: 2
Heating
- Central
Cooling
- Central Air
Appliances
- Included: Dishwasher, Disposal, Electric Cooktop, Electric Oven, Electric Range, Electric Water Heater, Microwave, Water Softener Owned
- Laundry: Electric Dryer Hookup, Washer Hookup
Features
- Breakfast Bar, Built-in Features, Ceiling Fan(s), Eat-in Kitchen, Entrance Foyer, Kitchen Island, Open Floorplan, Pantry, Primary Bathroom - Shower No Tub, Master Downstairs, Split Bedrooms, Walk-In Closet(s)
- Flooring: Tile, Vinyl
- Number of fireplaces: 1
- Fireplace features: Free Standing
Interior area
- Total interior livable area: 2,695 sqft
Property
Parking
- Total spaces: 3
- Parking features: Garage, Garage Door Opener
- Garage spaces: 3
Features
- Levels: Two
- Stories: 2
- Patio & porch: Front Porch, Patio, Porch, Rear Porch
- Has view: Yes
- View description: Pond
- Has water view: Yes
- Water view: Pond
Lot
- Size: 9,583 Square Feet
- Features: Corner Lot, Dead End Street
Details
- Parcel number: 0265513380
- Zoning description: Residential
Construction
Type & style
- Home type: SingleFamily
- Architectural style: Traditional
- Property subtype: Single Family Residence
- Attached to another structure: Yes
Materials
- Stucco
- Roof: Shingle
Condition
- New construction: No
- Year built: 2018
Utilities & green energy
- Sewer: Public Sewer
- Water: Public
- Utilities for property: Cable Available, Electricity Available, Electricity Connected, Sewer Available, Sewer Connected, Water Available, Water Connected
Community & HOA
Community
- Subdivision: Glen St Johns
HOA
- Has HOA: Yes
- Amenities included: Pool, Fitness Center, Jogging Path, Playground
- HOA fee: $215 quarterly
Location
- Region: Saint Augustine
Financial & listing details
- Price per square foot: $217/sqft
- Tax assessed value: $471,447
- Annual tax amount: $4,887
- Date on market: 3/20/2024
- Listing terms: Cash,Conventional,FHA,VA Loan
- Road surface type: Asphalt
Price history
| Date | Event | Price |
|---|---|---|
| 5/1/2024 | Sold | $585,000$217/sqft |
Source:  realMLS #2015151 Report a problem realMLS #2015151 Report a problem | ||
| 3/20/2024 | Listed for sale | $585,000+79.8%$217/sqft |
Source: realMLS #2015151 Report a problem | ||
| 5/23/2018 | Sold | $325,307$121/sqft |
Source: realMLS #952891 Report a problem | ||
Public tax history
| Year | Property taxes | Tax assessment |
|---|---|---|
| 2025 | $6,572 +28.8% | $395,129 +26.8% |
| 2024 | $5,104 +4.4% | $311,545 +3% |
| 2023 | $4,888 +5.8% | $302,471 +3% |
| 2022 | $4,621 +0.5% | $293,661 +3% |
| 2021 | $4,598 +0.3% | $285,108 +1.4% |
| 2020 | $4,586 -0.9% | $281,172 +2.3% |
| 2019 | $4,628 | $274,850 +428.6% |
| 2018 | $4,628 +542.4% | $52,000 |
| 2017 | $721 | $52,000 +18.2% |
| 2016 | $721 +11.1% | $44,000 +10% |
| 2015 | $649 | $40,000 +477.5% |
| 2014 | -- | $6,926 |
Find assessor info on the county website
Neighborhood: 32092
Nearby homes
- $530,5004 bd2 ba3.4k sqft48 Little Harbour Way, Saint Augustine, FL 32092Off Market
- $477,4003 bd2 ba2.1k sqft62 Little Harbour Way, Saint Augustine, FL 32092Sold
- $551,1003 bd3 ba2.9k sqft33 Little Harbour Way, Saint Augustine, FL 32092Off Market
- $639,0004 bd3 ba2.6k sqft49 Little Harbour Way, Saint Augustine, FL 32092Sold

- $733,8005 bd4 ba3.6k sqft76 Little Harbour Way, Saint Augustine, FL 32092Off Market
- $596,9005 bd3 ba3.3k sqft76 Little Harbour Way, St Augustine, FL 32092Off Market
- $544,1004 bd2 ba3.4k sqft63 Little Harbour Way, Saint Augustine, FL 32092Off Market
- $625,5005 bd4 ba3.9k sqft271 Trellis Bay Dr, Saint Augustine, FL 32092Off Market
Nearby schools
GreatSchools rating
- 9/10Liberty Pines AcademyGrades: K-8Distance: 3.6 mi
- 7/10Beachside High SchoolGrades: 8-12Distance: 3.7 mi
Schools provided by the listing agent
- Elementary: Liberty Pines Academy
- Middle: Liberty Pines Academy
- High: Beachside
Source: realMLS. This data may not be complete. We recommend contacting the local school district to confirm school assignments for this home.
Get a cash offer in 3 minutes
Find out how much your home could sell for in as little as 3 minutes with a no-obligation cash offer.
Estimated market value
$545,200
Get a cash offer in 3 minutes
Find out how much your home could sell for in as little as 3 minutes with a no-obligation cash offer.
Estimated market value
$545,200
- Florida
- Saint Johns County
- Saint Augustine
- 32092
- 34 LITTLE HARBOUR Way
