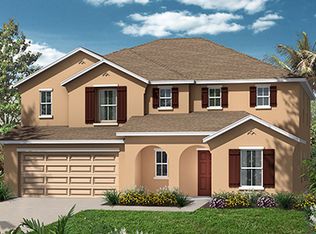
Skip main navigation
Closed
  • $639,000

    49 LITTLE HARBOUR Way, St. Augustine, FL 32092

    4beds
    2,633sqft
    Single Family Residence
    Built in 2017
    10,018.8 Square Feet Lot
    $623,700 Zestimate®
    $243/sqft
    $3,948 Estimated rent

    Home value

    $623,700

    $593,000 - $655,000

    $3,948/mo

    Zestimate® history
    Loading
    Loading...

    Owner options

    List your home for rent

    $3,948/mo

    Rent Zestimate®

    Find your next renter with Zillow Rental Manager. Plus, with online applications, you can quickly screen prospective tenants – for free.

    Learn more

    $3,948/mo

    Rent Zestimate®

    Refinance and save

    $4,151/mo

    Est. payment

    Refinancing to a lower rate could help reduce your monthly payments and save thousands over the life of the loan.

    See today's rates

    $4,151/mo

    Est. payment

    Explore your selling options

    Work with a Zillow partner agent

    Leverage their expertise and Zillow's premium Showcase listings to get your home seen by more buyers.

    Get started

    List with your own agent

    Get your home in front of millions of buyers by listing it on Zillow.

    Learn how to do it

    Sell it yourself

    Take full control of how buyers see your home on Zillow by listing For Sale by Owner (FSBO).

    List your home

    What's special

    Outdoor kitchenSaltwater pool and spaWired shedIrrigation meterGas fire pitLuxe travertine decking
    Live the ultimate FL life in this beautifully maintained pool home designed for effortless outdoor living! The showstopping 1,700-sqft screened, backyard retreat is a dream and features a saltwater pool & spa flanked by luxe travertine decking, outdoor kitchen, gas fire pit & pool heater/chiller perfect for year-round dining, lounging & gatherings. This spacious 4-bed/3-bath home has 9' ceilings, a 1st floor primary bedroom, office/flex room & contemporary kitchen w/premium GE Café refrigerator & range (2025). The oversized 4th bedroom ensuite w/kitchenette is ideal for multi-gen living. Additional highlights include: 3-car garage w/custom storage + utility sink; water heater (2024); whole-home water filtration (2025); wired shed, irrigation meter; 2-120-gallon propane tanks & pool updates: salt cell & heat pump sensor (2025) & filter pressure gauge (2024). Just 10 mins to 95, this home is close to shopping, dining, entertainment & 25 mins to historic St. Augustine and local beaches!

    Zillow last checked:

    Listing updated:

    Listed by:

    MABEL PEREZ 352-425-1223,

    BERKSHIRE HATHAWAY HOMESERVICES, FLORIDA NETWORK REALTY 904-802-0690

    Bought with:

    ERICA LINDSEY, 3620497

    KELLER WILLIAMS ST JOHNS

    BENJAMIN C NUDEL, 3624539

    Source: realMLS,MLS#: 2145967MLS Logo

    Facts & features

    Interior

    Bedrooms & bathrooms
    • Bedrooms: 4
    • Bathrooms: 3
    • Full bathrooms: 3
    Primary bedroom
    • Level: First
    • Area: 239.04 Square Feet
    • Dimensions: 14.40 x 16.60
    Bedroom 4
    • Description: Multi-Gen Ensuite
    • Level: Second
    • Area: 475.37 Square Feet
    • Dimensions: 21.50 x 22.11
    Bonus room
    • Description: Used as Office
    • Level: First
    • Area: 189.97 Square Feet
    • Dimensions: 15.70 x 12.10
    Dining room
    • Level: First
    • Area: 269.28 Square Feet
    • Dimensions: 13.20 x 20.40
    Great room
    • Level: First
    • Area: 299.7 Square Feet
    • Dimensions: 13.50 x 22.20
    Kitchen
    • Level: First
    • Area: 189.72 Square Feet
    • Dimensions: 9.30 x 20.40
    Heating
    • Central, Electric
    Cooling
    • Central Air, Electric
    Appliances
    • Included: Dishwasher, Disposal, Electric Cooktop, Electric Oven, Electric Range, Electric Water Heater, Microwave, Refrigerator
    • Laundry: Electric Dryer Hookup, Washer Hookup
    Features
    • Ceiling Fan(s), Eat-in Kitchen, Entrance Foyer, Guest Suite, Kitchen Island, Open Floorplan, Pantry, Primary Bathroom - Shower No Tub, Master Downstairs, Split Bedrooms, Walk-In Closet(s)
    • Flooring: Carpet, Tile
    Interior area
    • Total structure area: 3,592
    • Total interior livable area: 2,633 sqft

    Property

    Parking
    • Total spaces: 3
    • Parking features: Garage, Garage Door Opener
    • Garage spaces: 3
    Features
    • Levels: Two
    • Stories: 2
    • Patio & porch: Covered, Front Porch, Rear Porch, Screened
    • Exterior features: Fire Pit, Outdoor Kitchen
    • Pool features: In Ground, Electric Heat, Gas Heat, Heated, Salt Water, Screen Enclosure
    • Has spa: Yes
    • Spa features: Private
    • Fencing: Back Yard,Vinyl
    • Has view: Yes
    • View description: Pond, Pool
    • Has water view: Yes
    • Water view: Pond
    • Waterfront features: Pond
    Lot
    • Size: 10,018 sqft
    • Features: Cleared, Sprinklers In Front, Sprinklers In Rear
    Details
    • Additional structures: Outdoor Kitchen, Shed(s)
    • Parcel number: 0265513300
    • Zoning description: Residential

    Construction

    Type & style
    • Home type: SingleFamily
    • Architectural style: Ranch
    • Property subtype: Single Family Residence
    Materials
    • Frame, Stucco
    • Roof: Shingle
    Condition
    • New construction: No
    • Year built: 2017

    Utilities & green energy

    • Sewer: Public Sewer
    • Water: Public
    • Utilities for property: Cable Available, Electricity Connected, Sewer Connected, Water Connected, Propane

    Community & neighborhood

    Security
    • Security features: Carbon Monoxide Detector(s), Smoke Detector(s)
    Location
    • Region: Saint Augustine
    • Subdivision: Glen St Johns

    HOA & financial

    HOA
    • Has HOA: Yes
    • HOA fee: $37 quarterly
    • Amenities included: Pool, Fitness Center, Management - Off Site, Playground
    • Association name: The Crossings at Glen St. Johns
    • Association phone: 904-436-6270

    Other

    Other facts
    • Listing terms: Cash,Conventional,FHA,VA Loan
    • Road surface type: Asphalt, Paved

    Price history

    DateEventPrice
    7/10/2026Sold$639,000$243/sqft
    Source: realMLS #2145967 Report a problem
    6/14/2026Pending sale$639,000$243/sqft
    Source: realMLS #2145967 Report a problem
    5/19/2026Listed for sale$639,000-2.3%$243/sqft
    Source: realMLS #2145967 Report a problem
    7/11/2024Sold$654,000-2.2%$248/sqft
    Source: realMLS #2029077 Report a problem
    7/4/2024Pending sale$669,000$254/sqft
    Source: realMLS #2029077 Report a problem
    6/20/2024Price change$669,000-0.9%$254/sqft
    Source: realMLS #2029077 Report a problem
    6/6/2024Listed for sale$675,000+124.8%$256/sqft
    Source: realMLS #2029077 Report a problem
    7/18/2017Sold$300,323$114/sqft
    Source: Public Record Report a problem

    Public tax history

    YearProperty taxesTax assessment
    2025$8,685 +14%$552,021 +7.8%
    2024$7,617 +3.5%$511,926 +3%
    2023$7,357 +4.5%$497,016 +3%
    2022$7,038 +13.7%$482,540 +31.4%
    2021$6,191 +16%$367,237 +22.9%
    2020$5,339 +2.1%$298,930 +7.1%
    2019$5,232 $279,068 -0.8%
    2018$5,232 +177.9%$281,361 +441.1%
    2017$1,883 $52,000 +18.2%
    2016$1,883 +190.3%$44,000 +10%
    2015$649 $40,000 +477.5%
    2014-- $6,926

    Find assessor info on the county website

    Neighborhood: 32092

    Nearby schools

    GreatSchools rating
    Schools provided by the listing agent
    • Elementary: Liberty Pines Academy
    • Middle: Liberty Pines Academy
    • High: Beachside

    Source: realMLS. This data may not be complete. We recommend contacting the local school district to confirm school assignments for this home.

    Get a cash offer in 3 minutes
    Find out how much your home could sell for in as little as 3 minutes with a no-obligation cash offer.
    Estimated market value
    $623,700
    Get a cash offer in 3 minutes
    Find out how much your home could sell for in as little as 3 minutes with a no-obligation cash offer.
    Estimated market value
    $623,700