Skip main navigation
Off market
Street View
  • $716,300

    34 Long Hill Farm, Guilford, CT 06437

    2beds
    2,137sqft
    Condo
    Built in 1984
    -- sqft lot
    $716,300 Zestimate®
    $335/sqft
    $3,810 Estimated rent

    Home value

    $716,300

    $680,000 - $752,000

    $3,810/mo

    Zestimate® history
    Loading
    Loading...

    Owner options

    List your home for rent

    $3,810/mo

    Rent Zestimate®

    Find your next renter with Zillow Rental Manager. Plus, with online applications, you can quickly screen prospective tenants – for free.

    Learn more

    $3,810/mo

    Rent Zestimate®

    Refinance and save

    $4,972/mo

    Est. payment

    Refinancing to a lower rate could help reduce your monthly payments and save thousands over the life of the loan.

    See today's rates

    $4,972/mo

    Est. payment

    Explore your selling options

    Work with a Zillow partner agent

    Leverage their expertise and Zillow's premium Showcase listings to get your home seen by more buyers.

    Get started

    List with your own agent

    Get your home in front of millions of buyers by listing it on Zillow.

    Learn how to do it

    Sell it yourself

    Take full control of how buyers see your home on Zillow by listing For Sale by Owner (FSBO).

    List your home

    What's special

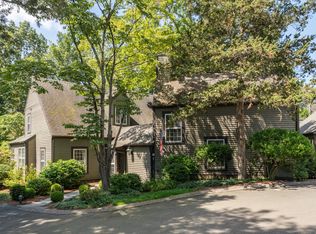
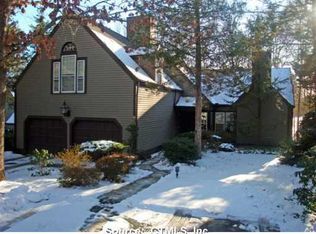
    Wonderful open layout with a rare, light and bright octagonal kitchen sporting a dramatic cathedral ceiling and verdant and peaceful views of woods and rolling field. The open floor plan is adorned with exposed posts and beams providing a pleasant contrast of dark rustic wood against light and bright walls, ceilings and built-ins, book cases, and cabinets. The custom raised panel cabinets divide the dining area from the den. Both den and dining areas open to the expansive livingroom replete with wide wood burning fireplace and mantle displaying fluted Doric column details, shadow boxing, and crown molding. Sliders from the living room spill out onto the large deck and bluestone patio shaded by a combination of deciduous and evergreen trees. Mature shrubs and conifers complete the exterior landscaping giving the complex and the unit a peaceful village feel. The main level master suite also sports sliders to the same wonderful deck and offers ample closets on both sides. The laundry center is conveniently adjacent to the master bedroom and the full bathroom. The upper level offers an ample flex room or additional sleeping area with separate large family room offering still more built-ins and a vaulted ceiling. On the opposite side of the unit is a guest bedroom. The upper level is served by a full bathroom offering 2 water closets for convenience, privacy and efficiency. The walk up storage room is convenient and welcome as is the attached single car garage.

    This property is off market, which means it's not currently listed for sale or rent on Zillow. This may be different from what's available on other websites or public sources.

    Facts & features

    Interior

    Bedrooms & bathrooms
    • Bedrooms: 2
    • Bathrooms: 3
    • Full bathrooms: 2
    • 1/2 bathrooms: 1
    Heating
    • Forced air, Electric, Oil
    Cooling
    • Central
    Appliances
    • Included: Dishwasher, Dryer, Microwave, Range / Oven, Refrigerator, Washer
    • Laundry: Main Level
    Features
    • Open Floorplan, Auto Garage Door Opener
    • Doors: Storm Door(s)
    • Windows: Storm Window(s)
    • Attic: Walk-up
    • Has fireplace: Yes
    • Common walls with other units/homes: End Unit
    Interior area
    • Total interior livable area: 2,137 sqft
    • Finished area below ground: 0

    Property

    Parking
    • Total spaces: 1
    • Parking features: Garage - Attached
    Features
    • Entry level: 1
    • Patio & porch: Deck
    • Waterfront features: Not Applicable
    Details
    • Zoning: PRD01

    Construction

    Type & style
    • Home type: Condo
    • Architectural style: Single Family Detached
    Condition
    • Year built: 1984

    Utilities & green energy

    • Sewer: Septic Tank
    • Water: Public Water Connected

    Community & HOA

    Community
    • Security: Security System
    HOA
    • Has HOA: Yes
    • Services included: Snow Removal, Trash, Maintenance Grounds, Road Maintenance, Property Management
    • HOA fee: $672 monthly
    Location
    • Region: Guilford

    Financial & listing details

    • Price per square foot: $335/sqft
    • Total actual rent: 349900

    Price history

    DateEventPrice
    9/9/2020Sold$335,000-4.3%$157/sqft
    Source: Agent Provided Report a problem
    7/22/2020Pending sale$349,900$164/sqft
    Source: Page Taft - Christie's IRE #170160114 Report a problem
    7/22/2020Listed for sale$349,900$164/sqft
    Source: Page Taft - Christie's IRE #170160114 Report a problem

    Public tax history

    Tax history is unavailable.

    Neighborhood: 06437

    Nearby schools

    GreatSchools rating
    Get pre-qualified for a loan
    At Zillow Home Loans, we can pre-qualify you in as little as 5 minutes with no impact to your credit score.

    An equal housing lender. NMLS #10287.

    Sell for more on Zillow
    Get a Zillow Showcase℠ listing at no additional cost and you could sell for .
    $716,300
    2% more
    +$14,326
    With Zillow Showcase(estimated)
    $730,626