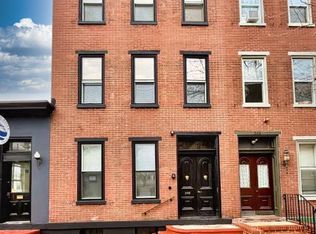
Welcome to Rising Sun Meadows end unit where modern design meets effortless living in this absolutely turnkey 2024-built Andrews model townhome with a finished walk-out basement and a rare composite deck upgrade. This pristine 4-bedroom, 2.5-bath home is better than new and still covered by the 10-year builder's warranty, offering both style and peace of mind. Perfectly situated near JBMDL, major highways, and premier shopping destinations, the location delivers exceptional convenience for commuters and everyday living. Step inside to a bright and inviting main level, enhanced by abundant recessed lighting and a thoughtfully designed open-concept layout. The chef-inspired kitchen is the heart of the home, showcasing stainless steel appliances, a gas range, and a spacious center island with an integrated sink ideal for entertaining, meal prep, or casual dining. The seamless flow into the dining and living areas creates an ideal space for gatherings. From the main level, step out onto a rare composite deck a premium upgrade offered in only select homes within the community providing the perfect low-maintenance space for outdoor relaxation and entertaining. Upstairs, retreat to the luxurious primary suite featuring a large walk-in closet and a beautifully appointed en-suite bath with double vanities. Three additional bedrooms offer flexibility for family, guests, or a home office. A well-designed hall bath with double vanities and a convenient second-floor laundry room add to the home's everyday ease. The finished walk-out basement expands your living space with endless possibilities perfect for a recreation room, fitness area, or media lounge with direct access to the backyard for added functionality. Completing the home is an oversized garage with interior access, providing ample storage and convenience. With high-end upgrades, a versatile layout, and a prime location, this move-in-ready home stands out among the rest. Don't miss your opportunity to own one of the most desirable models in Rising Sun Meadows where comfort, style, and convenience come together beautifully. Tenants pay $150.00 towards all repairs and service calls. The owner requires 2.5/3 time income to rent and excellent credit and work history
Owner pays for: Common Area Maintenance, Lawn/Shrub Care, Snow Removal, Taxes-Real Estate, Trash Collection
Tenant Responsible for: Cable TV, Cooking Fuel, Electricity, Frozen Waterpipe Damage, Gas, Heat, Hot Water, HVAC Maintenance, Insurance, Internet, Janitorial Service, Light Bulbs/Filters/Fuses/Alarm Care, Minor Interior Maintenance, Other, Pest Control, Sewer, Utilities - Some, Water, Windows/Screens
Townhouse for rent
Accepts Zillow applications
$4,000/moFees may apply
34 Marion Ave, Bordentown, NJ 08505
4beds
2,642sqft
Price may not include required fees and charges. Price shown reflects the lease term provided. Learn more|
Townhouse
Available now
No pets
Air conditioner, central air
In unit laundry
Attached garage parking
Central, forced air
What's special
Finished walk-out basementAbundant recessed lightingGas rangeConvenient second-floor laundry roomRare composite deck upgradeLarge walk-in closetChef-inspired kitchen
- 18 days |
- -- |
- -- |
Zillow last checked:
Listing updated:
Travel times
Facts & features
Interior
Bedrooms & bathrooms
- Bedrooms: 4
- Bathrooms: 3
- Full bathrooms: 2
- 1/2 bathrooms: 1
Heating
- Central, Forced Air
Cooling
- Air Conditioner, Central Air
Appliances
- Included: Dishwasher, Dryer, Microwave Oven, Oven, Refrigerator, Washer
- Laundry: In Unit
Features
- Walk In Closet
- Flooring: Carpet, Tile
Interior area
- Total interior livable area: 2,642 sqft
Property
Parking
- Parking features: Attached, Garage
- Has attached garage: Yes
- Details: Contact manager
Features
- Patio & porch: Patio
- Exterior features: Walk In Closet
Details
- Additional structures: Garage(s)
Construction
Type & style
- Home type: Townhouse
- Property subtype: Townhouse
Utilities & green energy
- Utilities for property: Garbage
Building
Management
- Pets allowed: No
Community & HOA
Location
- Region: Bordentown
Financial & listing details
- Lease term: 1 Year
Nearby apartments for rent

Price history
| Date | Event | Price |
|---|---|---|
| 8/3/2026 | Listed for rent | $4,000-4.8%$2/sqft |
Source: Zillow Rentals Report a problem | ||
| 8/2/2026 | Listing removed | $600,000$227/sqft |
Source:  Bright MLS #NJBL2108750 Report a problem Bright MLS #NJBL2108750 Report a problem | ||
| 7/23/2026 | Listed for sale | $600,000$227/sqft |
Source: Bright MLS #NJBL2108750 Report a problem | ||
| 7/15/2026 | Listing removed | $600,000$227/sqft |
Source: Bright MLS #NJBL2108750 Report a problem | ||
| 6/29/2026 | Price change | $600,000-2.4%$227/sqft |
Source: Bright MLS #NJBL2108750 Report a problem | ||
| 6/12/2026 | Listing removed | $4,200$2/sqft |
Source: Zillow Rentals Report a problem | ||
| 5/21/2026 | Listed for rent | $4,200$2/sqft |
Source: Zillow Rentals Report a problem | ||
| 5/21/2026 | Listing removed | $4,200$2/sqft |
Source: Bright MLS #NJBL2112046 Report a problem | ||
| 5/15/2026 | Listed for rent | $4,200$2/sqft |
Source: Bright MLS #NJBL2112046 Report a problem | ||
| 5/15/2026 | Price change | $614,999-2.2%$233/sqft |
Source: Bright MLS #NJBL2108750 Report a problem | ||
| 4/8/2026 | Listed for sale | $629,000+7.2%$238/sqft |
Source: Bright MLS #NJBL2108750 Report a problem | ||
| 2/16/2024 | Sold | $586,602-1.3%$222/sqft |
Source: Bright MLS #NJBL2054302 Report a problem | ||
| 11/11/2023 | Pending sale | $594,490$225/sqft |
Source: Bright MLS #NJBL2054302 Report a problem | ||
| 10/27/2023 | Price change | $594,490-1.7%$225/sqft |
Source: Bright MLS #NJBL2054302 Report a problem | ||
| 10/23/2023 | Listed for sale | $604,490$229/sqft |
Source: Bright MLS #NJBL2054302 Report a problem | ||
Neighborhood: 08505
Nearby schools
GreatSchools rating
- 6/10Mac Farland Intermediate SchoolGrades: 3-5Distance: 1.6 mi
- 5/10Bordentown Regional Middle SchoolGrades: 6-8Distance: 0.7 mi
- 5/10Bordentown Regional High SchoolGrades: 9-12Distance: 2.9 mi