Skip main navigation
Sold for $962,500
  • $962,500

    34 Martingale Ln #34, Andover, MA 01810

    3beds
    2,701sqft
    Condominium, Townhouse
    Built in 1986
    -- sqft lot
    $-- Zestimate®
    $356/sqft
    $4,492 Estimated rent

    Home value

    Not available

    Estimated sales range

    Not available

    $4,492/mo

    Zestimate® history
    Loading
    Loading...

    Owner options

    List your home for rent

    $4,492/mo

    Rent Zestimate®

    Find your next renter with Zillow Rental Manager. Plus, with online applications, you can quickly screen prospective tenants – for free.

    Learn more

    $4,492/mo

    Rent Zestimate®

    Refinance and save

    $6,485/mo

    Est. payment

    Refinancing to a lower rate could help reduce your monthly payments and save thousands over the life of the loan.

    See today's rates

    $6,485/mo

    Est. payment

    Explore your selling options

    Work with a Zillow partner agent

    Leverage their expertise and Zillow's premium Showcase listings to get your home seen by more buyers.

    Get started

    List with your own agent

    Get your home in front of millions of buyers by listing it on Zillow.

    Learn how to do it

    Sell it yourself

    Take full control of how buyers see your home on Zillow by listing For Sale by Owner (FSBO).

    List your home

    What's special

    Covered private patioQuiet cul-de-sacHardwood floorsBeautiful wooded vistasNew lighting and hardwareOpen floor planElegant quartz countertops
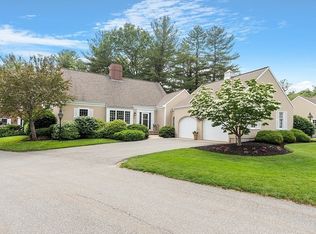
    PERFECT LOCATION FOR THIS 3 Bdrm, 3.5 bath renovated HUNTERS RIDGE TOWNHOME set in a quiet cul-de-sac with views from every window! Step into the NEW (2023)GOURMET KITCHEN featuring elegant QUARTZ countertops, CUSTOM CABINETRY and top-of-the-line SS APPLIANCES. The 1st floor showcases HARDWOOD floors, NEW LIGHTING and hardware, a GAS FIREPLACE with CUSTOM built ins & WALK-IN PANTRY CLOSET. THE OPEN FLOOR PLAN offers a dramatic connection to a SUNROOM & the private outdoor deck with an awning. Each bedroom is equipped with its own luxurious ENSUITE BATH, ensuring privacy and comfort. Finished LL features a bedroom, full bath plus a multipurpose room in the WALK OUT LL with access to a covered private patio (in-law potential) Flooded with NATURAL LIGHT , the home boasts HIGH CEILINGS, incredible STORAGE and beautiful WOODED VISTAS. It offers an exceptional blend of privacy, style, and functionality—truly a PERFECT RETREAT for family living. Convenient to Andover Center. Low HOA fees.

    Zillow last checked:

    Listing updated:

    Listed by:

    Kathleen Cyrier 978-852-5811,

    William Raveis R.E. & Home Services 978-475-5100,

    Lisa Simmons 978-835-8940

    Bought with:

    The Lucci Witte Team

    William Raveis R.E. & Home Services

    Source: MLS PIN,MLS#: 73481287

    Facts & features

    Interior

    Bedrooms & bathrooms
    • Bedrooms: 3
    • Bathrooms: 4
    • Full bathrooms: 3
    • 1/2 bathrooms: 1
    Primary bedroom
    • Features: Bathroom - Full, Closet, Flooring - Wall to Wall Carpet
    • Level: Second
    • Area: 286
    • Dimensions: 22 x 13
    Bedroom 2
    • Features: Bathroom - 3/4, Closet, Flooring - Wall to Wall Carpet
    • Level: Second
    • Area: 231
    • Dimensions: 21 x 11
    Bedroom 3
    • Features: Bathroom - 3/4, Walk-In Closet(s), Flooring - Wall to Wall Carpet, Exterior Access
    • Level: Basement
    • Area: 285
    • Dimensions: 19 x 15
    Primary bathroom
    • Features: Yes
    Bathroom 1
    • Features: Bathroom - Half, Flooring - Stone/Ceramic Tile
    • Level: First
    • Area: 24
    • Dimensions: 8 x 3
    Bathroom 2
    • Features: Bathroom - Full, Bathroom - Double Vanity/Sink, Bathroom - With Shower Stall, Flooring - Stone/Ceramic Tile, Hot Tub / Spa
    • Level: Second
    • Area: 121
    • Dimensions: 11 x 11
    Bathroom 3
    • Features: Bathroom - 3/4, Bathroom - With Shower Stall, Flooring - Stone/Ceramic Tile
    • Level: Second
    • Area: 70
    • Dimensions: 10 x 7
    Dining room
    • Features: Flooring - Hardwood
    • Level: First
    • Area: 143
    • Dimensions: 13 x 11
    Kitchen
    • Features: Flooring - Hardwood, Window(s) - Bay/Bow/Box, Dining Area, Countertops - Stone/Granite/Solid, Countertops - Upgraded, Kitchen Island, Open Floorplan, Remodeled, Stainless Steel Appliances
    • Level: First
    • Area: 306
    • Dimensions: 18 x 17
    Living room
    • Features: Flooring - Hardwood, Window(s) - Picture, Balcony / Deck
    • Level: First
    • Area: 312
    • Dimensions: 24 x 13
    Heating
    • Forced Air, Natural Gas, Electric
    Cooling
    • Central Air
    Appliances
    • Included: Dishwasher, Disposal, Trash Compactor, Refrigerator, ENERGY STAR Qualified Refrigerator, ENERGY STAR Qualified Dishwasher, Range Hood, Range
    • Laundry: Second Floor, In Unit, Washer Hookup
    Features
    • Bathroom - 3/4, Bathroom - With Shower Stall, Slider, Bathroom, Sun Room, Central Vacuum
    • Flooring: Wood, Tile, Carpet, Flooring - Wall to Wall Carpet
    • Windows: Insulated Windows
    • Has basement: Yes
    • Number of fireplaces: 1
    • Common walls with other units/homes: End Unit
    Interior area
    • Total structure area: 2,701
    • Total interior livable area: 2,701 sqft
    • Finished area above ground: 2,023
    • Finished area below ground: 678

    Property

    Parking
    • Total spaces: 4
    • Parking features: Detached, Garage Door Opener, Off Street, Common, Paved
    • Garage spaces: 1
    • Uncovered spaces: 3
    Features
    • Entry location: Unit Placement(Street,Walkout)
    • Patio & porch: Deck, Deck - Wood, Covered
    • Exterior features: Deck, Deck - Wood, Covered Patio/Deck, Professional Landscaping
    • Waterfront features: Lake/Pond, 1 to 2 Mile To Beach, Beach Ownership(Public)
    Details
    • Parcel number: 1838692
    • Zoning: APT

    Construction

    Type & style
    • Home type: Townhouse
    • Property subtype: Condominium, Townhouse
    Materials
    • Frame, Brick
    • Roof: Shingle
    Condition
    • Year built: 1986

    Utilities & green energy

    • Electric: Circuit Breakers
    • Sewer: Public Sewer
    • Water: Public
    • Utilities for property: Washer Hookup

    Community & neighborhood

    Security
    • Security features: Security System
    Community
    • Community features: Public Transportation, Shopping, Park, Walk/Jog Trails, Golf, Medical Facility, Laundromat, Bike Path, Highway Access, House of Worship, Private School, Public School, T-Station, University
    Location
    • Region: Andover

    HOA & financial

    HOA
    • HOA fee: $525 monthly
    • Amenities included: Garden Area
    • Services included: Insurance, Maintenance Structure, Road Maintenance, Maintenance Grounds, Snow Removal, Trash, Reserve Funds

    Price history

    DateEventPrice
    6/17/2026Sold$962,500-0.7%$356/sqft
    Source: MLS PIN #73481287 Report a problem
    6/17/2026Pending sale$969,000$359/sqft
    Source: MLS PIN #73481287 Report a problem
    4/7/2026Contingent$969,000$359/sqft
    Source: MLS PIN #73481287 Report a problem
    3/5/2026Listed for sale$969,000-3.1%$359/sqft
    Source: MLS PIN #73481287 Report a problem
    10/23/2025Listing removed$999,888$370/sqft
    Source: MLS PIN #73393425 Report a problem
    8/29/2025Listed for sale$999,888-4.7%$370/sqft
    Source: MLS PIN #73393425 Report a problem
    7/9/2025Listing removed$1,049,000$388/sqft
    Source: William Raveis Real Estate, Mortgage & Insurance #73393425 Report a problem
    6/19/2025Listed for sale$1,049,000$388/sqft
    Source: MLS PIN #73393425 Report a problem

    Public tax history

    Tax history is unavailable.

    Neighborhood: 01810

    Nearby schools

    GreatSchools rating
    Schools provided by the listing agent
    • Elementary: West
    • Middle: West
    • High: Ahs

    Source: MLS PIN. This data may not be complete. We recommend contacting the local school district to confirm school assignments for this home.

    Get pre-qualified for a loan
    At Zillow Home Loans, we can pre-qualify you in as little as 5 minutes with no impact to your credit score.

    An equal housing lender. NMLS #10287.