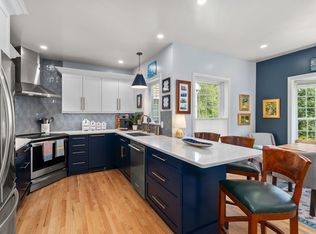
The town's hidden treasure! Classic, Charming, Convenient! Want to sell your large home, and don't want to leave the town of Andover you Love? Then you know, just how rare it is to find a first class condominium with room enough to welcome family back home, and host the holiday gatherings. Just starting out, and desire a luxury home but don't want too much work? All the work on the exterior is done for you here! Real wood burning fireplace in the living room, updated kitchen, dining room, roomy foyer, and half bath on the 1st floor. 2 huge bedrooms on the 2nd floor, both with their own private updated bathrooms. The primary bedroom has a large walk in closet with a custom built closet system. In 2021, new windows were installed in the screen porch to convert into a 3 season room. In 2019, oversized replacement windows throughout were installed. In 2018, furnace, a/c compressor, & wall mounted Navien hot water heater were installed. Bonus LL office. Love at first sight! This is fun!
Sold for $870,000
$870,000
36 Martingale Ln #18, Andover, MA 01810
2beds
1,896sqft
Condominium, Townhouse
Built in 1986
-- sqft lot
$-- Zestimate®
$459/sqft
$-- Estimated rent
Home value
Not available
Estimated sales range
Not available
Not available
Zestimate® history
Owner options
List your home for rent
Find your next renter with Zillow Rental Manager. Plus, with online applications, you can quickly screen prospective tenants – for free.
Refinance and save
$6,332/mo
Est. payment
Refinancing to a lower rate could help reduce your monthly payments and save thousands over the life of the loan.
$6,332/mo
Est. payment
Explore your selling options
Work with a Zillow partner agent
Leverage their expertise and Zillow's premium Showcase listings to get your home seen by more buyers.
Get startedList with your own agent
Get your home in front of millions of buyers by listing it on Zillow.
Learn how to do itSell it yourself
Take full control of how buyers see your home on Zillow by listing For Sale by Owner (FSBO).
List your homeWhat's special
Real wood burning fireplaceOversized replacement windowsBonus ll officeUpdated kitchenDining roomNew windowsRoomy foyer
Zillow last checked:
Listing updated:
Listed by:
Carla Burns 978-376-5448,
Coldwell Banker Realty - Andovers/Readings Regional 978-475-2201
Bought with:
The Durling Group
Leading Edge Real Estate
Source: MLS PIN,MLS#: 73333383
Facts & features
Interior
Bedrooms & bathrooms
- Bedrooms: 2
- Bathrooms: 3
- Full bathrooms: 2
- 1/2 bathrooms: 1
Primary bedroom
- Features: Bathroom - Full, Walk-In Closet(s), Closet/Cabinets - Custom Built, Flooring - Wall to Wall Carpet
- Level: Second
- Area: 221
- Dimensions: 13 x 17
Bedroom 2
- Features: Bathroom - 3/4, Flooring - Stone/Ceramic Tile, Closet - Double
- Level: Second
- Area: 216
- Dimensions: 12 x 18
Primary bathroom
- Features: Yes
Bathroom 1
- Features: Bathroom - Half, Flooring - Stone/Ceramic Tile, Countertops - Stone/Granite/Solid
- Level: First
- Area: 40
- Dimensions: 4 x 10
Bathroom 2
- Features: Bathroom - Full, Flooring - Stone/Ceramic Tile, Countertops - Stone/Granite/Solid
- Level: Second
- Area: 70
- Dimensions: 7 x 10
Bathroom 3
- Features: Bathroom - 3/4, Flooring - Stone/Ceramic Tile, Countertops - Stone/Granite/Solid
- Level: Second
- Area: 36
- Dimensions: 6 x 6
Dining room
- Features: Closet, Flooring - Hardwood, Crown Molding, Pocket Door
- Level: First
- Area: 110
- Dimensions: 10 x 11
Kitchen
- Features: Flooring - Stone/Ceramic Tile, Countertops - Stone/Granite/Solid, Stainless Steel Appliances, Lighting - Pendant, Pocket Door
- Level: First
- Area: 240
- Dimensions: 12 x 20
Living room
- Features: Flooring - Wall to Wall Carpet, Crown Molding
- Level: First
- Area: 312
- Dimensions: 13 x 24
Office
- Features: Flooring - Wall to Wall Carpet
- Level: Basement
- Area: 128
- Dimensions: 8 x 16
Heating
- Forced Air, Natural Gas
Cooling
- Central Air
Appliances
- Included: Range, Dishwasher, Disposal, Microwave, Refrigerator, Plumbed For Ice Maker
- Laundry: Electric Dryer Hookup, Washer Hookup, Second Floor, In Unit
Features
- Bathroom - Half, Ceiling Fan(s), Entrance Foyer, Sun Room, Office
- Flooring: Tile, Carpet, Hardwood, Flooring - Stone/Ceramic Tile, Flooring - Wall to Wall Carpet
- Doors: Insulated Doors, Storm Door(s)
- Windows: Insulated Windows, Screens
- Has basement: Yes
- Number of fireplaces: 1
- Fireplace features: Living Room
Interior area
- Total structure area: 1,896
- Total interior livable area: 1,896 sqft
- Finished area above ground: 1,896
- Finished area below ground: 140
Property
Parking
- Total spaces: 2
- Parking features: Attached, Garage Door Opener, Off Street, Tandem, Paved
- Attached garage spaces: 1
- Uncovered spaces: 1
Accessibility
- Accessibility features: No
Features
- Entry location: Unit Placement(Street)
- Patio & porch: Enclosed, Covered
- Exterior features: Porch - Enclosed, Covered Patio/Deck, Screens, Rain Gutters, Professional Landscaping, Sprinkler System
Details
- Parcel number: 1838693
- Zoning: APT
Construction
Type & style
- Home type: Townhouse
- Property subtype: Condominium, Townhouse
Materials
- Brick
- Roof: Shingle
Condition
- Year built: 1986
Utilities & green energy
- Electric: Circuit Breakers
- Sewer: Public Sewer
- Water: Public
- Utilities for property: for Electric Range, for Electric Dryer, Washer Hookup, Icemaker Connection
Community & HOA
Community
- Features: Public Transportation, Park, Highway Access
- Security: Security System
HOA
- Services included: Insurance, Maintenance Structure, Road Maintenance, Maintenance Grounds, Snow Removal, Trash, Reserve Funds
- HOA fee: $507 monthly
Location
- Region: Andover
Financial & listing details
- Price per square foot: $459/sqft
- Tax assessed value: $731,400
- Annual tax amount: $9,128
- Date on market: 9/9/2026
- Exclusions: See Inclusion/Exclusion List Attached Under Paperclip In Mls.
Price history
| Date | Event | Price |
|---|---|---|
| 3/26/2025 | Sold | $870,000+2.4%$459/sqft |
Source: MLS PIN #73333383 Report a problem | ||
| 2/13/2025 | Contingent | $849,900$448/sqft |
Source: MLS PIN #73333383 Report a problem | ||
| 2/7/2025 | Listed for sale | $849,900$448/sqft |
Source: MLS PIN #73333383 Report a problem | ||
Public tax history
Tax history is unavailable.
Neighborhood: 01810
Nearby homes
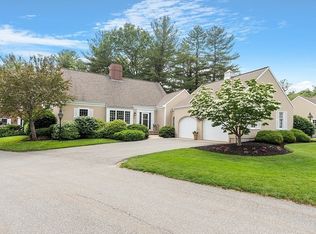
- $962,5003 bd4 ba2.7k sqft34 Martingale Ln #34, Andover, MA 01810Sold
- $1,000,0002 bd3 ba2.4k sqft47 Martingale Ln UNIT 47, Andover, MA 01810Sold
- $860,0003 bd3 ba2.9k sqft62 Poor St #62, Andover, MA 01810Sold

- $862,9002 bd2 ba2.2k sqft64 Poor St, Andover, MA 01810Off Market
- $910,3003 bd3 ba2.2k sqft62 Poor St #0, Andover, MA 01810Off Market
- $906,5002 bd2 ba2.4k sqft60 Poor St, Andover, MA 01810Off Market
- $1,032,4002 bd2 ba2.8k sqft66 Poor St, Andover, MA 01810Off Market
- $885,5003 bd3 ba2.4k sqft60 Poor St #3, Andover, MA 01810Off Market
Nearby schools
GreatSchools rating
- 8/10West Elementary SchoolGrades: K-5Distance: 1.1 mi
- 8/10Andover West Middle SchoolGrades: 6-8Distance: 1 mi
- 10/10Andover High SchoolGrades: 9-12Distance: 1.1 mi
Schools provided by the listing agent
- Elementary: West Elementary
- Middle: West Middle
- High: A.H.S.
Source: MLS PIN. This data may not be complete. We recommend contacting the local school district to confirm school assignments for this home.


Get pre-qualified for a loan
At Zillow Home Loans, we can pre-qualify you in as little as 5 minutes with no impact to your credit score.An equal housing lender. NMLS #10287.
- Massachusetts
- Essex County
- Andover
- 01810
- 36 Martingale Ln Unit 18
