Show stopper in Gaspee! This beautifully renovated bungalow is magazine worthy and full of detail and character. The heart of the home is the gorgeous gourmet kitchen with Viking appliances, granite counter-tops and center island, dual sinks and tons of storage. Connected to the kitchen is a sun filled sitting room with sliders leading to the picturesque, fenced back yard with large deck, pergola and she-shed. There is a bedroom with cathedral ceiling, full bathroom and sitting area/laundry off the other side of the kitchen. Formal dining room and front to back living room complete the first floor. Upstairs are 3 additional bedrooms with one being converted to a full dressing room. The upstairs full bathroom has separate claw foot soaking tub and shower. Lower level has been nicely finished with family room and separate game room. Newer windows, natural gas heat, gorgeous hardwood flooring, and an amazing lot. Subject to sellers finding suitable housing. HIGHEST & BEST OFFERS DUE BY FRIDAY, MARCH 13TH AT 3PM
Sold for $825,000
$825,000
34 N Country Club Dr, Warwick, RI 02888
4beds
3,018sqft
Single Family Residence
Built in 1933
7,840 Square Feet Lot
$828,000 Zestimate®
$273/sqft
$3,748 Estimated rent
Home value
$828,000
$762,000 - $903,000
$3,748/mo
Zestimate® history
Owner options
List your home for rent
$3,748/mo
Rent Zestimate®
Find your next renter with Zillow Rental Manager. Plus, with online applications, you can quickly screen prospective tenants – for free.
$3,748/mo
Rent Zestimate®
Refinance and save
$4,375/mo
Est. payment
Refinancing to a lower rate could help reduce your monthly payments and save thousands over the life of the loan.
$4,375/mo
Est. payment
Explore your selling options
Work with a Zillow partner agent
Leverage their expertise and Zillow's premium Showcase listings to get your home seen by more buyers.
Get startedList with your own agent
Get your home in front of millions of buyers by listing it on Zillow.
Learn how to do itSell it yourself
Take full control of how buyers see your home on Zillow by listing For Sale by Owner (FSBO).
List your homeWhat's special
Gorgeous gourmet kitchenCenter islandNatural gas heatDual sinksTons of storageNewer windowsLarge deck
Zillow last checked:
Listing updated:
Listed by:
Kelli Improta 401-714-3115,
RI Real Estate Services
Bought with:
Kira Greene, RES.0040037
Compass
Source: StateWide MLS RI,MLS#: 1405325
Facts & features
Interior
Bedrooms & bathrooms
- Bedrooms: 4
- Bathrooms: 2
- Full bathrooms: 2
Bathroom
- Features: Bath w Tub, Bath w Shower Stall
Heating
- Natural Gas, Radiant, Steam, Zoned
Cooling
- Individual Unit
Appliances
- Included: Gas Water Heater, Dishwasher, Dryer, Range Hood, Oven/Range, Refrigerator, Washer
Features
- Wall (Dry Wall), Wall (Plaster), Plumbing (Mixed), Insulation (Ceiling), Insulation (Walls)
- Flooring: Ceramic Tile, Hardwood, Laminate
- Doors: Storm Door(s)
- Windows: Insulated Windows
- Basement: Full,Interior and Exterior,Partially Finished,Common,Family Room,Storage Space,Utility
- Number of fireplaces: 1
- Fireplace features: Brick
Interior area
- Total structure area: 2,350
- Total interior livable area: 3,018 sqft
- Finished area above ground: 2,350
- Finished area below ground: 668
Property
Parking
- Total spaces: 5
- Parking features: Detached, Driveway
- Garage spaces: 1
- Has uncovered spaces: Yes
Features
- Patio & porch: Deck, Porch
- Fencing: Fenced
Lot
- Size: 7,840 Square Feet
- Features: Corner Lot, Sprinklers
Details
- Additional structures: Outbuilding
- Parcel number: WARWM303B0311L0000
- Special conditions: Conventional/Market Value
Construction
Type & style
- Home type: SingleFamily
- Architectural style: Cape Cod
- Property subtype: Single Family Residence
Materials
- Dry Wall, Plaster, Wood
- Foundation: Concrete Perimeter
Condition
- New construction: No
- Year built: 1933
Utilities & green energy
- Electric: 200+ Amp Service
- Utilities for property: Sewer Connected, Water Connected
Community & HOA
Community
- Features: Near Public Transport, Commuter Bus, Golf, Highway Access, Hospital, Interstate, Marina, Private School, Public School, Railroad, Recreational Facilities, Restaurants, Schools, Near Shopping, Near Swimming, Tennis
- Subdivision: Gaspee
HOA
- Has HOA: No
Location
- Region: Warwick
Financial & listing details
- Price per square foot: $273/sqft
- Tax assessed value: $428,500
- Annual tax amount: $5,916
- Date on market: 3/4/2026
Price history
| Date | Event | Price |
|---|---|---|
| 6/26/2026 | Sold | $825,000+10.1%$273/sqft |
Source:  StateWide MLS RI #1405325 Report a problem StateWide MLS RI #1405325 Report a problem | ||
| 3/14/2026 | Pending sale | $749,000$248/sqft |
Source: StateWide MLS RI #1405325 Report a problem | ||
| 3/4/2026 | Listed for sale | $749,000+76.2%$248/sqft |
Source: StateWide MLS RI #1405325 Report a problem | ||
| 6/4/2025 | Listing removed | -- |
Source: Owner Report a problem | ||
| 7/24/2019 | Sold | $425,000$141/sqft |
Source: StateWide MLS RI #1226491 Report a problem | ||
| 6/9/2019 | Listed for sale | $425,000+18.1%$141/sqft |
Source: Owner Report a problem | ||
| 10/7/2016 | Sold | $360,000-5%$119/sqft |
Source: Public Record Report a problem | ||
| 6/17/2016 | Price change | $379,000-2.6%$126/sqft |
Source: Doorley Real Estate Inc #1127182 Report a problem | ||
| 5/26/2016 | Price change | $389,000-4.9%$129/sqft |
Source: Doorley Real Estate Inc #1127182 Report a problem | ||
| 5/3/2016 | Listed for sale | $409,000+15.2%$136/sqft |
Source: Doorley Real Estate Inc #1124796 Report a problem | ||
| 11/13/2012 | Listing removed | $355,000$118/sqft |
Source: Doorley Real Estate Inc. #1029044 Report a problem | ||
| 11/9/2012 | Listed for sale | $355,000-0.4%$118/sqft |
Source: Doorley Real Estate Inc. #1029044 Report a problem | ||
| 4/28/2008 | Sold | $356,500+103.7%$118/sqft |
Source: Public Record Report a problem | ||
| 2/26/2001 | Sold | $175,000+34.6%$58/sqft |
Source: Public Record Report a problem | ||
| 1/27/1997 | Sold | $130,000$43/sqft |
Source: Public Record Report a problem | ||
Public tax history
| Year | Property taxes | Tax assessment |
|---|---|---|
| 2025 | $6,200 | $428,500 |
| 2024 | $6,200 +2% | $428,500 |
| 2023 | $6,080 +3.2% | $428,500 +36.3% |
| 2022 | $5,889 | $314,400 |
| 2021 | $5,889 | $314,400 |
| 2020 | $5,889 | $314,400 |
| 2019 | $5,889 -1% | $314,400 +10% |
| 2018 | $5,947 +2.8% | $285,900 |
| 2017 | $5,787 | $285,900 |
| 2016 | $5,787 -7.6% | $285,900 -5.2% |
| 2015 | $6,260 +3.4% | $301,700 |
| 2014 | $6,052 +1.4% | $301,700 |
| 2013 | $5,971 +2.1% | $301,700 -8.7% |
| 2011 | $5,847 +1.2% | $330,500 |
| 2010 | $5,777 +24.2% | $330,500 +0.5% |
| 2009 | $4,652 +3.9% | $329,000 -1.4% |
| 2008 | $4,476 +7.2% | $333,800 +23.6% |
| 2007 | $4,176 | $270,100 |
| 2006 | $4,176 +4.4% | $270,100 |
| 2004 | $4,000 +16.6% | $270,100 +119.1% |
| 2003 | $3,430 | $123,250 |
Find assessor info on the county website
Neighborhood: 02888
Nearby homes
- $524,1003 bd2 ba1.5k sqft47 Dartmouth Ave, Warwick, RI 02888Off Market
- $619,0003 bd2 ba2.7k sqft46 N Country Club Dr, Warwick, RI 02888Sold
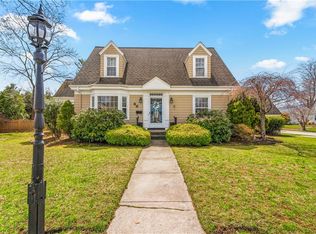
- $527,1005 bd1 ba1.8k sqft55 Dartmouth Ave, Warwick, RI 02888Off Market
- $508,9004 bd1 ba1.8k sqft25 N Country Club Dr, Warwick, RI 02888Off Market
- $490,0003 bd2 ba1.9k sqft20 N Country Club Dr, Warwick, RI 02888Off Market
- $408,5004 bd1 ba1.5k sqft41 N Country Club Dr, Warwick, RI 02888Off Market
- $608,7003 bd1 ba1.7k sqft42 Yale Ave, Warwick, RI 02888Off Market
- $524,2003 bd2 ba1.9k sqft49 N Country Club Dr, Warwick, RI 02888Off Market
Nearby schools
GreatSchools rating
- 6/10Wyman SchoolGrades: K-5Distance: 0.2 mi
- 5/10Warwick Veterans Jr. High SchoolGrades: 6-8Distance: 3.3 mi
- 7/10Pilgrim High SchoolGrades: 9-12Distance: 1.1 mi
Get a cash offer in 3 minutes
Find out how much your home could sell for in as little as 3 minutes with a no-obligation cash offer.
Estimated market value
$828,000
Get a cash offer in 3 minutes
Find out how much your home could sell for in as little as 3 minutes with a no-obligation cash offer.
Estimated market value
$828,000
- Rhode Island
- Kent County
- Warwick
- 02888
- 34 N Country Club Dr
Nearby cities
Nearby zip codes
Other Warwick Topics
