Skip main navigation
Sold for $619,000
  • $619,000

    46 N Country Club Dr, Warwick, RI 02888

    3beds
    2,743sqft
    Single Family Residence
    Built in 1945
    10,018 Square Feet Lot
    $621,800 Zestimate®
    $226/sqft
    $3,506 Estimated rent

    Home value

    $621,800

    $572,000 - $678,000

    $3,506/mo

    Zestimate® history
    Loading
    Loading...

    Owner options

    List your home for rent

    $3,506/mo

    Rent Zestimate®

    Find your next renter with Zillow Rental Manager. Plus, with online applications, you can quickly screen prospective tenants – for free.

    Learn more

    $3,506/mo

    Rent Zestimate®

    Refinance and save

    $3,282/mo

    Est. payment

    Refinancing to a lower rate could help reduce your monthly payments and save thousands over the life of the loan.

    See today's rates

    $3,282/mo

    Est. payment

    Explore your selling options

    Work with a Zillow partner agent

    Leverage their expertise and Zillow's premium Showcase listings to get your home seen by more buyers.

    Get started

    List with your own agent

    Get your home in front of millions of buyers by listing it on Zillow.

    Learn how to do it

    Sell it yourself

    Take full control of how buyers see your home on Zillow by listing For Sale by Owner (FSBO).

    List your home

    What's special

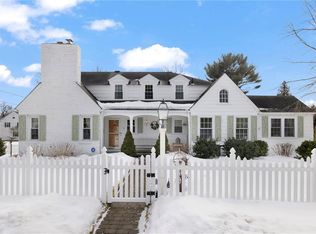
    Coastal lifestyle meets timeless charm in the highly sought-after Gaspee neighborhood of Warwick. Just moments from the waterfront and Pawtuxet Village, this beautifully maintained 3-bedroom Cape offers a rare opportunity to own in one of the area’s most desirable locations. Sunlight fills the living and dining spaces, highlighting gleaming hardwood floors, wood burning fireplace and architectural details that showcase quintessential New England character. The updated kitchen with stainless steel appliances flows effortlessly for both everyday living and entertaining. The first floor bedroom is set up as a home office and pairs nicely with the adjacent family room. Upstairs features a spacious primary bedroom, full bath, and oversized second bedroom that features two spacious closets. The finished lower level adds valuable living space with a fully finished recreation room, custom designed walk-in closet, and laundry. Step outside to a private backyard retreat—perfect for relaxing evenings or entertaining after a day by Narragansett Bay. With a 2-car garage, gas heat, and walkable access to shops, dining, and scenic trails at Salter Grove Memorial Park, this home offers a combination of lifestyle and access that is rarely available.

    Zillow last checked:

    Listing updated:

    Listed by:

    The Anchor Team 401-474-3169,

    RE/MAX Results,

    Melanie Quirk 401-474-3169,

    RE/MAX Results

    Bought with:

    Thomas Flanders, RES.0044048

    Envious Properties LLC

    Source: StateWide MLS RI,MLS#: 1413589MLS Logo

    Facts & features

    Interior

    Bedrooms & bathrooms
    • Bedrooms: 3
    • Bathrooms: 2
    • Full bathrooms: 1
    • 1/2 bathrooms: 1
    Bathroom
    • Features: Bath w Tub & Shower
    Heating
    • Natural Gas, Baseboard, Forced Water, Steam
    Cooling
    • Window Unit(s)
    Appliances
    • Included: Gas Water Heater, Dishwasher, Dryer, Disposal, Microwave, Oven/Range, Refrigerator, Washer
    Features
    • Wall (Dry Wall), Wall (Plaster), Stairs, Plumbing (Copper), Plumbing (Mixed), Plumbing (PEX), Plumbing (PVC), Ceiling Fan(s)
    • Flooring: Ceramic Tile, Hardwood
    • Basement: Full,Interior Entry,Partially Finished,Family Room,Laundry,Storage Space,Utility
    • Number of fireplaces: 1
    • Fireplace features: Brick
    Interior area
    • Total structure area: 1,859
    • Total interior livable area: 2,743 sqft
    • Finished area above ground: 1,859
    • Finished area below ground: 884

    Property

    Parking
    • Total spaces: 4
    • Parking features: Attached, Garage Door Opener, Driveway
    • Attached garage spaces: 2
    • Has uncovered spaces: Yes
    Features
    • Patio & porch: Patio, Porch
    • Fencing: Fenced
    • Waterfront features: Walk to Salt Water
    Lot
    • Size: 10,018 Square Feet
    • Features: Corner Lot, Sidewalks
    Details
    • Parcel number: WARWM303B0305L0000
    • Zoning: R
    • Special conditions: Conventional/Market Value
    • Other equipment: Cable TV

    Construction

    Type & style
    • Home type: SingleFamily
    • Architectural style: Cape Cod
    • Property subtype: Single Family Residence
    Materials
    • Dry Wall, Plaster, Shingles
    • Foundation: Concrete Perimeter
    Condition
    • New construction: No
    • Year built: 1945

    Utilities & green energy

    • Electric: 100 Amp Service, Circuit Breakers, Individual Meter
    • Sewer: Public Sewer
    • Water: Public
    • Utilities for property: Sewer Connected, Water Connected

    Community & HOA

    Community
    • Features: Near Public Transport, Commuter Bus, Golf, Highway Access, Hospital, Interstate, Marina, Private School, Public School, Railroad, Recreational Facilities, Restaurants, Schools, Near Shopping, Near Swimming, Tennis
    • Subdivision: Gaspee
    HOA
    • Has HOA: No
    Location
    • Region: Warwick

    Financial & listing details

    • Price per square foot: $226/sqft
    • Tax assessed value: $413,100
    • Annual tax amount: $5,960
    • Date on market: 6/1/2026

    Price history

    DateEventPrice
    6/17/2026Sold$619,000-1.7%$226/sqft
    Source: StateWide MLS RI #1413589 Report a problem
    6/15/2026Pending sale$629,900+5%$230/sqft
    Source: StateWide MLS RI #1413589 Report a problem
    5/7/2026Listing removed$599,900$219/sqft
    Source: StateWide MLS RI #1410594 Report a problem
    4/28/2026Contingent$599,900$219/sqft
    Source: StateWide MLS RI #1410594 Report a problem
    4/21/2026Listed for sale$599,900$219/sqft
    Source: StateWide MLS RI #1410594 Report a problem
    4/20/2026Listing removed$599,900$219/sqft
    Source: StateWide MLS RI #1408389 Report a problem
    4/14/2026Contingent$599,900$219/sqft
    Source: StateWide MLS RI #1408389 Report a problem
    4/8/2026Listed for sale$599,900+90.4%$219/sqft
    Source: StateWide MLS RI #1408389 Report a problem
    11/2/2018Sold$315,000+0%$115/sqft
    Source: StateWide MLS RI #1203910 Report a problem
    10/2/2018Pending sale$314,900$115/sqft
    Source: RE/MAX PROFESSIONALS (EAST GREENWICH) #1198952 Report a problem
    9/11/2018Price change$314,900-4%$115/sqft
    Source: RE/MAX PROFESSIONALS (EAST GREENWICH) #1198952 Report a problem
    8/10/2018Listed for sale$327,900+137.6%$120/sqft
    Source: RE/MAX Professionals #1198952 Report a problem
    3/13/1998Sold$138,000-4.2%$50/sqft
    Source: Public Record Report a problem
    12/15/1994Sold$144,000$52/sqft
    Source: Public Record Report a problem

    Public tax history

    YearProperty taxesTax assessment
    2025$5,978 $413,100
    2024$5,978 +2%$413,100
    2023$5,862 +3%$413,100 +35.9%
    2022$5,694 $304,000
    2021$5,694 $304,000
    2020$5,694 $304,000
    2019$5,694 +5.4%$304,000 +17.1%
    2018$5,400 +2.8%$259,600
    2017$5,254 $259,600
    2016$5,254 -0.4%$259,600 +2.1%
    2015$5,275 +3.5%$254,200
    2014$5,099 +1.4%$254,200
    2013$5,031 -1.6%$254,200 -12%
    2011$5,112 +1.2%$289,000
    2010$5,052 +19.8%$289,000 -3.1%
    2009$4,217 +5.5%$298,200
    2008$3,999 -1.1%$298,200 +14%
    2007$4,044 $261,600
    2006$4,044 +4.4%$261,600
    2004$3,874 +16.8%$261,600 +119.4%
    2003$3,318 $119,220
    Find assessor info on the county website

    Neighborhood: 02888

    Nearby schools

    GreatSchools rating
    Get a cash offer in 3 minutes
    Find out how much your home could sell for in as little as 3 minutes with a no-obligation cash offer.
    Estimated market value
    $621,800
    Get a cash offer in 3 minutes
    Find out how much your home could sell for in as little as 3 minutes with a no-obligation cash offer.
    Estimated market value
    $621,800