This home is currently under construction, and will be ready for August/September move in! Come view this Luxurious new construction D.R. Horton Northwest Model Home built on an individual homesite that is located in sought-after Hammonton, NJ, offering 2,947 sq.ft. of beautifully designed living space. Don't miss out on your chance to have your own front-row lawn seats to the Mt. Carmel Festival, the Holiday Parade and Fireworks! Inside, this thoughtfully laid out 4-bedroom, 2.5-bath home features a large upstairs loft, full basement, and 2-car garage, with tall ceilings that create an open and inviting atmosphere. The light-filled kitchen layout showcases a large, oversized quartz island with a deep sink, matching countertops throughout, and white soft-close cabinetry with abundant storage. This stunning kitchen is equipped with Whirlpool appliances, including a natural gas stove, dishwasher, and microwave. The open-concept family room is perfect for both everyday living and entertaining. The spacious primary bedroom offers a peaceful retreat, featuring its own private en-suite bathroom with a beautifully tiled shower, double vanity, and generous storage, including a large walk-in closet-designed for everyday comfort, functionality, and luxury. Durable, stylish planking flows throughout the main living areas of the home, while the bedrooms, loft and hallways are finished with plush, luxurious carpeting for added comfort. Open and airy, with recessed LED lighting throughout and tall ceilings for the feel of extra footage. The sliding glass doors off the kitchen, lead to a beautiful backyard and offers space to build a backyard deck, which would overlook a professionally landscaped and manicured lawn with sprinkler system. Atlantic County Select provides the peace of mind and benefits of purchasing from a national homebuilder on an individual homesite. Enjoy easy access to the Garden State Parkway & AC Expressway for easy commuting to Northern New Jersey, Philadelphia, Atlantic City and Jersey Shore destinations. Enjoy scenic walking and biking trails and also, nearby easy to access shopping. Those feeling lucky or in the mood for exciting nightlife or live music can take a short drive to Atlantic City. If you are looking for something more relaxing, Ocean City’s tranquil beach and boardwalk is a short and easy drive to this nearby destination. Looking to travel? Atlantic City International Airport is only a 30-minute drive. Living in Atlantic County offers a variety of ways to help make your new house a home. Your new home also comes complete with our Smart Home System featuring a Qolsys IQ Panel, Honeywell Z-Wave Thermostat, Video doorbell, Eaton Z-Wave Switch and Kwikset Smart Door Lock. Ask about customizing your lighting experience with our Deako Light Switches, compatible with our Smart Home System! *Photos representative of plan only and may vary as built. **Now offering closing cost incentives with use of preferred lender. See Sales Representatives for details and to book your appointment today!
Pending
$624,990
34 N Packard St, Hammonton, NJ 08037
4beds
2,947sqft
Single Family Residence
Built in 2026
0.29 Acres Lot
$617,300 Zestimate®
$212/sqft
$-- HOA
What's special
Large upstairs loftFull basementRecessed led lighting throughoutLight-filled kitchen layoutMatching countertops throughout
- 199 days
- 57
- 0
Zillow last checked:
Listing updated:
Listed by:
Randi Jobes 856-925-7282,
D.R. Horton Realty of New Jersey
Source: Bright MLS,MLS#: NJAC2023214
Facts & features
Interior
Bedrooms & bathrooms
- Bedrooms: 4
- Bathrooms: 3
- Full bathrooms: 2
- 1/2 bathrooms: 1
- Main level bathrooms: 1
Heating
- Central, Natural Gas
Cooling
- Central Air, Electric
Appliances
- Included: Oven/Range - Gas, Stainless Steel Appliance(s), Water Heater, Microwave, Dishwasher, Electric Water Heater
- Laundry: Main Level
Features
- Combination Kitchen/Living, Combination Dining/Living, Family Room Off Kitchen, Open Floorplan, Kitchen Island, Eat-in Kitchen, Pantry, Recessed Lighting, Upgraded Countertops, Walk-In Closet(s)
- Basement: Unfinished
- Has fireplace: No
Interior area
- Total structure area: 2,947
- Total interior livable area: 2,947 sqft
- Finished area above ground: 2,947
Video & virtual tour
Property
Parking
- Total spaces: 2
- Parking features: Garage Faces Front, Asphalt, Attached
- Attached garage spaces: 2
- Has uncovered spaces: Yes
Accessibility
- Accessibility features: 2+ Access Exits
Features
- Levels: Two
- Stories: 2
- Pool features: None
- Fencing: Privacy
Lot
- Size: 0.29 Acres
- Dimensions: 95' x 138'
Details
- Additional structures: Above Grade
- Parcel number: 0000
- Zoning: RESIDENTIAL
- Special conditions: Standard
Construction
Type & style
- Home type: SingleFamily
- Architectural style: Contemporary
- Property subtype: Single Family Residence
Materials
- Vinyl Siding
- Foundation: Concrete Perimeter
- Roof: Architectural Shingle
Condition
- Excellent
- New construction: Yes
- Year built: 2026
Details
- Builder model: Northwest
- Builder name: DR Horton
Utilities & green energy
- Sewer: Public Sewer
- Water: Public
Community & HOA
Community
- Security: Fire Sprinkler System
- Subdivision: None Available
HOA
- Has HOA: No
Location
- Region: Hammonton
- Municipality: EGG HARBOR TWP
Financial & listing details
- Price per square foot: $212/sqft
- Tax assessed value: $61,200
- Annual tax amount: $1,684
- Date on market: 3/6/2026
- Listing agreement: Exclusive Right To Sell
- Ownership: Fee Simple
Estimated market value
$617,300
$586,000 - $648,000
$3,663/mo
Price history
| Date | Event | Price |
|---|---|---|
| 7/10/2026 | Pending sale | $624,990$212/sqft |
Source:  SJSRMLS #605405 Report a problem SJSRMLS #605405 Report a problem | ||
| 6/22/2026 | Price change | $624,990-2.3%$212/sqft |
Source:  Bright MLS #NJAC2023214 Report a problem Bright MLS #NJAC2023214 Report a problem | ||
| 3/16/2026 | Price change | $639,990+1.6%$217/sqft |
Source: Bright MLS #NJAC2023214 Report a problem | ||
| 3/6/2026 | Listed for sale | $629,990+500%$214/sqft |
Source: Bright MLS #NJAC2023214 Report a problem | ||
| 4/2/2015 | Sold | $105,000$36/sqft |
Source: SJSRMLS #442945 Report a problem | ||
Public tax history
| Year | Property taxes | Tax assessment |
|---|---|---|
| 2025 | $1,684 | $61,200 |
| 2024 | $1,684 -6.1% | $61,200 -6.3% |
| 2023 | $1,794 +0.5% | $65,300 |
| 2022 | $1,785 +0.5% | $65,300 |
| 2021 | $1,776 +0.4% | $65,300 |
| 2020 | $1,769 +0.5% | $65,300 |
| 2019 | $1,760 | $65,300 |
| 2018 | $1,760 +5.3% | $65,300 |
| 2017 | $1,672 +3% | $65,300 |
| 2016 | $1,623 +29.1% | $65,300 |
| 2015 | $1,257 | $65,300 |
Find assessor info on the county website
Monthly payment
Est. payment
Payment breakdown
Explore the cost of this home by adjusting the details. Changes won't be saved.Climate risks
Neighborhood: 08037
Nearby schools
Schools provided by the listing agent
- District: Hammonton Town Schools
Source: Bright MLS. This data may not be complete. We recommend contacting the local school district to confirm school assignments for this home.
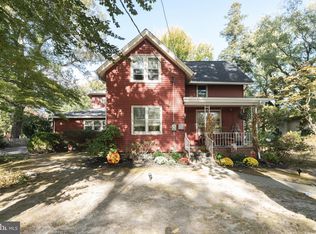
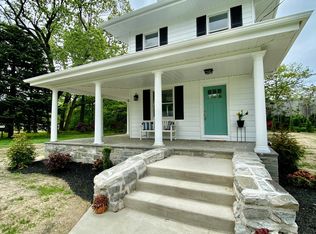
Similar homes
- $634,9904 bd3 ba2.2k sqft439 N Chew Rd, Hammonton, NJ 08037New Construction

 MLS ID #NJAC2024408, Kevin Davies, Vylla Home. Bright MLS
 - $524,9904 bd3 ba2.4k sqft208 Peach St, Hammonton, NJ 08037For Sale
 MLS ID #NJAC2024824, Ricky Mauriello, RE/MAX Community-Williamstown. Bright MLS
 - $459,9003 bd3 ba1.8k sqft314 S White Horse Pike, Hammonton, NJ 08037For Sale
 MLS ID #NJCD2126426, Frank Maione, Century 21 Reilly Realtors. Bright MLS
 - $879,9004 bd3 ba2.4k sqft2823 Schooner Ln, Hammonton, NJ 08037For Sale
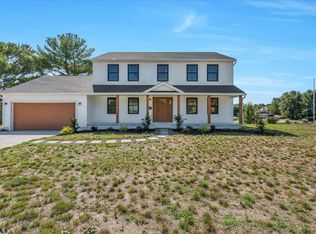
 MLS ID #610076, Morgan Lee DiVello, RE/MAX COMMUNITY - Williamstown. SJSRMLS
 - $596,9004 bd3 ba2.2k sqft2337 Garwood Rd, Sicklerville, NJ 08081New ConstructionBright MLS
- $611,9004 bd3 ba2.2k sqft60 Knox Blvd, Marlton, NJ 08053New ConstructionBright MLS
- $599,9005 bd5 ba3k sqft2740 Doral St, Vineland, NJ 08361For SaleMLS ID #NJCB2031826, Jill Santandrea, EXIT Realty Defined. Bright MLS
- $496,8004 bd3 ba2.2k sqftPaul St, Franklinville, NJ 08322New ConstructionMLS ID #NJGL2075638, Josh Adams, Daystar Realty LLC. Bright MLS
- $506,8004 bd3 ba2.2k sqft0A Atlantic Ave, Chesilhurst, NJ 08089New ConstructionMLS ID #NJCD2123786, Mark Hebert, RE/MAX Preferred - Sewell. Bright MLS
- $394,9903 bd3 ba1.7k sqft124 Washington St N, Hammonton, NJ 08037New ConstructionMLS ID #NJAC2024966, Jennifer Riches, EXP Realty, LLC. Bright MLS
- $574,9003 bd3 ba2k sqft8 Cayuga Way, Sicklerville, NJ 08081For SaleMLS ID #NJCD2122752, Dekel Levy, BHHS Fox & Roach-Marlton. Bright MLS
- $649,9004 bd3 ba2.3k sqft719 Crestbrook Ave, Cherry Hill, NJ 08003For SaleMLS ID #NJCD2126004, Mr. Mike Bhular, HomeSmart First Advantage Realty. Bright MLS
- $650,0005 bd4 ba2.5k sqft27 Cottonwood Ave, Berlin, NJ 08009New ConstructionMLS ID #NJCD2126214, Karen Moses, Redfin. Bright MLS
- $699,9994 bd3 ba2.3k sqft37 Osage Trl, Medford Lakes, NJ 08055For SaleMLS ID #NJBL2113290, Meredith Hahn, BHHS Fox & Roach-Medford. Bright MLS
- $639,9904 bd3 ba2.3k sqft31 3rd St, Marlton, NJ 08053New ConstructionBright MLS
- $544,9004 bd3 ba2.1k sqft1162 S Spring Rd, Vineland, NJ 08361New ConstructionMLS ID #NJCB2031862, Jill Santandrea, EXIT Realty Defined. Bright MLS
- $559,9004 bd3 ba2.2k sqft1179 Holmes Ave, Vineland, NJ 08361New ConstructionMLS ID #NJCB2032160, Missy Mulharan, EXIT Realty Defined. Bright MLS
- $460,0004 bd3 ba1.5k sqft205 Sumner St, Buena, NJ 08310New ConstructionMLS ID #NJAC2026552, LOUIS PETRINI, Collini Real Estate LLC. Bright MLS
- $559,9004 bd3 ba2.2k sqft1161 Holmes Ave, Vineland, NJ 08361New ConstructionMLS ID #NJCB2032152, Jill Santandrea, EXIT Realty Defined. Bright MLS
- $544,9004 bd3 ba2.2k sqft1178 S Spring Rd, Vineland, NJ 08361New ConstructionMLS ID #NJCB2031860, Missy Mulharan, EXIT Realty Defined. Bright MLS
