Skip main navigation
Pending
  • $599,990

    26 N Packard St, Hammonton, NJ 08037

    4beds
    2,340sqft
    : 
    Loading
    Get pre-qualified
    Single Family Residence
    Built in 2025
    0.29 Acres Lot
    $598,000 Zestimate®
    $256/sqft
    $-- HOA

    What's special

    Second-floor laundry roomStainless steel appliancesLarge walk-in pantryQuartz countertops
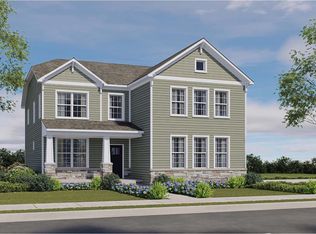
    The Galen is a stunning, luxury new construction home featuring 2,340 square feet of living space with 4 bedrooms, 2.5 baths and a 2-car garage. Don't miss out on front row lawn seats to the annual Hammonton Holiday parade as it comes right past your new home, as well as a perfect view of the New Years Eve fireworks show, and the Mount Carmel Festival of Fireworks show from your front yard. Inside, the thoughtfully designed layout begins with a versatile flex room off the entry foyer, perfect for a dining room, home office, or play area! This living space flows nicely into the dining area and then kitchen, which highlights a large, modern island with plenty of counter space, quartz countertops, stainless steel appliances & large walk-in pantry. Upstairs, experience the roomy owner's suite with large walk-in closet and private owner's bath. There are 3 additional bedrooms all with plenty of closet space, a hall bath with double sinks and a second-floor laundry room, which simplifies an everyday chore! Getting the yard ready has never been easier as this homesite will feature sod with full irrigation/sprinkler system, perfectly complimenting the property you've been looking for! *Your new home also comes complete with our Smart Home System featuring a Qolsys IQ Panel, Honeywell Z-Wave Thermostat, Video doorbell, Eaton Z-Wave Switch and Kwikset Smart Door Lock. Ask about customizing your lighting experience with our Deako Light Switches, compatible with our Smart Home System! **Photos representative of plan only and may vary as built. **Advertised pricing and any current incentives may be with the use of preferred lender. See Sales Representatives for details!
    136 days
    |
    47
    |
    0
    |

    Zillow last checked:

    Listing updated:

    Listed by:

    Randi Jobes 856-925-7282,

    D.R. Horton Realty of New Jersey

    Source: Bright MLS,MLS#: NJAC2023228MLS Logo

      Facts & features

      Interior

      Bedrooms & bathrooms
      • Bedrooms: 4
      • Bathrooms: 3
      • Full bathrooms: 2
      • 1/2 bathrooms: 1
      • Main level bathrooms: 1
      Basement
      • Area: 0
      Heating
      • Forced Air, Natural Gas
      Cooling
      • Central Air, Electric
      Appliances
      • Included: Stainless Steel Appliance(s), Oven/Range - Gas, Microwave, Dishwasher, Disposal, Gas Water Heater
      • Laundry: Hookup, Upper Level
      Features
      • Combination Kitchen/Dining, Combination Kitchen/Living, Family Room Off Kitchen, Open Floorplan, Kitchen Island, Pantry, Upgraded Countertops, Walk-In Closet(s)
      • Flooring: Carpet, Ceramic Tile, Luxury Vinyl, Vinyl
      • Windows: Energy Efficient, Low Emissivity Windows
      • Basement: Unfinished
      • Has fireplace: No
      Interior area
      • Total structure area: 2,340
      • Total interior livable area: 2,340 sqft
      • Finished area above ground: 2,340
      • Finished area below ground: 0

      Property

      Parking
      • Total spaces: 6
      • Parking features: Inside Entrance, Attached, Driveway
      • Attached garage spaces: 2
      • Uncovered spaces: 4
      Accessibility
      • Accessibility features: Accessible Entrance
      Features
      • Levels: Two
      • Stories: 2
      • Exterior features: Underground Lawn Sprinkler
      • Pool features: Community
      Lot
      • Size: 0.29 Acres
      • Dimensions: 92' x 137'
      Details
      • Additional structures: Above Grade, Below Grade
      • Parcel number: NO TAX RECORD
      • Zoning: RESIDENTIAL
      • Special conditions: Standard

      Construction

      Type & style
      • Home type: SingleFamily
      • Architectural style: Craftsman
      • Property subtype: Single Family Residence
      Materials
      • Batts Insulation, Frame, Vinyl Siding, Stone
      • Foundation: Concrete Perimeter
      • Roof: Shingle
      Condition
      • Excellent
      • New construction: Yes
      • Year built: 2025
      Details
      • Builder model: Galen - UNFINISHED BASEMENT
      • Builder name: DR HORTON - Builder

      Utilities & green energy

      • Electric: 200+ Amp Service
      • Sewer: Public Sewer
      • Water: Public
      • Utilities for property: Underground Utilities, Cable

      Community & HOA

      Community
      • Features: Pool
      • Security: Fire Sprinkler System
      • Subdivision: Hammonton
      HOA
      • Has HOA: No
      Location
      • Region: Hammonton
      • Municipality: HAMMONTON TOWN

      Financial & listing details

      • Price per square foot: $256/sqft
      • Tax assessed value: $60,900
      • Annual tax amount: $1,676
      • Date on market: 3/6/2026
      • Listing agreement: Exclusive Right To Sell
      • Listing terms: VA Loan,Conventional,FHA,Cash
      • Ownership: Fee Simple

        Estimated market value

        $598,000

        $568,000 - $628,000

        $3,376/mo

        Price history

        DateEventPrice
        3/20/2026Pending sale$599,990$256/sqft
        Source: Bright MLS #NJAC2023228 Report a problem
        3/6/2026Listed for sale$599,990$256/sqft
        Source: Bright MLS #NJAC2023228 Report a problem

        Public tax history

        YearProperty taxesTax assessment
        2025$1,676 $60,900
        2024$1,676 $60,900
        Find assessor info on the county website

        Monthly payment

        Est. payment

        Payment breakdown

        Explore the cost of this home by adjusting the details. Changes won't be saved.
        All calculations are estimates and provided by Zillow, Inc. for informational purposes only. Actual amounts may vary.
        HOA fees may include property taxes on listings classified as Co-Ops. Contact the listing agent and/or owner for fee details.
        Mortgage interest rates are dependent on a number of factors, including credit score, down payment, and repayment length. Interest rate data provided by Zillow Group Marketplace, Inc. as of 1/1/1970 from various mortgage lenders with which we have lead or other similar arrangements; the Estimated Payment is an average of those rates.
        See how much you could borrow to make a competitive offer.

        Climate risks

        Neighborhood: 08037

        Getting around

        66 / 100
        Somewhat Walkable
        50 / 100
        Bikeable

        Nearby schools

        GreatSchools rating
        Schools provided by the listing agent
        • Middle: Hammonton M.s.
        • High: Hammonton H.s.
        • District: Hammonton Town Schools

        Source: Bright MLS. This data may not be complete. We recommend contacting the local school district to confirm school assignments for this home.

        A local agent can set up tours, give advice and negotiate with sellers.

        Browse local experts

        Similar homes