Discover refined living in this stunning new construction D.R. Horton Montcler model, thoughtfully situated on an individual homesite in a picturesque neighborhood. Offering 2,722 square feet of beautifully designed space, this home blends luxury, comfort, and modern convenience. Enjoy a truly unique lifestyle with front-row lawn seating to local favorites like the Mount Carmel Festival, Holiday Parade, and seasonal fireworks- right from your own home. Inside, this spacious 4-bedroom, 2.5 bath residence features an open and airy layout and abundant natural light. A versatile upstairs loft, full basement, and a 2-car garage provide flexibility for today’s lifestyle. The gourmet kitchen is the heart of the home, showcasing an oversize quartz island with a deep sink, and elegant white soft-close cabinetry offering ample storage. Premium Whirlpool appliances-including a gas range, dishwasher, and microwave- complete this impressive space. The adjoining open-concept family room is perfect for both everyday living and entertaining, highlighted by a cozy built-in gas fireplace that creates a warm and inviting atmosphere-ideal for relaxing evenings or gatherings with guests. Retreat to the spacious primary suite, designed for comfort and relaxation, featuring a private en-suite bath with a beautifully tiled shower, double vanity, generous storage, and walk-in closet. Durable and stylish plank flooring flows throughout the main living areas, while plush carpeting adds warmth and comfort to the bedrooms, loft, and hallways. Recessed LED lighting enhances the home’s bright, open feel. Sliding glass doors off the kitchen lead to a generous backyard complete with a sprinkler system. Built with the quality and reliability of a national homebuilder, this home includes a Smart Home System featuring a Qolsys IQ Panel, Honeywell Z-Wave Thermostat, video doorbell, Eaton Z-Wave switch, and Kwikset Smart Door Lock. Conveniently located with easy access to the Garden State Parkway and AC Expressway, commuting to North Jersey, Philadelphia, Atlantic City and Jersey Shore destinations is effortless. Enjoy nearby shopping, scenic walking and biking trails, and a wide range of entertainment- from Atlantic City’s vibrant nightlife to Ocean City’s relaxing beaches and boardwalk. Atlantic City International Airport is just a short drive away. ***Photos are representative of the model and may vary as built.*** Now offering closing cost incentives with use of preferred lender.
Pending
$679,990
453 Bellevue Ave, Hammonton, NJ 08037
4beds
2,722sqft
:
Get pre-qualified$4,692/mo
Single Family Residence
Built in 2026
0.4 Acres Lot
$-- Zestimate®
$250/sqft
$-- HOA
What's special
- 117 days |
- 98 |
- 1 |
Zillow last checked:
Listing updated:
Listed by:
Randi Jobes 856-925-7282,
D.R. Horton Realty of New Jersey
Source: Bright MLS,MLS#: NJAC2023762
Facts & features
Interior
Bedrooms & bathrooms
- Bedrooms: 4
- Bathrooms: 3
- Full bathrooms: 2
- 1/2 bathrooms: 1
- Main level bathrooms: 1
Rooms
- Room types: Living Room, Bedroom 2, Kitchen
Bedroom 2
- Level: Upper
- Area: 0 Square Feet
- Dimensions: 0 X 0
Kitchen
- Features: Kitchen - Gas Cooking
- Level: Main
- Area: 0 Square Feet
- Dimensions: 0 X 0
Living room
- Level: Main
- Area: 0 Square Feet
- Dimensions: 0 X 0
Heating
- Forced Air, Natural Gas
Cooling
- None, Electric
Appliances
- Included: Dishwasher, Disposal, Microwave, Oven/Range - Gas, Stainless Steel Appliance(s), Gas Water Heater
- Laundry: Upper Level
Features
- Family Room Off Kitchen, Open Floorplan, Kitchen Island, Pantry, Recessed Lighting
- Flooring: Carpet, Ceramic Tile, Luxury Vinyl
- Windows: Energy Efficient, Replacement
- Basement: Full,Unfinished
- Number of fireplaces: 1
- Fireplace features: Gas/Propane
Interior area
- Total structure area: 2,722
- Total interior livable area: 2,722 sqft
- Finished area above ground: 2,722
Property
Parking
- Total spaces: 2
- Parking features: Garage Faces Side, Attached
- Attached garage spaces: 2
Accessibility
- Accessibility features: None
Features
- Levels: Two
- Stories: 2
- Exterior features: Sidewalks, Street Lights
- Pool features: None
- Fencing: Vinyl
Lot
- Size: 0.4 Acres
- Features: Corner Lot
Details
- Additional structures: Above Grade
- Parcel number: 130310500012
- Zoning: RES
- Special conditions: Standard
Construction
Type & style
- Home type: SingleFamily
- Architectural style: Craftsman
- Property subtype: Single Family Residence
Materials
- Vinyl Siding
- Foundation: Concrete Perimeter
- Roof: Shingle
Condition
- Excellent
- New construction: Yes
- Year built: 2026
Details
- Builder name: DR HORTON
Utilities & green energy
- Sewer: Public Sewer
- Water: Public
- Utilities for property: Cable Connected
Community & HOA
Community
- Subdivision: None Available
HOA
- Has HOA: No
Location
- Region: Hammonton
- Municipality: HAMMONTON TOWN
Financial & listing details
- Price per square foot: $250/sqft
- Date on market: 4/6/2026
- Listing agreement: Exclusive Right To Sell
- Listing terms: FHA,VA Loan,Conventional,Cash
- Ownership: Fee Simple
Estimated market value
Not available
Estimated sales range
Not available
$3,590/mo
Price history
| Date | Event | Price |
|---|---|---|
| 5/14/2026 | Pending sale | $679,990$250/sqft |
Source:  SJSRMLS #605409 Report a problem SJSRMLS #605409 Report a problem | ||
| 4/6/2026 | Listed for sale | $679,990+0.7%$250/sqft |
Source:  Bright MLS #NJAC2023762 Report a problem Bright MLS #NJAC2023762 Report a problem | ||
| 4/1/2026 | Listing removed | $674,990$248/sqft |
Source: SJSRMLS #605409 Report a problem | ||
| 3/24/2026 | Price change | $674,990+0.7%$248/sqft |
Source: SJSRMLS #605409 Report a problem | ||
| 3/16/2026 | Price change | $669,990+1.5%$246/sqft |
Source: SJSRMLS #605409 Report a problem | ||
| 3/8/2026 | Listed for sale | $659,990$242/sqft |
Source: SJSRMLS #605409 Report a problem | ||
Public tax history
Tax history is unavailable.
Monthly payment
Est. payment
Payment breakdown
Explore the cost of this home by adjusting the details. Changes won't be saved.Climate risks
Neighborhood: 08037
Nearby schools
GreatSchools rating
- 4/10Warren E Sooy Jr Elementary SchoolGrades: 2-5Distance: 0.9 mi
- 6/10Hammonton Middle SchoolGrades: 6-8Distance: 0.5 mi
- 4/10Hammonton High SchoolGrades: 9-12Distance: 1.1 mi
Schools provided by the listing agent
- District: Hammonton Town Schools
Source: Bright MLS. This data may not be complete. We recommend contacting the local school district to confirm school assignments for this home.
- $60,9000.289 Acres18 N Packard St, Hammonton, NJ 08037Off Market
- $66,3000.431 Acres10 N Packard St, Hammonton, NJ 08037Off Market
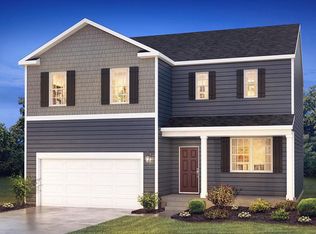
- $599,9904 bd3 ba2.3k sqft26 N Packard St, Hammonton, NJ 08037Pending
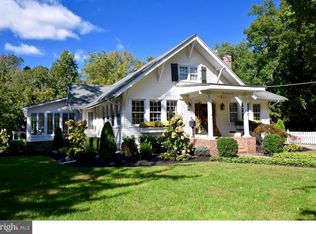
- $736,1004 bd5 ba3.2k sqft447 Bellevue Ave, Hammonton, NJ 08037Off Market
- $416,400-- bd-- ba2.4k sqft503 Bellevue Ave, Hammonton, NJ 08037Off Market
- $570,8003 bd2 ba2.9k sqft458 Bellevue Ave, Hammonton, NJ 08037Off Market
- $548,400-- bd-- ba2.7k sqft509 Bellevue Ave, Hammonton, NJ 08037Off Market
- $565,0005 bd5 ba3.9k sqft500 Bellevue Ave, Hammonton, NJ 08037Sold
A local agent can set up tours, give advice and negotiate with sellers.
Similar homes
- $634,9904 bd3 ba2.2k sqft439 N Chew Rd, Hammonton, NJ 08037New Construction

 MLS ID #NJAC2024408, Kevin Davies, Vylla Home. Bright MLS
 - $879,9004 bd3 ba2.4k sqft2823 Schooner Ln, Hammonton, NJ 08037For Sale
 MLS ID #NJAC2025726, Morgan DiVello, RE/MAX Community-Williamstown. Bright MLS
 - $649,9004 bd3 ba2k sqft108 Blue Anchor Rd, Sicklerville, NJ 08081New Construction
 MLS ID #NJCD2122058, Ricky Mauriello, RE/MAX Community-Williamstown. Bright MLS
 - $650,0003 bd2 ba2.1k sqft364 Fork Bridge Rd, Pittsgrove, NJ 08318For Sale
 MLS ID #NJSA2019670, Nick Borrero, Jr., Keller Williams Prime Realty. Bright MLS
 - $599,9004 bd3 ba2k sqft102 Blue Anchor Rd, Sicklerville, NJ 08081New ConstructionMLS ID #NJCD2122030, Ricky Mauriello, RE/MAX Community-Williamstown. Bright MLS
- $599,9004 bd3 ba2k sqft106 Blue Anchor Rd, Sicklerville, NJ 08081New ConstructionMLS ID #NJCD2122054, Ricky Mauriello, RE/MAX Community-Williamstown. Bright MLS
- $599,9004 bd3 ba2k sqft104 Blue Anchor Rd, Sicklerville, NJ 08081New ConstructionMLS ID #NJCD2122048, Ricky Mauriello, RE/MAX Community-Williamstown. Bright MLS
- $699,9994 bd3 ba2.3k sqft37 Osage Trl, Medford Lakes, NJ 08055For SaleMLS ID #NJBL2113290, Meredith Hahn, BHHS Fox & Roach-Medford. Bright MLS
- $573,0004 bd4 ba2.5k sqft812 W Malaga Rd, Williamstown, NJ 08094For SaleMLS ID #NJGL2073970, Kevin Nguyen, Kay and Jay Realty Inc. Bright MLS
- $375,0002 bd2 ba1.7k sqft3 Alexander Dr, Hammonton, NJ 08037For SaleMLS ID #NJAC2025650, Lorna Kaim, Compass New Jersey, LLC - Moorestown. Bright MLS
- $596,9004 bd3 ba2.2k sqft2337 Garwood Rd, Sicklerville, NJ 08081New ConstructionBright MLS
- $639,9004 bd3 ba3.1k sqft5 Presley Way, Williamstown, NJ 08094For SaleMLS ID #NJGL2074442, Patricia Settar, BHHS Fox & Roach-Mullica Hill South. Bright MLS
- $699,9004 bd3 ba2.3k sqft719 Crestbrook Ave, Cherry Hill, NJ 08003For SaleMLS ID #NJCD2122252, Mr. Mike Bhular, HomeSmart First Advantage Realty. Bright MLS
- $599,9003 bd3 ba2k sqft8 Cayuga Way, Sicklerville, NJ 08081For SaleMLS ID #NJCD2122752, Dekel Levy, BHHS Fox & Roach-Marlton. Bright MLS
- $420,9903 bd3 ba1.7k sqft124 Washington St N, Hammonton, NJ 08037New ConstructionBright MLS
- $545,0004 bd3 ba2.2k sqft38 Circle Dr, Sicklerville, NJ 08081For SaleMLS ID #NJCD2119292, Michelle Windhurst, Thomas E Lillie Realty. Bright MLS
- $496,8004 bd3 ba2.2k sqftPaul St, Franklinville, NJ 08322New ConstructionMLS ID #NJGL2075638, Josh Adams, Daystar Realty LLC. Bright MLS
- $611,9004 bd3 ba2.2k sqft60 Knox Blvd, Marlton, NJ 08053New ConstructionBright MLS
- $585,0004 bd3 ba1.9k sqft8 Whitetail Dr, Elmer, NJ 08318For SaleMLS ID #NJSA2019386, Sammy piccolo, KW Empower. Bright MLS
- $799,0004 bd3 ba2.7k sqft19 Old Republic Ln, Marlton, NJ 08053For SaleMLS ID #NJBL2110160, Jeremiah F Kobelka, Real Broker, LLC. Bright MLS
