Skip main navigation
Off market
  • $1,811,800

    34 Northmoor Rd, West Hartford, CT 06117

    5beds
    5,210sqft
    SingleFamily
    Built in 2001
    0.68 Acres Lot
    $1,811,800 Zestimate®
    $348/sqft
    $-- Estimated rent

    Home value

    $1,811,800

    $1.68M - $1.92M

    Not available

    Zestimate® history
    Loading
    Loading...

    Owner options

    List your home for rent

    Find your next renter with Zillow Rental Manager. Plus, with online applications, you can quickly screen prospective tenants – for free.

    Learn more
    Refinance and save

    $10,921/mo

    Est. payment

    Refinancing to a lower rate could help reduce your monthly payments and save thousands over the life of the loan.

    See today's rates

    $10,921/mo

    Est. payment

    Explore your selling options

    Work with a Zillow partner agent

    Leverage their expertise and Zillow's premium Showcase listings to get your home seen by more buyers.

    Get started

    List with your own agent

    Get your home in front of millions of buyers by listing it on Zillow.

    Learn how to do it

    Sell it yourself

    Take full control of how buyers see your home on Zillow by listing For Sale by Owner (FSBO).

    List your home

    What's special

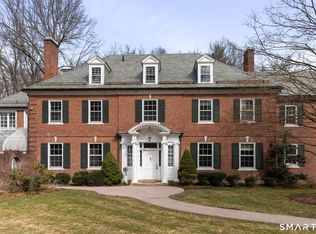
    One of a Kind and a Rare Opportunity to make this home yours. Overlooking the 4th fairway at the Hartford Golf Club with sophisticated style and comfort from this impeccable 5 Bedroom, 4.5 Bath, 5200+sf Colonial. Golf course views from almost every room. This Stately Home is a rare treat, as it's just over 20 years young and was built to the present owners' standards for high-quality construction and modern amenities and boasts a floor plan that makes entertaining and living an effortless dream. As you come to the private end of a lovely lane, you'll be greeted by the impeccably maintained fa?ade and grounds. Once inside, the double-story Foyer, high ceilings, attention to detail, and panoramic views all make a memorable impression. With 10' ceilings throughout the Main Floor, the Foyer opens to a combination Formal Living/Dining Room that is truly breathtaking with a wall of French Doors and Transom Windows and a beautiful fireplace surrounded by floor-to-ceiling built-ins. The Library sits just off the Foyer and offers another fireplace, coffered ceilings, and 2 walls of built-in bookshelves. The Main Floor layout is well planned, with the Primary Suite on one side of the home and the informal Living on the other. The chef's Kitchen lies in the heart of it and is anchored by a large work island boasting tons of storage, bar seating for 4-5, and an oversized prep sink that can double as a beverage trough for entertaining. There's an 8-burner Viking Range with a pot filler and matching stainless refrigerator and dishwasher, a separate beverage sink and cooler, trash compactor, and ample pantry storage. The Kitchen is open to a generously sized Family Room/Breakfast Nook that has 2 sets of French Doors that lead to the back patio, a wall of large windows with golf course views, and a beautiful Stone Fireplace. Between the Family Room and the garage, there's a 14'x18' Laundry/Mudroom and a wonderful little Office Nook, so the ins and outs of everyday living are a breeze. On the other side of the home, the Primary Suite offers tranquil comfort with 2 walk-in closets and a bathroom with two WC/sink areas separated by a large pass-through shower. It also has its own private walk-out garden, and the home's fourth fireplace for cozy winter nights. There are gorgeous Hardwood Floors and impressive Trim and Woodwork throughout the Main Floor, with oversized newer Windows and transom-topped French Doors in every room, making this a light, bright, and sophisticatedly comfortable home. Gracious living continues outside, with a step-down bluestone patio and professionally landscaped gardens off the back of the home where your only neighbor is the 4th fairway of the course. Up the Grand Staircase, you'll find 9' ceilings and plenty of room with 2 large en-suite Bedrooms and 2 more, also generously sized, that share a Jack and Jill Full Bath. There's plenty of storage with huge closets and a 32' unfinished attic. The Lower-Level unfinished storage has almost 8' ceilings, so creating more finished living space is an option, or enjoy over 3000sf of storage. Whether you've been in the market for a special place to call home or have been on the lookout for a truly magnificent property that ticks all your boxes, you'll want to act quickly on this one before it's gone. One-of-a-kind in the truest sense of the phrase, you'll find this home conveniently located near a Park, Heath Club, Library, private schools, and plenty of shopping.

    This property is not currently displayed as for sale or rent on Zillow. This may be different from what's on other websites or public sources.

    Facts & features

    Interior

    Bedrooms & bathrooms
    • Bedrooms: 5
    • Bathrooms: 5
    • Full bathrooms: 4
    • 1/2 bathrooms: 1
    Heating
    • Gas
    Cooling
    • Central
    Appliances
    • Included: Washer
    Features
    • Basement: Yes
    • Attic: Yes
    • Has fireplace: Yes
    Interior area
    • Total interior livable area: 5,210 sqft

    Property

    Parking
    • Parking features: Garage - Attached
    Features
    • Exterior features: Wood
    Lot
    • Size: 0.68 Acres
    Details
    • Parcel number: WHARMH4B3901L34

    Construction

    Type & style
    • Home type: SingleFamily
    • Architectural style: Colonial
    Materials
    • Roof: Asphalt
    Condition
    • Year built: 2001

    Community & HOA

    Location
    • Region: West Hartford

    Financial & listing details

    • Price per square foot: $348/sqft
    • Tax assessed value: $661,290
    • Annual tax amount: $29,613

    Price history

    DateEventPrice
    8/30/2023Sold$1,725,000+15.4%$331/sqft
    Source: Smart MLS #170570873 Report a problem
    6/4/2023Pending sale$1,495,000$287/sqft
    Source: Berkshire Hathaway HomeServices New England Properties #170570873 Report a problem
    6/3/2023Contingent$1,495,000$287/sqft
    Source: Smart MLS #170570873 Report a problem
    6/3/2023Pending sale$1,495,000$287/sqft
    Source: Smart MLS #170570873 Report a problem
    5/23/2023Listed for sale$1,495,000+564.4%$287/sqft
    Source: Smart MLS #170570873 Report a problem
    1/20/2000Sold$225,000$43/sqft
    Source: Public Record Report a problem

    Public tax history

    YearProperty taxesTax assessment
    2025$29,613 +5.7%$661,290
    2024$28,006 +3.5%$661,290
    2023$27,060 +0.6%$661,290
    2022$26,901 +5.8%$661,290 +10.4%
    2021$25,418 -8.1%$599,200 -9.5%
    2020$27,671 $661,990
    2019$27,671 +1.9%$661,990
    2018$27,142 +0.1%$661,990 +0.2%
    2017$27,116 -10.3%$660,730 -13.7%
    2016$30,237 $765,310
    Find assessor info on the county website

    Neighborhood: 06117

    Nearby schools

    GreatSchools rating
    Sell for more on Zillow
    Get a Zillow Showcase℠ listing at no additional cost and you could sell for .
    $1,811,800
    2% more
    +$36,236
    With Zillow Showcase(estimated)
    $1,848,036
    Sell for more on Zillow
    Get a Zillow Showcase℠ listing at no additional cost and you could sell for .
    $1,811,800
    2% more
    +$36,236
    With Zillow Showcase(estimated)
    $1,848,036