Skip main navigation
Sold for $859,000
  • $859,000

    34 Nova Circle, Pine, CO 80470

    4beds
    2,676sqft
    Single Family Residence
    Built in 1979
    2.71 Acres Lot
    $873,800 Zestimate®
    $321/sqft
    $3,854 Estimated rent

    Home value

    $873,800

    $830,000 - $917,000

    $3,854/mo

    Zestimate® history
    Loading
    Loading...

    Owner options

    List your home for rent

    $3,854/mo

    Rent Zestimate®

    Find your next renter with Zillow Rental Manager. Plus, with online applications, you can quickly screen prospective tenants – for free.

    Learn more

    $3,854/mo

    Rent Zestimate®

    Refinance and save

    $5,043/mo

    Est. payment

    Refinancing to a lower rate could help reduce your monthly payments and save thousands over the life of the loan.

    See today's rates

    $5,043/mo

    Est. payment

    Explore your selling options

    Work with a Zillow partner agent

    Leverage their expertise and Zillow's premium Showcase listings to get your home seen by more buyers.

    Get started

    List with your own agent

    Get your home in front of millions of buyers by listing it on Zillow.

    Learn how to do it

    Sell it yourself

    Take full control of how buyers see your home on Zillow by listing For Sale by Owner (FSBO).

    List your home

    What's special

    Private deckGorgeous viewsPicturesque viewsNatural stoneNewer hot tubRadiant floor heatMountain retreat
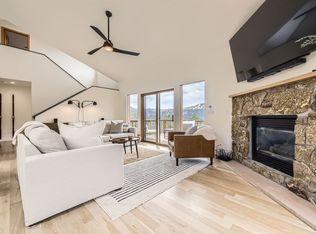
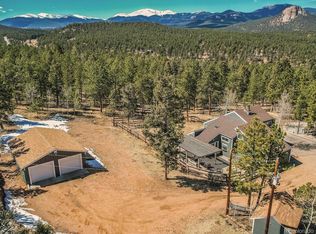
    Welcome to your mountain retreat secluded in an oasis of pines of tranquility & serenity overlooking phenomenal panoramic mountain views of Mt. Evans & Lions Head. The newer covered wraparound maintenance free Trex deck beckons you to enjoy a variety of mountain wildlife. This well thought out remodeled 4 bed, 3 bath home has much to offer including the almost 3 acres of beautiful lush mountain landscape. As you enter, you're greeted with a new glass staircase, an open & bright floor plan on the upper level boasting a new kitchen with an exotic premium Brazilian slab granite waterfall island & counters accented with Travertine stone, newer stainless steel appliances, solid Oak flooring throughout, a custom made mantle, large windows to take in the gorgeous views from the entire front of the home flowing out onto the expansive deck providing the perfect setting for entertaining with family & friends. The main level features two additional bedrooms & the primary suite. The primary suite is a two-level suite that features a newer glass sliding glass door that expands onto your own private deck, a walk-in closet, a brand new spa like primary En suite 5-piece bath that you'll lavish in, a lovely free standing tub, dual shower heads, radiant floor heat & a brand new custom built barndoor as you enter adding to the beauty. Don't forget about the second set of sliding glass doors that lead to your newer hot tub for those star gazing nights. The brand-new custom-built staircase leading up to the second level primary bedroom adds to the ambiance! There you will find a wall of floor to ceiling windows where you can take in the picturesque views & warmth that this home has to offer. The new metal roof, HardiPlank cement siding & tree mitigation add to the ease of this home. Staunton State Park is a short 10 min drive providing hiking/biking trails & camping. With Hwy 285 nearby & Denver an easy commute, this home is where mountain meets city living.

    Zillow last checked:

    Listing updated:

    Listed by:

    Lisa Keener 720-272-8593 lisa.keener@cbrealty.com,

    Coldwell Banker Global Luxury Denver

    Bought with:

    David Anderson, 100087513

    Peak Real Estate

    Source: REcolorado as distributed by MLS GRID,MLS#: 8360156MLS Logo

    Facts & features

    Interior

    Bedrooms & bathrooms
    • Bedrooms: 4
    • Bathrooms: 3
    • Full bathrooms: 1
    • 3/4 bathrooms: 2
    • Main level bathrooms: 2
    • Main level bedrooms: 3
    Primary bedroom
    • Level: Main
    Bedroom
    • Level: Upper
    Bedroom
    • Level: Main
    Bedroom
    • Level: Main
    Primary bathroom
    • Level: Main
    Bathroom
    • Level: Upper
    Bathroom
    • Level: Main
    Bonus room
    • Level: Upper
    Dining room
    • Level: Upper
    Kitchen
    • Level: Upper
    Living room
    • Level: Upper
    Heating
    • Baseboard, Electric, Pellet Stove, Radiant, Wood Stove
    Cooling
    • None
    Appliances
    • Included: Bar Fridge, Dishwasher, Disposal, Dryer, Electric Water Heater, Microwave, Oven, Range, Refrigerator, Self Cleaning Oven, Washer
    Features
    • Ceiling Fan(s), Five Piece Bath, Granite Counters, Kitchen Island, Open Floorplan, Primary Suite, Radon Mitigation System, Smoke Free, T&G Ceilings, Vaulted Ceiling(s), Walk-In Closet(s)
    • Flooring: Laminate, Wood
    • Windows: Double Pane Windows, Skylight(s)
    • Has basement: No
    • Number of fireplaces: 3
    • Fireplace features: Bedroom, Living Room, Other, Pellet Stove, Wood Burning
    Interior area
    • Total structure area: 2,676
    • Total interior livable area: 2,676 sqft
    • Finished area above ground: 2,676

    Property

    Parking
    • Total spaces: 7
    • Parking features: Garage - Attached
    • Attached garage spaces: 2
    • Details: Off Street Spaces: 4, RV Spaces: 1
    Features
    • Levels: Two
    • Stories: 2
    • Patio & porch: Covered, Deck, Wrap Around
    • Exterior features: Dog Run, Rain Gutters
    • Has spa: Yes
    • Spa features: Spa/Hot Tub
    • Fencing: Partial
    • Has view: Yes
    • View description: Mountain(s)
    Lot
    • Size: 2.71 Acres
    • Features: Cul-De-Sac, Fire Mitigation, Rolling Slope
    Details
    • Parcel number: 133853
    • Zoning: SR-2
    • Special conditions: Standard
    • Horses can be raised: Yes

    Construction

    Type & style
    • Home type: SingleFamily
    • Architectural style: Mountain Contemporary,Traditional
    • Property subtype: Single Family Residence
    Materials
    • Cement Siding, Frame
    • Foundation: Slab
    • Roof: Metal
    Condition
    • Updated/Remodeled
    • Year built: 1979

    Utilities & green energy

    • Water: Well

    Community & HOA

    Community
    • Security: Carbon Monoxide Detector(s), Radon Detector, Smoke Detector(s)
    • Subdivision: Woodside Park #3
    HOA
    • Has HOA: Yes
    • HOA fee: $30 annually
    • HOA name: Woodside 2-3--4
    • HOA phone: 303-815-0184
    Location
    • Region: Pine

    Financial & listing details

    • Price per square foot: $321/sqft
    • Tax assessed value: $928,263
    • Annual tax amount: $3,378
    • Date on market: 3/22/2024
    • Listing terms: Cash,Conventional,FHA,Jumbo,VA Loan
    • Exclusions: Staging Items, Seller's Personal Property And Realtors Staging Items.
    • Ownership: Individual
    • Road surface type: Paved

    Price history

    DateEventPrice
    4/30/2024Sold$859,000$321/sqft
    Source: REcolorado as distributed by MLS GRID #8360156 Report a problem
    3/25/2024Pending sale$859,000$321/sqft
    Source: REcolorado as distributed by MLS GRID #8360156 Report a problem
    3/22/2024Listed for sale$859,000-4%$321/sqft
    Source: REcolorado as distributed by MLS GRID #8360156 Report a problem
    9/14/2022Listing removed--
    Source: elevateMLS #7205828 Report a problem
    8/15/2022Price change$895,000-2.7%$334/sqft
    Source: elevateMLS #7205828 Report a problem
    7/29/2022Price change$920,000-0.5%$344/sqft
    Source: elevateMLS #7205828 Report a problem
    7/16/2022Price change$925,000-5.1%$346/sqft
    Source: elevateMLS #7205828 Report a problem
    6/24/2022Listed for sale$975,000+92.1%$364/sqft
    Source: elevateMLS #7205828 Report a problem
    4/25/2019Sold$507,500-2.4%$190/sqft
    Source: Public Record Report a problem
    3/15/2019Pending sale$520,000$194/sqft
    Source: Coldwell Banker Residential Brokerage - Conifer #5290879 Report a problem
    3/5/2019Price change$520,000-1%$194/sqft
    Source: Coldwell Banker Residential Brokerage - Conifer #5290879 Report a problem
    2/23/2019Listed for sale$525,000$196/sqft
    Source: Coldwell Banker Residential Brokerage - Conifer #5290879 Report a problem
    2/20/2019Pending sale$525,000$196/sqft
    Source: Coldwell Banker Residential Brokerage - Conifer #5290879 Report a problem
    2/13/2019Listed for sale$525,000$196/sqft
    Source: COLDWELL BANKER RESIDENTIAL 66 #5290879 Report a problem

    Public tax history

    YearProperty taxesTax assessment
    2025$4,374 -0.3%$58,016 +14.7%
    2024$4,386 +29.8%$50,597
    2023$3,378 -1.3%$50,597 +32.5%
    2022$3,424 +31.2%$38,184 -2.8%
    2021$2,610 $39,282 +30.8%
    2020$2,610 +35.8%$30,023
    2019$1,922 -21.2%$30,023 +2.9%
    2018$2,439 $29,189
    2017$2,439 +6.3%$29,189 +4.6%
    2016$2,295 $27,903
    2015$2,295 +4.5%$27,903 +10.3%
    2014$2,196 -0.4%$25,295
    2013$2,204 +2.3%$25,295 -4.5%
    2012$2,154 -7.9%$26,476
    2011$2,338 +0%$26,476 -8.5%
    2010$2,338 +3.7%$28,940
    2009$2,253 +0.4%$28,940 +3.9%
    2008$2,245 -1.7%$27,860 -14.5%
    2007$2,283 +0.2%$32,570 +16.5%
    2006$2,278 +7.5%$27,960 +10.1%
    2005$2,119 +10%$25,400
    2004$1,925 -7%$25,400
    2003$2,070 +2.1%$25,400 -5.5%
    2002$2,028 +0.7%$26,890 +11.9%
    2001$2,013 -1.1%$24,030
    2000$2,034 $24,030
    Find assessor info on the county website

    Neighborhood: 80470

    Nearby schools

    GreatSchools rating
    Schools provided by the listing agent
    • Elementary: Elk Creek
    • Middle: West Jefferson
    • High: Conifer
    • District: Jefferson County R-1

    Source: REcolorado as distributed by MLS GRID. This data may not be complete. We recommend contacting the local school district to confirm school assignments for this home.

    Get pre-qualified for a loan
    At Zillow Home Loans, we can pre-qualify you in as little as 5 minutes with no impact to your credit score.

    An equal housing lender. NMLS #10287.