Skip main navigation
Sold for $875,000
  • $875,000

    50 Nova Circle, Pine, CO 80470

    3beds
    2,270sqft
    Single Family Residence
    Built in 1979
    4.43 Acres Lot
    $842,400 Zestimate®
    $385/sqft
    $3,481 Estimated rent

    Home value

    $842,400

    $783,000 - $901,000

    $3,481/mo

    Zestimate® history
    Loading
    Loading...

    Owner options

    List your home for rent

    $3,481/mo

    Rent Zestimate®

    Find your next renter with Zillow Rental Manager. Plus, with online applications, you can quickly screen prospective tenants – for free.

    Learn more

    $3,481/mo

    Rent Zestimate®

    Refinance and save

    $5,049/mo

    Est. payment

    Refinancing to a lower rate could help reduce your monthly payments and save thousands over the life of the loan.

    See today's rates

    $5,049/mo

    Est. payment

    Explore your selling options

    Work with a Zillow partner agent

    Leverage their expertise and Zillow's premium Showcase listings to get your home seen by more buyers.

    Get started

    List with your own agent

    Get your home in front of millions of buyers by listing it on Zillow.

    Learn how to do it

    Sell it yourself

    Take full control of how buyers see your home on Zillow by listing For Sale by Owner (FSBO).

    List your home

    What's special

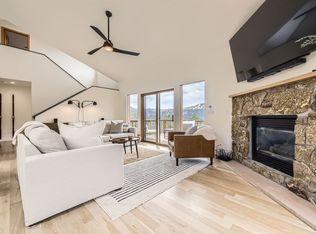
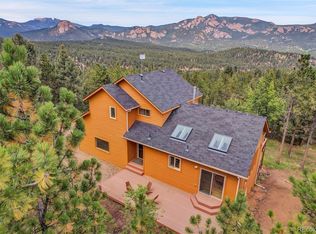
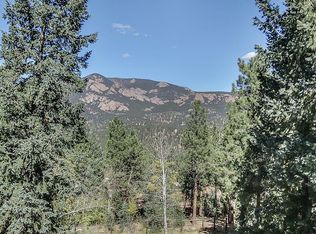
    Stunning mountain retreat! Nestled in Woodside Park, a Firewise community offering breathtaking snow-capped views and ultimate privacy. Set on 4.43 usable acres, this south-facing property is 98% fenced and provides easy access to Highway 285 while maintaining a secluded feel at the end of a cul-de-sac. Located just minutes from Elk Creek Fire Station, grocery stores, schools, and charming local coffee shops and eateries, this Hardie Board covered home offers both convenience and serenity. Inside, the open-concept layout creates a seamless flow between the main living areas. The kitchen boasts vaulted ceilings, a woodstove, and a center island, making it perfect for entertaining. The spacious family room includes an infrared heater and provides access to a versatile storage room with endless possibilities. Enter the heated sunroom, which leads to an incredible outdoor patio, expanding the living space into the natural surroundings with wildlife. The upstairs primary suite features its own private bath and an unfinished storage area, while the main level offers two additional bedrooms and a full bath. Outdoor living spaces are thoughtfully designed to enhance the mountain experience. A new flagstone front patio includes a powered greenhouse/shed, a new retaining wall, a light fixture. The updated volcanic rock water feature comes with a remote-controlled pump. The stone back patio is highlighted by a large, powered awning and lit pergola, a retaining wall, and a fenced dog run. The property includes a recent conversion of a pole barn into an oversized two-car garage with its own 30-amp electric box, 220V for EV charging, grounded new electrical with lightening protection on all buildings. A renovated shed has been transformed into a detached office with insulation, drywall, and power. A motorized, solar-powered entry gate provides secure and convenient access. For equestrian enthusiasts, Woodside Park offers access to trails and a community horse arena.

    Zillow last checked:

    Listing updated:

    Listed by:

    Kristin Ringie McDonnell 720-635-8257 klkr4030@msn.com,

    HomeSmart Realty

    Bought with:

    Crystal Hodge

    LIV Sotheby's International Realty

    Source: REcolorado as distributed by MLS GRID,MLS#: 2687929MLS Logo

    Facts & features

    Interior

    Bedrooms & bathrooms
    • Bedrooms: 3
    • Bathrooms: 2
    • Full bathrooms: 2
    • Main level bathrooms: 1
    • Main level bedrooms: 2
    Primary bedroom
    • Description: Large With Attic Storage Access And 2 Closets
    • Level: Upper
    • Area: 256 Square Feet
    • Dimensions: 16 x 16
    Bedroom
    • Description: Views
    • Level: Main
    • Area: 117 Square Feet
    • Dimensions: 9 x 13
    Bedroom
    • Description: Views
    • Level: Main
    • Area: 99 Square Feet
    • Dimensions: 9 x 11
    Bathroom
    • Description: Access Door To Storage Area, New Toilet
    • Level: Upper
    Bathroom
    • Description: Convenient Location
    • Level: Main
    Bonus room
    • Description: Above Family Room, Freezer Included, Currently Used As Storage Room-So Many Options
    • Level: Main
    Family room
    • Description: Infrared Heater, Mounted Tv Included, Secret Room With Safe
    • Level: Main
    • Area: 288 Square Feet
    • Dimensions: 16 x 18
    Kitchen
    • Description: Newer Appliances, Island, New Sink & Disposal, Greenhouse Window
    • Level: Main
    • Area: 399 Square Feet
    • Dimensions: 19 x 21
    Laundry
    • Description: Newer Full-Sized Washer And Dryer With Warranty
    • Level: Main
    Living room
    • Description: Wood Stove,Open To Kitchen Area, Luxury Vinyl Planking
    • Level: Main
    • Area: 210 Square Feet
    • Dimensions: 14 x 15
    Sun room
    • Description: With Access To New Huge Outdoor Living Area
    • Level: Main
    • Area: 126 Square Feet
    • Dimensions: 9 x 14
    Heating
    • Baseboard, Hot Water, Natural Gas, Wood Stove
    Cooling
    • Has cooling: Yes
    Appliances
    • Included: Bar Fridge, Dishwasher, Disposal, Dryer, Freezer, Gas Water Heater, Refrigerator, Self Cleaning Oven, Washer
    Features
    • Built-in Features, Ceiling Fan(s), Granite Counters, High Ceilings, High Speed Internet, Kitchen Island, Open Floorplan, Radon Mitigation System, Smart Thermostat, Smoke Free, Tile Counters, Vaulted Ceiling(s)
    • Flooring: Carpet, Vinyl
    • Windows: Double Pane Windows, Skylight(s), Storm Window(s), Window Coverings
    • Has basement: No
    • Number of fireplaces: 1
    • Fireplace features: Kitchen, Wood Burning Stove
    Interior area
    • Total structure area: 2,270
    • Total interior livable area: 2,270 sqft
    • Finished area above ground: 2,270

    Property

    Parking
    • Total spaces: 14
    • Parking features: Concrete, Dry Walled, Exterior Access Door, Insulated Garage, Lighted, Oversized, Storage
    • Garage spaces: 2
    • Details: Off Street Spaces: 11, RV Spaces: 1
    Features
    • Levels: Two
    • Stories: 2
    • Entry location: Ground
    • Patio & porch: Covered, Deck, Front Porch, Patio
    • Exterior features: Dog Run, Fire Pit, Garden, Lighting, Private Yard, Rain Gutters, Water Feature
    • Fencing: Partial
    • Has view: Yes
    • View description: Mountain(s)
    Lot
    • Size: 4.43 Acres
    • Features: Cul-De-Sac, Fire Mitigation, Foothills, Landscaped, Level, Many Trees, Meadow, Near Public Transit, Secluded
    • Residential vegetation: Mixed
    Details
    • Parcel number: 133854
    • Zoning: SR-2
    • Special conditions: Standard
    • Horses can be raised: Yes
    • Horse amenities: Well Allows For

    Construction

    Type & style
    • Home type: SingleFamily
    • Architectural style: Mountain Contemporary
    • Property subtype: Single Family Residence
    Materials
    • Cement Siding, Frame
    • Foundation: Slab
    • Roof: Composition
    Condition
    • Updated/Remodeled
    • Year built: 1979

    Utilities & green energy

    • Electric: 220 Volts, 220 Volts in Garage
    • Water: Private
    • Utilities for property: Electricity Connected, Internet Access (Wired), Natural Gas Connected
    Green energy
    • Energy efficient items: Thermostat

    Community & HOA

    Community
    • Security: Carbon Monoxide Detector(s), Radon Detector, Smoke Detector(s)
    • Subdivision: Woodside Park
    HOA
    • Has HOA: Yes
    • HOA fee: $30 annually
    • HOA name: Woodside Park HOA
    • Second HOA fee: $10 monthly
    • Second HOA name: Woodside Water Augmentation Plan
    • Second HOA phone: 303-816-0176
    Location
    • Region: Pine

    Financial & listing details

    • Price per square foot: $385/sqft
    • Tax assessed value: $898,825
    • Annual tax amount: $4,176
    • Date on market: 4/5/2025
    • Listing terms: 1031 Exchange,Cash,Conventional,FHA,VA Loan
    • Exclusions: Sellers Personal Property
    • Ownership: Individual
    • Electric utility on property: Yes

    Price history

    DateEventPrice
    5/20/2025Sold$875,000$385/sqft
    Source: REcolorado as distributed by MLS GRID #2687929 Report a problem
    4/6/2025Pending sale$875,000$385/sqft
    Source: REcolorado as distributed by MLS GRID #2687929 Report a problem
    4/5/2025Listed for sale$875,000+90.3%$385/sqft
    Source: REcolorado as distributed by MLS GRID #2687929 Report a problem
    5/11/2017Sold$459,900$203/sqft
    Source: Public Record Report a problem
    5/11/2017Listed for sale$459,900$203/sqft
    Source: RE/MAX 100 INC #7000206 Report a problem
    4/1/2017Pending sale$459,900$203/sqft
    Source: RE/MAX 100 INC #7000206 Report a problem
    3/22/2017Listed for sale$459,900+22.6%$203/sqft
    Source: RE/MAX 100 INC #7000206 Report a problem
    10/30/2013Listing removed$375,000$165/sqft
    Source: Assist-2-Sell Real Estate Services #1185765 Report a problem
    5/14/2013Listed for sale$375,000$165/sqft
    Source: Reg Fleming and Craig Haffeman #1185765 Report a problem
    8/1/2011Listing removed$375,000$165/sqft
    Source: REMAX Professionals #902810 Report a problem
    6/3/2011Listed for sale$375,000$165/sqft
    Source: RE/MAX Professionals #902810 Report a problem
    4/23/2011Listing removed$375,000$165/sqft
    Source: RE/MAX PROFESSIONALS #902810 Report a problem
    7/3/2010Listed for sale$375,000$165/sqft
    Source: RE/MAX Professionals, Inc. #902810 Report a problem

    Public tax history

    YearProperty taxesTax assessment
    2025$4,176 -0.3%$56,176 +16.3%
    2024$4,188 +25.5%$48,313
    2023$3,337 -1.3%$48,313 +28.1%
    2022$3,382 +27.2%$37,714 -2.8%
    2021$2,660 $38,799 +26.8%
    2020$2,660 +3.4%$30,601
    2019$2,571 +20.5%$30,601 +19.9%
    2018$2,133 $25,530
    2017$2,133 +4.6%$25,530 +3%
    2016$2,039 $24,788
    2015$2,039 +13.7%$24,788 +20%
    2014$1,793 -1.1%$20,659
    2013$1,814 +2.3%$20,659 -5.2%
    2012$1,773 -16.3%$21,793
    2011$2,118 +0.1%$21,793 -16.9%
    2010$2,117 -1.5%$26,210
    2009$2,149 +0.4%$26,210 -1.4%
    2008$2,141 +19.8%$26,570
    2007$1,787 +0.2%$26,570 +21.4%
    2006$1,783 -4.3%$21,890 -2%
    2005$1,863 +10%$22,340
    2004$1,693 +1.8%$22,340
    2003$1,663 +2.1%$22,340 +3.4%
    2002$1,629 -4.1%$21,600 +6.5%
    2001$1,699 -1.1%$20,280
    2000$1,717 $20,280
    Find assessor info on the county website

    Neighborhood: 80470

    Nearby schools

    GreatSchools rating
    Schools provided by the listing agent
    • Elementary: Elk Creek
    • Middle: West Jefferson
    • High: Conifer
    • District: Jefferson County R-1

    Source: REcolorado as distributed by MLS GRID. This data may not be complete. We recommend contacting the local school district to confirm school assignments for this home.

    Get pre-qualified for a loan
    At Zillow Home Loans, we can pre-qualify you in as little as 5 minutes with no impact to your credit score.

    An equal housing lender. NMLS #10287.