You have been patiently waiting as we have been diligently working to beautify your next home! THIS is the home you have been waiting for! Schedule a showing and imagine yourself and your family residing in this 4 bedroom, 2 bath, 2 living-area home. A clean space has been created for you and your family to move right in or make inspiring changes to suit your style. This house has been freshly painted after new lights, doors, flooring, trim and carpet have been installed. The property backs up to a privately-owned woods. Sip your favorite drink or have a meal on the deck overlooking your backyard; there is lots of room for kids to play-plant a garden-raise some chickens! The Great Room will fit all of your furniture; the recessed lighting is currently a mix of soft light or LED daylight that can be dimmed to complement your mood. A ceiling fan keeps the air moving for cooling or warming the room. The main bath hosts a new tub, toilet, sink, light and mirror. In the master bathroom relax in your Jacuzzi under the soft ceiling light. There are plenty of Schrock Handcrafted Cabinetry in the kitchen for storage, as well as a new Samsung oven that can bake, roast, broil, air fry, and dehydrate! Sit at the bar top counter or dine at your table under the new chandelier. After meals, wash your dishes in the new Samsung dishwasher! The kitchen light has settings to change from LED daylight to soft light. Install your washer and dryer on the main floor or consider moving it downstairs. Adorn your home with flowers and shrubs; we have mulched the front after laying weed barrier fabric. We have taken care of inspecting the water pump, heater, air condenser, and septic and each has passed! A new hot water heater has been installed, also! There are two faucets outside for watering your gardens or washing your car. A Trelona Termite Baiting System has just been installed to the exterior property and a Borate Wood Treatment has been installed in the crawl space and the basement. The electrical system, including new electric CO/smoke detectors has been updated. All plumbing, including under the kitchen sink, has been inspected and/or updated. Location is the key! This property is located in a serene cul-de-sac. Parvin State Park is located 2 miles away...Palatine Lake is less than a mile down the road. 34 Oaklyn Terrace is minutes from shopping in Elmer or Vineland. There are two nearby privately-owned convenient stores for home-cooked meals or sundries; plus, the Historic Ye Olde Centerton Inn is within one mile and the Centerton Golf Club/bar/restaurant is within two miles. Don't delay-visit your new home today, or call to schedule a private showing.
Sold for $380,000
$380,000
34 Oaklyn Ter, Pittsgrove, NJ 08318
4beds
1,892sqft
Single Family Residence
Built in 1979
0.47 Acres Lot
$403,100 Zestimate®
$201/sqft
$2,768 Estimated rent
Home value
$403,100
$258,000 - $629,000
$2,768/mo
Zestimate® history
Owner options
List your home for rent
$2,768/mo
Rent Zestimate®
Find your next renter with Zillow Rental Manager. Plus, with online applications, you can quickly screen prospective tenants – for free.
$2,768/mo
Rent Zestimate®
Refinance and save
$2,904/mo
Est. payment
Refinancing to a lower rate could help reduce your monthly payments and save thousands over the life of the loan.
$2,904/mo
Est. payment
Explore your selling options
Work with a Zillow partner agent
Leverage their expertise and Zillow's premium Showcase listings to get your home seen by more buyers.
Get startedList with your own agent
Get your home in front of millions of buyers by listing it on Zillow.
Learn how to do itSell it yourself
Take full control of how buyers see your home on Zillow by listing For Sale by Owner (FSBO).
List your homeWhat's special
New samsung dishwasherRecessed lightingNew samsung ovenNew lightsCeiling fanNew tubBar top counter
Zillow last checked:
Listing updated:
Listed by:
Chris McCarthy 856-404-5555,
Russo Realty Group LLC
Bought with:
jamie hill, 2440691
Opus Elite Real Estate of NJ, LLC
Source: Bright MLS,MLS#: NJSA2016028
Facts & features
Interior
Bedrooms & bathrooms
- Bedrooms: 4
- Bathrooms: 2
- Full bathrooms: 2
- Main level bathrooms: 2
- Main level bedrooms: 4
Basement
- Area: 0
Heating
- Forced Air, Natural Gas Available, Propane
Cooling
- Central Air, Electric
Appliances
- Included: Dishwasher, Oven/Range - Gas, Stainless Steel Appliance(s), Water Heater
- Laundry: Main Level
Features
- Attic, Bathroom - Stall Shower, Bathroom - Tub Shower, Ceiling Fan(s), Eat-in Kitchen, Dry Wall, Cathedral Ceiling(s)
- Flooring: Carpet, Luxury Vinyl, Ceramic Tile
- Doors: Insulated
- Windows: Double Hung, Bay/Bow, Screens
- Basement: Partial
- Number of fireplaces: 1
- Fireplace features: Gas/Propane
Interior area
- Total structure area: 1,892
- Total interior livable area: 1,892 sqft
- Finished area above ground: 1,892
- Finished area below ground: 0
Property
Parking
- Total spaces: 3
- Parking features: Asphalt, Driveway, On Street
- Uncovered spaces: 3
Accessibility
- Accessibility features: 2+ Access Exits
Features
- Levels: One
- Stories: 1
- Patio & porch: Deck
- Pool features: None
- Spa features: Bath
- Fencing: Chain Link,Partial
- Has view: Yes
- View description: Trees/Woods
Lot
- Size: 0.47 Acres
Details
- Additional structures: Above Grade, Below Grade
- Parcel number: 110150300030
- Zoning: RESIDENTIAL
- Special conditions: Standard
Construction
Type & style
- Home type: SingleFamily
- Architectural style: Ranch/Rambler
- Property subtype: Single Family Residence
Materials
- Aluminum Siding, Vinyl Siding, Stick Built
- Foundation: Block
- Roof: Shingle
Condition
- Very Good
- New construction: No
- Year built: 1979
- Major remodel year: 2009
Utilities & green energy
- Sewer: Private Septic Tank
- Water: Well
- Utilities for property: Cable Available, Natural Gas Available, Propane
Community & HOA
Community
- Subdivision: None Available
HOA
- Has HOA: No
Location
- Region: Pittsgrove
- Municipality: PITTSGROVE TWP
Financial & listing details
- Price per square foot: $201/sqft
- Tax assessed value: $180,100
- Annual tax amount: $7,694
- Date on market: 8/26/2025
- Listing agreement: Exclusive Agency
- Listing terms: Cash,Conventional,FHA,VA Loan
- Inclusions: Brand New Stove; Brand New Dishwasher
- Ownership: Fee Simple
Price history
| Date | Event | Price |
|---|---|---|
| 1/6/2026 | Sold | $380,000$201/sqft |
Source:  Bright MLS #NJSA2016028 Report a problem Bright MLS #NJSA2016028 Report a problem | ||
| 12/18/2025 | Pending sale | $380,000$201/sqft |
Source: Bright MLS #NJSA2016028 Report a problem | ||
| 11/20/2025 | Price change | $380,000-3.8%$201/sqft |
Source: Bright MLS #NJSA2016028 Report a problem | ||
| 8/26/2025 | Listed for sale | $395,000+396.9%$209/sqft |
Source: Bright MLS #NJSA2016028 Report a problem | ||
| 12/28/1995 | Sold | $79,500$42/sqft |
Source: Public Record Report a problem | ||
Public tax history
| Year | Property taxes | Tax assessment |
|---|---|---|
| 2025 | $7,370 | $180,100 |
| 2024 | $7,370 +0.6% | $180,100 |
| 2023 | $7,326 +4.2% | $180,100 |
| 2022 | $7,031 +2.8% | $180,100 |
| 2021 | $6,837 +1.7% | $180,100 |
| 2020 | $6,721 +34.6% | $180,100 |
| 2019 | $4,992 | $180,100 |
| 2018 | $4,992 -21% | $180,100 |
| 2017 | $6,320 +10.5% | $180,100 |
| 2016 | $5,722 +4.3% | $180,100 |
| 2015 | $5,484 +1% | $180,100 |
| 2014 | $5,430 +1.9% | $180,100 |
| 2013 | $5,327 +3.1% | $180,100 |
| 2012 | $5,167 -1.4% | $180,100 |
| 2011 | $5,239 -0.6% | $180,100 |
| 2010 | $5,270 -2.9% | $180,100 |
| 2009 | $5,425 | $180,100 |
| 2008 | -- | $180,100 |
| 2007 | -- | $180,100 +57.8% |
| 2006 | -- | $114,100 |
| 2005 | -- | $114,100 |
| 2004 | -- | $114,100 +102.7% |
| 2003 | -- | $56,300 |
| 2002 | -- | $56,300 |
| 2001 | -- | $56,300 |
Find assessor info on the county website
Neighborhood: Olivet
Nearby homes
- $273,300-- bd-- ba1k sqft28 Oaklyn Ter, Pittsgrove, NJ 08318Off Market
- $259,700-- bd-- ba1.1k sqft40 Oaklyn Ter, Pittsgrove, NJ 08318Off Market
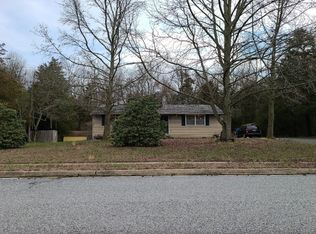
- $369,2004 bd2 ba2.1k sqft22 Oaklyn Ter, Pittsgrove, NJ 08318Off Market

- $280,8003 bd1 ba1.1k sqft25 Oaklyn Ter, Pittsgrove, NJ 08318Off Market
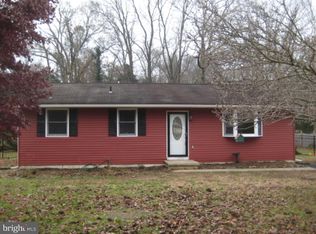
- $350,0003 bd2 ba2.1k sqft44 Oaklyn Ter, Pittsgrove, NJ 08318Sold
- $370,000-- bd-- ba2.2k sqft37 Oaklyn Ter, Pittsgrove, NJ 08318Off Market
- $372,700-- bd-- ba1.9k sqft41 Oaklyn Ter, Pittsgrove, NJ 08318Off Market
- $393,3004 bd2 ba2k sqft31 Oaklyn Ter, Pittsgrove, NJ 08318Off Market
Nearby schools
GreatSchools rating
- 5/10Pittsgrove Twp Middle SchoolGrades: 5-8Distance: 0.9 mi
- 3/10Arthur P Schalick High SchoolGrades: 9-12Distance: 0.8 mi
- 7/10Olivet SchoolGrades: 2-4Distance: 1.1 mi
Schools provided by the listing agent
- District: Pittsgrove Township Public Schools
Source: Bright MLS. This data may not be complete. We recommend contacting the local school district to confirm school assignments for this home.
Get a cash offer in 3 minutes
Find out how much your home could sell for in as little as 3 minutes with a no-obligation cash offer.
Estimated market value
$403,100
Get a cash offer in 3 minutes
Find out how much your home could sell for in as little as 3 minutes with a no-obligation cash offer.
Estimated market value
$403,100
- New Jersey
- Salem County
- Elmer
- 08318
- Olivet
- 34 Oaklyn Ter
Nearby cities
Nearby neighborhoods
Nearby zip codes
Other Elmer Topics
