Welcome home to this beautiful move in ready home in Elmer! The seller just had the main floor freshly painted as well as the trim painted. This beautiful property located in desirable Pittsgrove Twp offers 3 bedrooms and 2 full bathrooms with some recent upgrades is nestled on a serene, quiet street, making it a buyers dream come true at this price point. Step inside to discover new laminate flooring that spans the entirety of the first floor, complemented by new windows throughout the home (except for the kitchen window), providing the space with natural light. The first floor boasts an open-concept layout, seamlessly blending the generous kitchen, dining area, and living room, perfect for quality family time (see floorplans attached). While the home is in great condition, please note it might need some minor repairs to fully customize it to your taste like painting and possibly kitchen upgrades. Despite having Central AC, the home offers ceiling fans in every room to maintain a cool and cost-effective temperature throughout the house. The downstairs bathroom has been newly renovated into a full bathroom, using high-end finishes and offering modern convenience and style. The downstairs includes a large den and second living room/ office/ family room with access to the backyard. The wood-burning stove is just two years old, perfect for those cozy evenings, and a cost-effective alternative to oil heating. The oil tank is completely filled, and ready to keep you warm through the fall and winter season! A propane tank is conveniently located on the side of the home, providing flexibility for future heating options or a switch to a gas stove (currently electric stove in place). The roof is new: replaced just 1 year ago! Outside, your spacious yard awaits, ideal for gatherings or simply unwinding in your own private oasis. Additional features include a shed (sold as-is), fresh landscaping, and a charming new front railing that adds to the curb appeal of this delightful home. Don't miss out on this opportunity to own a refreshed, well-appointed home in a desirable neighborhood. Schedule your showing today and envision the possibilities awaiting you at this address. PASSING SEPTIC CERT ON FILE From December 19th.
Sold for $350,000
$350,000
44 Oaklyn Ter, Pittsgrove, NJ 08318
3beds
2,138sqft
Single Family Residence
Built in 1979
0.47 Acres Lot
$378,900 Zestimate®
$164/sqft
$2,644 Estimated rent
Home value
$378,900
$246,000 - $587,000
$2,644/mo
Zestimate® history
Owner options
List your home for rent
$2,644/mo
Rent Zestimate®
Find your next renter with Zillow Rental Manager. Plus, with online applications, you can quickly screen prospective tenants – for free.
$2,644/mo
Rent Zestimate®
Refinance and save
$2,652/mo
Est. payment
Refinancing to a lower rate could help reduce your monthly payments and save thousands over the life of the loan.
$2,652/mo
Est. payment
Explore your selling options
Work with a Zillow partner agent
Leverage their expertise and Zillow's premium Showcase listings to get your home seen by more buyers.
Get startedList with your own agent
Get your home in front of millions of buyers by listing it on Zillow.
Learn how to do itSell it yourself
Take full control of how buyers see your home on Zillow by listing For Sale by Owner (FSBO).
List your homeWhat's special
High-end finishesFresh landscapingCharming new front railingWood-burning stoveSpacious yardNew windowsSerene quiet street
Zillow last checked:
Listing updated:
Listed by:
Bryan Jacobs 609-501-3375,
Collini Real Estate LLC
Bought with:
Osbaldo Matias, 1758382
Keller Williams Prime Realty
Source: Bright MLS,MLS#: NJSA2015440
Facts & features
Interior
Bedrooms & bathrooms
- Bedrooms: 3
- Bathrooms: 2
- Full bathrooms: 2
- Main level bathrooms: 1
- Main level bedrooms: 3
Rooms
- Room types: Living Room, Dining Room, Bedroom 2, Bedroom 3, Kitchen, Family Room, Den, Bedroom 1, Utility Room, Bathroom 2
Bedroom 1
- Features: Flooring - Luxury Vinyl Plank, Ceiling Fan(s)
- Level: Main
- Area: 80 Square Feet
- Dimensions: 10 x 8
Bedroom 2
- Features: Flooring - Luxury Vinyl Plank
- Level: Main
- Area: 110 Square Feet
- Dimensions: 10 x 11
Bedroom 3
- Features: Ceiling Fan(s), Flooring - Luxury Vinyl Plank
- Level: Main
- Area: 168 Square Feet
- Dimensions: 12 x 14
Bathroom 2
- Features: Bathroom - Tub Shower, Flooring - Ceramic Tile
- Level: Lower
- Area: 66 Square Feet
- Dimensions: 11 x 6
Den
- Features: Flooring - Ceramic Tile, Ceiling Fan(s), Attached Bathroom
- Level: Lower
- Area: 156 Square Feet
- Dimensions: 13 x 12
Dining room
- Features: Flooring - Luxury Vinyl Plank, Ceiling Fan(s)
- Level: Main
- Area: 132 Square Feet
- Dimensions: 12 x 11
Family room
- Features: Flooring - Ceramic Tile, Wood Stove, Ceiling Fan(s), Recessed Lighting
- Level: Lower
- Area: 220 Square Feet
- Dimensions: 20 x 11
Kitchen
- Features: Ceiling Fan(s), Pantry
- Level: Main
- Area: 132 Square Feet
- Dimensions: 12 x 11
Living room
- Features: Flooring - Luxury Vinyl Plank
- Level: Main
- Area: 169 Square Feet
- Dimensions: 13 x 13
Utility room
- Level: Lower
Heating
- Forced Air, Oil, Wood, Propane
Cooling
- Central Air, Electric
Appliances
- Included: Oven/Range - Electric, Microwave, Dishwasher, Water Heater
- Laundry: In Basement
Features
- Attic, Bathroom - Tub Shower, Ceiling Fan(s), Dining Area, Pantry, Dry Wall
- Flooring: Luxury Vinyl, Ceramic Tile
- Has basement: No
- Has fireplace: No
- Fireplace features: Wood Burning Stove
Interior area
- Total structure area: 2,138
- Total interior livable area: 2,138 sqft
- Finished area above ground: 2,138
- Finished area below ground: 0
Property
Parking
- Parking features: Driveway, On Street
- Has uncovered spaces: Yes
Accessibility
- Accessibility features: None
Features
- Levels: Multi/Split,Two
- Stories: 2
- Pool features: None
- Has view: Yes
- View description: Trees/Woods
Lot
- Size: 0.47 Acres
Details
- Additional structures: Above Grade, Below Grade
- Parcel number: 110150300032
- Zoning: RESIDENTIAL
- Special conditions: Standard
Construction
Type & style
- Home type: SingleFamily
- Property subtype: Single Family Residence
Materials
- Aluminum Siding
- Foundation: Block
- Roof: Shingle
Condition
- New construction: No
- Year built: 1979
Utilities & green energy
- Electric: 150 Amps
- Sewer: On Site Septic, Approved System
- Water: Well
Community & HOA
Community
- Subdivision: None Available
HOA
- Has HOA: No
Location
- Region: Pittsgrove
- Municipality: PITTSGROVE TWP
Financial & listing details
- Price per square foot: $164/sqft
- Tax assessed value: $153,800
- Annual tax amount: $6,571
- Date on market: 7/3/2025
- Listing agreement: Exclusive Right To Sell
- Inclusions: Electric Stove, Dishwasher, Microwave, Washer And Dryer.
- Ownership: Fee Simple
Price history
| Date | Event | Price |
|---|---|---|
| 8/22/2025 | Sold | $350,000-4.1%$164/sqft |
Source:  Bright MLS #NJSA2015440 Report a problem Bright MLS #NJSA2015440 Report a problem | ||
| 7/26/2025 | Pending sale | $365,000$171/sqft |
Source: Bright MLS #NJSA2015440 Report a problem | ||
| 7/22/2025 | Contingent | $365,000$171/sqft |
Source: Bright MLS #NJSA2015440 Report a problem | ||
| 7/3/2025 | Listed for sale | $365,000$171/sqft |
Source: Bright MLS #NJSA2015440 Report a problem | ||
| 7/1/2025 | Listing removed | $365,000$171/sqft |
Source: Bright MLS #NJSA2014218 Report a problem | ||
| 3/23/2025 | Listed for sale | $365,000-1.4%$171/sqft |
Source: Bright MLS #NJSA2014218 Report a problem | ||
| 1/7/2025 | Listing removed | $370,000$173/sqft |
Source: Bright MLS #NJSA2012782 Report a problem | ||
| 10/24/2024 | Listed for sale | $370,000-7.5%$173/sqft |
Source: Bright MLS #NJSA2012782 Report a problem | ||
| 10/14/2024 | Listing removed | $399,999$187/sqft |
Source: Bright MLS #NJSA2012512 Report a problem | ||
| 10/10/2024 | Listed for sale | $399,999+0%$187/sqft |
Source: Bright MLS #NJSA2012512 Report a problem | ||
| 9/20/2024 | Listing removed | $399,900$187/sqft |
Source: Bright MLS #NJSA2011746 Report a problem | ||
| 8/29/2024 | Price change | $399,900-4.8%$187/sqft |
Source: Bright MLS #NJSA2011746 Report a problem | ||
| 7/31/2024 | Listed for sale | $420,000+300%$196/sqft |
Source: Bright MLS #NJSA2011746 Report a problem | ||
| 8/10/2016 | Sold | $105,000-6.3%$49/sqft |
Source: Public Record Report a problem | ||
| 5/15/2016 | Listed for sale | $112,000-6.6%$52/sqft |
Source: Homepath #000000 Report a problem | ||
| 5/5/2015 | Listing removed | -- |
Source: Auction.com Report a problem | ||
| 4/22/2015 | Listed for sale | -- |
Source: Auction.com Report a problem | ||
| 9/29/2014 | Listing removed | $119,900$56/sqft |
Source: Pino Agency #6061013 Report a problem | ||
| 3/22/2014 | Price change | $119,900-0.1%$56/sqft |
Source: Pino Agency #6061013 Report a problem | ||
| 12/19/2013 | Price change | $120,000-14.3%$56/sqft |
Source: Pino Agency #6061013 Report a problem | ||
| 12/3/2013 | Price change | $140,000-6.7%$65/sqft |
Source: Pino Agency #6061013 Report a problem | ||
| 12/1/2013 | Price change | $150,000+7.1%$70/sqft |
Source: Owner Report a problem | ||
| 5/30/2013 | Price change | $140,000+16.8%$65/sqft |
Source: Pino Agency #6061013 Report a problem | ||
| 1/11/2013 | Price change | $119,900-7.7%$56/sqft |
Source: Coldwell Banker Pino Agency #6061013 Report a problem | ||
| 7/22/2012 | Price change | $129,900-7.1%$61/sqft |
Source: Coldwell Banker Pino Agency #6061013 Report a problem | ||
| 7/8/2012 | Listed for sale | $139,900$65/sqft |
Source: Coldwell Banker Pino Agency #6061013 Report a problem | ||
Public tax history
| Year | Property taxes | Tax assessment |
|---|---|---|
| 2025 | $6,294 | $153,800 |
| 2024 | $6,294 +0.6% | $153,800 |
| 2023 | $6,257 +4.2% | $153,800 |
| 2022 | $6,004 +2.8% | $153,800 |
| 2021 | $5,838 +1.7% | $153,800 |
| 2020 | $5,740 +34.6% | $153,800 |
| 2019 | $4,263 | $153,800 |
| 2018 | $4,263 -20.2% | $153,800 |
| 2017 | $5,342 +9.3% | $153,800 |
| 2016 | $4,886 +4.3% | $153,800 |
| 2015 | $4,683 +1% | $153,800 |
| 2014 | $4,637 +1.9% | $153,800 |
| 2013 | $4,549 +3.1% | $153,800 |
| 2012 | $4,413 -1.4% | $153,800 |
| 2011 | $4,474 -0.6% | $153,800 |
| 2010 | $4,500 -2.9% | $153,800 |
| 2009 | $4,632 | $153,800 |
| 2008 | -- | $153,800 |
| 2007 | -- | $153,800 |
| 2006 | -- | $153,800 |
| 2005 | -- | $153,800 |
| 2004 | -- | $153,800 +78.2% |
| 2003 | -- | $86,300 |
| 2002 | -- | $86,300 |
| 2001 | -- | $86,300 |
Find assessor info on the county website
Neighborhood: Olivet
Nearby homes
- $249,900-- bd-- ba1.1k sqft40 Oaklyn Ter, Pittsgrove, NJ 08318Off Market
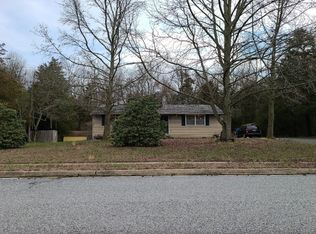
- $329,900-- bd-- ba1.4k sqft45 Oaklyn Ter, Pittsgrove, NJ 08318Off Market
- $292,0003 bd1 ba1.6k sqft50 Oaklyn Ter, Pittsgrove, NJ 08318Sold

- $377,900-- bd-- ba1.9k sqft41 Oaklyn Ter, Pittsgrove, NJ 08318Off Market
- $380,0004 bd2 ba1.8k sqft34 Oaklyn Ter, Pittsgrove, NJ 08318Sold
- $413,9003 bd2 ba2.6k sqft51 Oaklyn Ter, Pittsgrove, NJ 08318Off Market
- $374,900-- bd-- ba2.2k sqft37 Oaklyn Ter, Pittsgrove, NJ 08318Off Market
- $278,300-- bd-- ba1k sqft28 Oaklyn Ter, Pittsgrove, NJ 08318Off Market
Nearby schools
GreatSchools rating
- 5/10Pittsgrove Twp Middle SchoolGrades: 5-8Distance: 0.9 mi
- 3/10Arthur P Schalick High SchoolGrades: 9-12Distance: 0.9 mi
- 7/10Olivet SchoolGrades: 2-4Distance: 1.1 mi
Schools provided by the listing agent
- District: Pittsgrove Township Public Schools
Source: Bright MLS. This data may not be complete. We recommend contacting the local school district to confirm school assignments for this home.
Get a cash offer in 3 minutes
Find out how much your home could sell for in as little as 3 minutes with a no-obligation cash offer.
Estimated market value
$378,900
Get a cash offer in 3 minutes
Find out how much your home could sell for in as little as 3 minutes with a no-obligation cash offer.
Estimated market value
$378,900
- New Jersey
- Salem County
- Elmer
- 08318
- Olivet
- 44 Oaklyn Ter
Nearby cities
Nearby neighborhoods
Nearby zip codes
Other Elmer Topics
