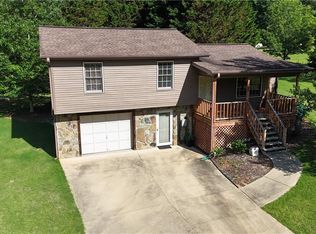
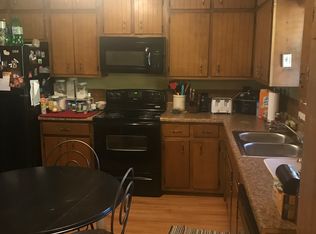
Situated on 4.68 acres within the city limits of Jasper, this unique property offers a rare combination of space, convenience, and future potential. Originally consisting of multiple individual lots, the property has been combined into one expansive tract and offers exciting long-term possibilities, including potential future development. The classic 3-bedroom, 2-bath brick ranch is full of character and ready for its next chapter. Inside, you'll find a spacious family room that opens to the kitchen, as well as a separate den featuring a beautiful masonry fireplace with an insert-perfect for relaxing on cool evenings. Outside, the property continues to impress with a 30' x 40' workshop complete with power, water, and two roll-up doors, making it ideal for hobbies, storage, or a quiet small business. A two car carport provides additional covered parking, while the beautifully established landscape includes apple and Asian pear trees, blueberry bushes, and grapevines, creating a peaceful setting to enjoy year-round. With city water and natural gas already available, this property offers exceptional versatility whether you're looking for a primary residence, an investment opportunity, or land with future upside. Being sold AS-IS, this home is ready for someone to bring their vision and make it their own. Opportunities like this that offer acreage, utilities, and development potential inside the city limits are few and far between.
Active under contract
$450,000
34 Oakmont Dr, Jasper, GA 30143
3beds
1,400sqft
Single Family Residence
Built in 1969
4.68 Acres Lot
$433,500 Zestimate®
$321/sqft
$-- HOA
What's special
- 69 days
- 399
- 29
Zillow last checked:
Listing updated:
Listed by:
William Taylor 770-608-2677,
Anchor Real Estate Advisors
Source: GAMLS,MLS#: 10793526
Facts & features
Interior
Bedrooms & bathrooms
- Bedrooms: 3
- Bathrooms: 2
- Full bathrooms: 2
- Main level bathrooms: 2
- Main level bedrooms: 3
Rooms
- Room types: Den
Dining room
- Features: L Shaped
Kitchen
- Features: Country Kitchen
Heating
- Central
Cooling
- Ceiling Fan(s), Central Air
Appliances
- Included: Dishwasher, Refrigerator
- Laundry: In Hall, In Kitchen
Features
- Master On Main Level, Other
- Flooring: Other
- Basement: Crawl Space
- Number of fireplaces: 1
- Common walls with other units/homes: No Common Walls
Interior area
- Total structure area: 1,400
- Total interior livable area: 1,400 sqft
- Finished area above ground: 1,400
- Finished area below ground: 0
Property
Parking
- Total spaces: 2
- Parking features: Attached, Garage
- Has attached garage: Yes
Features
- Levels: One
- Stories: 1
- Patio & porch: Deck, Patio
- Has view: Yes
- View description: City
- Waterfront features: No Dock Or Boathouse
- Body of water: None
Lot
- Size: 4.68 Acres
- Features: Corner Lot, Level
Details
- Parcel number: JA03 045
- Special conditions: Investor Owned
Construction
Type & style
- Home type: SingleFamily
- Architectural style: Ranch
- Property subtype: Single Family Residence
Materials
- Brick, Concrete
- Foundation: Pillar/Post/Pier
- Roof: Other
Condition
- Resale
- New construction: No
- Year built: 1969
Utilities & green energy
- Sewer: Public Sewer
- Water: Public
- Utilities for property: Electricity Available, Natural Gas Available, Sewer Available, Water Available
Community & HOA
Community
- Features: None
- Subdivision: none
HOA
- Has HOA: No
- Services included: None
Location
- Region: Jasper
Financial & listing details
- Price per square foot: $321/sqft
- Tax assessed value: $386,328
- Annual tax amount: $2,799
- Date on market: 6/26/2026
- Cumulative days on market: 69 days
- Listing agreement: Exclusive Right To Sell
- Electric utility on property: Yes
Estimated market value
$433,500
$412,000 - $455,000
$1,911/mo
Price history
| Date | Event | Price |
|---|---|---|
| 6/26/2026 | Listed for sale | $450,000+7.1%$321/sqft |
Source:  GAMLS #10793526 Report a problem GAMLS #10793526 Report a problem | ||
| 9/5/2025 | Sold | $420,000+0%$300/sqft |
Source:  FMLS GA #7606511 Report a problem FMLS GA #7606511 Report a problem | ||
| 7/21/2025 | Pending sale | $419,900$300/sqft |
Source: FMLS GA #7606511 Report a problem | ||
| 6/29/2025 | Listed for sale | $419,900-1.4%$300/sqft |
Source: FMLS GA #7606511 Report a problem | ||
| 6/29/2025 | Listing removed | $425,700$304/sqft |
Source: FMLS GA #7532380 Report a problem | ||
| 5/21/2025 | Price change | $425,700-4.9%$304/sqft |
Source: NGBOR #412256 Report a problem | ||
| 5/8/2025 | Price change | $447,500-4.3%$320/sqft |
Source: GAMLS #10468407 Report a problem | ||
| 4/25/2025 | Price change | $467,500-1.6%$334/sqft |
Source: GAMLS #10468407 Report a problem | ||
| 2/28/2025 | Price change | $475,000-11.6%$339/sqft |
Source: GAMLS #10468407 Report a problem | ||
| 2/6/2025 | Price change | $537,600-2.1%$384/sqft |
Source: NGBOR #412256 Report a problem | ||
| 12/26/2024 | Listed for sale | $549,000-29.2%$392/sqft |
Source: FMLS GA #7497928 Report a problem | ||
| 7/17/2024 | Listing removed | $774,900$554/sqft |
Source: FMLS GA #7384940 Report a problem | ||
| 6/19/2024 | Price change | $774,900-8.7%$554/sqft |
Source: FMLS GA #7384940 Report a problem | ||
| 5/10/2024 | Listed for sale | $849,000$606/sqft |
Source: FMLS GA #7384940 Report a problem | ||
Public tax history
| Year | Property taxes | Tax assessment |
|---|---|---|
| 2025 | $3,837 +85.7% | $154,531 +92.3% |
| 2024 | $2,066 +7.1% | $80,373 |
| 2023 | $1,929 -1.4% | $80,373 |
| 2022 | $1,956 +17.3% | $80,373 +23% |
| 2021 | $1,667 -0.5% | $65,322 |
| 2020 | $1,675 -0.8% | $65,322 |
| 2019 | $1,688 -1.3% | $65,322 |
| 2018 | $1,711 -0.1% | $65,322 |
| 2017 | $1,713 +20.5% | $65,322 |
| 2016 | $1,421 -1.6% | $65,322 |
| 2015 | $1,444 +2.6% | $65,322 |
| 2014 | $1,407 +0% | $65,322 |
| 2013 | $1,407 | $65,322 |
| 2012 | -- | -- |
| 2011 | -- | -- |
| 2010 | -- | -- |
| 2009 | $1,105 +30.2% | $54,122 |
| 2008 | $848 | $54,122 |
| 2007 | -- | $54,122 |
| 2006 | -- | $54,122 |
| 2005 | -- | $54,122 |
Find assessor info on the county website
Monthly payment
Est. payment
Payment breakdown
Explore the cost of this home by adjusting the details. Changes won't be saved.Climate risks
Neighborhood: 30143
Nearby schools
Schools provided by the listing agent
- Elementary: Harmony
- High: Pickens
Source: GAMLS. This data may not be complete. We recommend contacting the local school district to confirm school assignments for this home.

Similar homes
- $375,0003 bd3 ba2k sqft368 Still Hollow Rd, Jasper, GA 30143Active
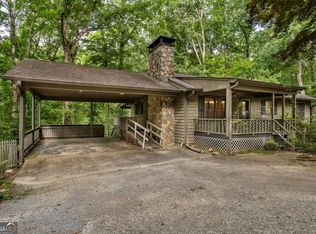
 MLS ID #10819237, Barry Hardison, New Life Realty. GAMLS
 - $394,0003 bd3 ba1.5k sqft164 Mossburg Trl, Jasper, GA 30143Active
 MLS ID #10688729, Cassie Rasco, BHHS Georgia Properties. GAMLS
 - $445,0003 bd2 ba1.8k sqft334 Lake View Trce, Jasper, GA 30143For Sale
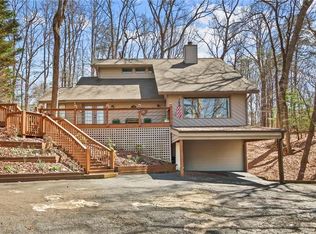
 MLS ID #7735300, Catherine Rumble, Bent Tree Community Realty Inc.. FMLS GA
 - $389,0003 bd2 ba1.6k sqft1286 Oglethorpe Mountain Rd #20289, Jasper, GA 30143For Sale
 MLS ID #7730223, Jessica Lickliter, simpliHOM. FMLS GA
 - $419,9003 bd3 ba1.9k sqft30 Tamarack Ct, Jasper, GA 30143For SaleMLS ID #7728232, The Witmer Hall Group, Craft, Inc.. FMLS GA
- $469,9003 bd3 ba1.9k sqft452 Bellflower Dr, Big Canoe, GA 30143ActiveMLS ID #10822668, Marian Chesbrough, BHHS Georgia Properties. GAMLS
- $475,0003 bd2 ba1.7k sqft3337 Upper Bethany Rd, Ball Ground, GA 30107ActiveMLS ID #10831917, Rachel Acklin, Keller Williams Rlty. Partners. GAMLS
- $515,0003 bd2 ba1.6k sqft110 Sleeping Fawn Knl, Jasper, GA 30143For SaleMLS ID #7827407, Tim Soro, Big Canoe Brokerage, LLC.. FMLS GA
- $369,9003 bd2 ba1.2k sqft402 Deer Run, Jasper, GA 30143ActiveMLS ID #10763592, Zack Bobo, ERA Sunrise Realty. GAMLS
- $414,9003 bd3 ba1.7k sqft108 Columbine Dr, Jasper, GA 30143ActiveMLS ID #10739199, Margot Weatherford, eXp Realty. GAMLS
- $310,0004 bd2 ba1.7k sqft233 Georgianna St, Jasper, GA 30143ActiveMLS ID #10783376, Pamela H McIntosh, Century 21 Results. GAMLS
- $365,0003 bd3 ba1.8k sqft22 Windflower Dr, Lot, GA 30143ActiveMLS ID #10769465, Thomas Petrigliano, Century 21 Results. GAMLS
- $385,0003 bd2 ba1.5k sqft80 Camelot Way, Jasper, GA 30143ActiveMLS ID #10789679, Lacey Brackett, Hester Group, REALTORS. GAMLS
- $425,0004 bd3 ba2k sqft105 Arbor Hills Cir, Talking Rock, GA 30175ActiveMLS ID #10799414, Mike S Maret, Coldwell Banker Kinard Realty. GAMLS
- $370,0003 bd2 ba1.3k sqft118 Soaring Hawk Cir, Jasper, GA 30143For SaleMLS ID #7795707, Gordie Lazich, Big Canoe Real Estate Company, LLC. FMLS GA
- $365,0003 bd2 ba1.7k sqft214 S View Trl, Jasper, GA 30143For SaleMLS ID #7589891, The Witmer Hall Group, Craft, Inc.. FMLS GA
- $329,9003 bd2 ba1.5k sqft304 Sunset Ct, Jasper, GA 30143For SaleMLS ID #7703845, The Witmer Hall Group, Craft, Inc.. FMLS GA
