Skip main navigation
Off market
  • $1,529,400

    34 Osprey Point Dr, Osprey, FL 34229

    3beds
    4,696sqft
    Single Family Residence
    Built in 2004
    0.35 Acres Lot
    $1,529,400 Zestimate®
    $326/sqft
    $5,538 Estimated rent

    Home value

    $1,529,400

    $1.39M - $1.68M

    $5,538/mo

    Zestimate® history
    Loading
    Loading...

    Owner options

    List your home for rent

    $5,538/mo

    Rent Zestimate®

    Find your next renter with Zillow Rental Manager. Plus, with online applications, you can quickly screen prospective tenants – for free.

    Learn more

    $5,538/mo

    Rent Zestimate®

    Refinance and save

    $10,180/mo

    Est. payment

    Refinancing to a lower rate could help reduce your monthly payments and save thousands over the life of the loan.

    See today's rates

    $10,180/mo

    Est. payment

    Explore your selling options

    Work with a Zillow partner agent

    Leverage their expertise and Zillow's premium Showcase listings to get your home seen by more buyers.

    Get started

    List with your own agent

    Get your home in front of millions of buyers by listing it on Zillow.

    Learn how to do it

    Sell it yourself

    Take full control of how buyers see your home on Zillow by listing For Sale by Owner (FSBO).

    List your home

    What's special

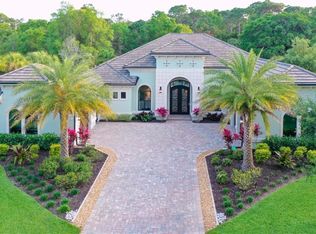
    This incredible 3 bedroom, 3.5 bath true brick home is in a class by itself. Distinctly different from other homes in the community, you can enjoy all the unique features of living here, plus all the amenities of living in The Oaks Bayside. Majestically set on a private lot, with Southern exposure, this home truly combines gracious living with down-home comfort. From the circular drive, with 3 car side-loading garage, you get your first impression of how outstanding this home is. Meticulously maintained, the interior is spacious and filled with great natural light. The formal living room has a gas fireplace, and is situated off the formal dining room. The kitchen is a gourmet's delight with hand-finished cabinetry, an induction cooktop, a Dacor microwave, and a Miele convection oven with warming drawer, and a built-in, counter-depth Kitchen Aid refrigerator. The open concept allows you to visit with guests while preparing a meal as they gather around the built-in wet bar to toast the end of another perfect Florida day! With gorgeous baths, large luxurious bedrooms and features like a tankless hot water heater with recirculating pump and recent AC units (installed in 2018) and custom details that include coffered and tray ceilings, hand-made solid wood cabinets, and an outdoor shower, you have everything you need to live an amazing country club lifestyle on the Gulf Coast. Membership in The Oaks, Sarasota's premier golf and country club is available and mandatory.

    This property is off market, which means it's not currently listed for sale or rent on Zillow. This may be different from what's available on other websites or public sources.

    Originating MLS: Sarasota - Manatee

    Facts & features

    Interior

    Bedrooms & bathrooms
    • Bedrooms: 3
    • Bathrooms: 4
    • Full bathrooms: 3
    • 1/2 bathrooms: 1
    Heating
    • Forced air, Electric
    Cooling
    • Central
    Appliances
    • Included: Dishwasher, Dryer, Garbage disposal, Microwave, Range / Oven, Refrigerator, Washer
    • Laundry: Inside, Laundry Room
    Features
    • Ceiling Fans(s), Eating Space In Kitchen, High Ceiling(s), Master Bedroom Downstairs, Split Bedroom, Stone Counters, Walk-In Closet(s), Crown Molding, Solid Wood Cabinets, Thermostat, Solid Surface Counters, Built in Features, Window Treatments, Cathedral Ceiling(s), Vaulted Ceiling(s), Wet Bar, In Wall Pest System, Tray Ceiling(s), Coffered Ceiling(s)
    • Flooring: Tile, Carpet, Hardwood
    • Windows: Blinds, Shades, Window Treatments, Drapes, Rods
    • Has fireplace: Yes
    • Fireplace features: Living Room, Gas, Other Room
    Interior area
    • Structure area source: Public Records
    • Total interior livable area: 4,696 sqft

    Property

    Parking
    • Total spaces: 3
    • Parking features: Garage - Attached
    Features
    • Levels: Two
    • Patio & porch: Screened, Covered, Rear Porch, Side Porch
    • Exterior features: Brick
    Lot
    • Size: 0.35 Acres
    • Features: Street Paved, Corner Lot, Street Private, Greenbelt
    • Residential vegetation: Mature Landscaping, Trees/Landscaped, Oak Trees, Wooded
    Details
    • Parcel number: 0142060001
    • Zoning: RSF1

    Construction

    Type & style
    • Home type: SingleFamily
    • Architectural style: French Provincial
    • Property subtype: Single Family Residence
    Materials
    • masonry
    • Foundation: Concrete
    • Roof: Tile
    Condition
    • Year built: 2004

    Utilities & green energy

    • Sewer: Public Sewer
    • Water: Canal/Lake For Irrigation
    • Utilities for property: BB/HS Internet Available, Cable Available, Street Lights, Fiber Optics, Sprinkler Recycled, Propane

    Community & HOA

    Community
    • Security: Smoke Detector(s), Security Gate, Security System, Security System Owned, Gated Community
    • Subdivision: OAKS
    HOA
    • Has HOA: Yes
    • Amenities included: Security, Fence Restrictions, Gated, Vehicle Restrictions
    • Services included: Security, Common Area Taxes, Other, Private Road, Escrow Reserves Fund, 24-Hour Guard, Fidelity Bond
    • HOA fee: $350 monthly
    Location
    • Region: Osprey

    Financial & listing details

    • Price per square foot: $326/sqft
    • Tax assessed value: $1,625,900
    • Annual tax amount: $10,224
    • Listing terms: Cash, Conventional
    • Ownership: Fee Simple

    Price history

    DateEventPrice
    5/11/2021Listing removed--
    Source: Stellar MLS #A4476879 Report a problem
    1/28/2021Sold$960,000-8.6%$204/sqft
    Source: Stellar MLS #A4476879 Report a problem
    12/25/2020Pending sale$1,050,000$224/sqft
    Source: Stellar MLS #A4476879 Report a problem
    9/2/2020Listed for sale$1,050,000+112.1%$224/sqft
    Source: COLDWELL BANKER REALTY #A4476879 Report a problem
    11/20/2019Sold$495,000-33.9%$105/sqft
    Source: Public Record Report a problem
    6/20/2019Price change$749,000-23.2%$159/sqft
    Source: MOUNT VERNON PROPERTY MGMT INC #A4437257 Report a problem
    5/28/2019Listing removed$6,000$1/sqft
    Source: MOUNT VERNON PROPERTY MGMT INC #A4427294 Report a problem
    5/28/2019Listed for sale$975,000+8.8%$208/sqft
    Source: MOUNT VERNON PROPERTY MGMT INC #A4437257 Report a problem
    2/13/2019Listed for rent$6,000$1/sqft
    Source: MOUNT VERNON PROPERTY MGMT INC #A4427294 Report a problem
    5/8/2018Listing removed$895,900$191/sqft
    Source: MOUNT VERNON PROPERTY MGMT INC #A4181531 Report a problem
    3/28/2018Price change$895,900-10.4%$191/sqft
    Source: MOUNT VERNON PROPERTY MGMT INC #A4181531 Report a problem
    9/19/2017Price change$999,995-9.1%$213/sqft
    Source: MOUNT VERNON PROPERTY MGMT INC #A4181531 Report a problem
    3/27/2017Listed for sale$1,099,995+10.2%$234/sqft
    Source: MOUNT VERNON PROPERTY MGMT INC #A4181531 Report a problem
    8/14/2015Listing removed$998,500$213/sqft
    Source: MOUNT VERNON PROPERTY MGMT INC #A4100741 Report a problem
    6/27/2014Listed for sale$998,500+448.6%$213/sqft
    Source: Mount Vernon Property Management, Inc. #A4100741 Report a problem
    4/21/2003Sold$182,000+34.8%$39/sqft
    Source: Public Record Report a problem
    3/8/2000Sold$135,000$29/sqft
    Source: Public Record Report a problem

    Public tax history

    YearProperty taxesTax assessment
    2025$10,224 +3%$830,248 +2.9%
    2024$9,931 +3.4%$806,849 +3%
    2023$9,601 +3%$783,349 +3%
    2022$9,317 +4.5%$760,533 +22%
    2021$8,918 +15%$623,590 +10%
    2020$7,757 -12.1%$566,900 -13.9%
    2019$8,826 $658,400 +6.4%
    2018$8,826 +6%$618,800 -3.9%
    2017$8,324 +12.2%$643,900 -0.2%
    2016$7,422 $645,100 -4.2%
    2015$7,422 +0.3%$673,200 +25.4%
    2014$7,397 +0.2%$536,639
    2013$7,383 +2.5%$536,639 +1.7%
    2012$7,203 +4.6%$527,669 +3%
    2011$6,884 -14.4%$512,300 -12.2%
    2010$8,039 -9.5%$583,400 -16.1%
    2009$8,886 $695,395 +0.1%
    2008$8,886 -4%$694,700 -2%
    2007$9,259 $709,200 -16.7%
    2006-- $851,400 +15.2%
    2005-- $738,800 +410.2%
    2004$2,165 +8.4%$144,800 +12.2%
    2003$1,997 +15.9%$129,100 +13.9%
    2002$1,723 +12.4%$113,300 +6.8%
    2001$1,533 +41.7%$106,100 +44.2%
    2000$1,081 $73,600
    Find assessor info on the county website

    Neighborhood: 34229

    Nearby schools

    GreatSchools rating
    Schools provided by the listing agent
    • Elementary: Laurel Nokomis Elementary
    • Middle: Sarasota Middle
    • High: Venice Senior High

    Source: The MLS. This data may not be complete. We recommend contacting the local school district to confirm school assignments for this home.

    Get a cash offer in 3 minutes
    Find out how much your home could sell for in as little as 3 minutes with a no-obligation cash offer.
    Estimated market value
    $1,529,400
    Get a cash offer in 3 minutes
    Find out how much your home could sell for in as little as 3 minutes with a no-obligation cash offer.
    Estimated market value
    $1,529,400