Skip main navigation
Sold for $2,900,000
  • $2,900,000

    38 Osprey Point Dr, Osprey, FL 34229

    4beds
    3,974sqft
    Single Family Residence
    Built in 2022
    0.41 Acres Lot
    $2,896,500 Zestimate®
    $730/sqft
    $7,328 Estimated rent

    Home value

    $2,896,500

    $2.66M - $3.13M

    $7,328/mo

    Zestimate® history
    Loading
    Loading...

    Owner options

    List your home for rent

    $7,328/mo

    Rent Zestimate®

    Find your next renter with Zillow Rental Manager. Plus, with online applications, you can quickly screen prospective tenants – for free.

    Learn more

    $7,328/mo

    Rent Zestimate®

    Refinance and save

    $19,062/mo

    Est. payment

    Refinancing to a lower rate could help reduce your monthly payments and save thousands over the life of the loan.

    See today's rates

    $19,062/mo

    Est. payment

    Explore your selling options

    Work with a Zillow partner agent

    Leverage their expertise and Zillow's premium Showcase listings to get your home seen by more buyers.

    Get started

    List with your own agent

    Get your home in front of millions of buyers by listing it on Zillow.

    Learn how to do it

    Sell it yourself

    Take full control of how buyers see your home on Zillow by listing For Sale by Owner (FSBO).

    List your home

    What's special

    Junior olympicArea beachesEmerald clubLegacy bike trailOpen floorplan conceptAward-winning tennis programPreserve view
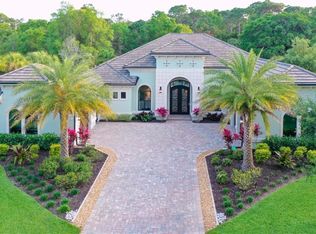
    **DON’T WAIT TO BUILD!! EXQUISITE, NEWLY-CONSTRUCTED, FRENCH WEST INDIES STYLE ESTATE** located in the COVETED, OAKS BAYSIDE Country Club Neighborhood on Sarasota Bay waters offers superb attention to detail. This Custom-Built residence boasts 4 En Suite Bedrooms PLUS Large Den/Office, 5 Full and 1 Half Baths and features impressive Upgrades throughout its Open Floorplan concept. A well-equipped Chef’s Kitchen with large island sitting area, adjacent great room and dining room are all ideal for entertaining and showcase High Ceilings that range from 13ft to nearly 15ft. The Owner’s Bedroom Suite features Multiple Walk-in Closets, Custom Tiled Shower, Woodbridge Soaker Tub, Dual Vanities, etc. The stunning, expansive and screened outdoor living space is the epitome of Florida living and features an impressive kitchen and eating area, additional covered and cozy sitting area complete with attractive gas fireplace and a Picturesque, Heated, Saltwater Pool & Spa. With its highly sought-after, Southern Exposure and Preserve View, the setting achieves desired Privacy. Technology abounds with the latest Pentair control system for Pool/Spa, efficient tankless gas hot water heater, over $50k in automated window treatments, whole house water filtration, and countless other features. Premium, Engineered Hardwood and Porcelain Tile floors throughout. THE OAKS is a distinguished country club community which boasts many accolades including: Platinum Club of America, Emerald Club of the World and Elite Distinguished Club of the World - where amenities include Two, 18-hole Championship GOLF courses, Award-Winning TENNIS program with 12 har-tru hydro-grid tennis courts, 4 PICKLEBALL courts, state-of-the-art FITNESS center and junior olympic, heated community SWIMMING POOL. THE OAKS is just minutes from nationally ranked Pine View School, the Legacy Bike Trail, Area Beaches and all that Gulf Coast living has to offer. Membership is required and available. **ENJOY THE 3D VIRTUAL TOUR**

    Zillow last checked:

    Listing updated:

    Listing Provided by:

    Mark Lyda 941-586-2670,

    GENEROUS PROPERTY 941-275-9399

    Bought with:

    Rosalie Phillips, 0491237

    COLDWELL BANKER SARASOTA CENT.

    Source: Stellar MLS,MLS#: A4594870MLS LogoOriginating MLS: Sarasota - Manatee

    Facts & features

    Interior

    Bedrooms & bathrooms
    • Bedrooms: 4
    • Bathrooms: 6
    • Full bathrooms: 5
    • 1/2 bathrooms: 1
    Primary bedroom
    • Features: Walk-In Closet(s)
    • Level: First
    • Dimensions: 15x19
    Bedroom 2
    • Features: Walk-In Closet(s)
    • Level: First
    • Dimensions: 13x15
    Bedroom 3
    • Features: Walk-In Closet(s)
    • Level: First
    • Dimensions: 13x15
    Bedroom 4
    • Features: Walk-In Closet(s)
    • Level: First
    • Dimensions: 13x14
    Den
    • Level: First
    • Dimensions: 14x17
    Dining room
    • Level: First
    • Dimensions: 10x16
    Great room
    • Level: First
    • Dimensions: 22x22
    Kitchen
    • Level: First
    • Dimensions: 12x17
    Heating
    • Central, Electric, Zoned
    Cooling
    • Central Air, Zoned
    Appliances
    • Included: Bar Fridge, Oven, Convection Oven, Cooktop, Dishwasher, Disposal, Dryer, Freezer, Gas Water Heater, Ice Maker, Kitchen Reverse Osmosis System, Range Hood, Refrigerator, Tankless Water Heater, Washer, Water Filtration System, Water Softener, Wine Refrigerator
    • Laundry: Inside, Laundry Room
    Features
    • Ceiling Fan(s), Coffered Ceiling(s), Crown Molding, Eating Space In Kitchen, High Ceilings, Open Floorplan, Primary Bedroom Main Floor, Solid Wood Cabinets, Split Bedroom, Stone Counters, Thermostat, Tray Ceiling(s), Walk-In Closet(s)
    • Flooring: Engineered Hardwood, Porcelain Tile
    • Doors: Outdoor Grill, Outdoor Kitchen, Outdoor Shower, Sliding Doors
    • Windows: Aluminum Frames, Storm Window(s), Shutters, Tinted Windows, Window Treatments, Hurricane Shutters/Windows
    • Has fireplace: Yes
    • Fireplace features: Electric, Family Room, Gas, Outside
    Interior area
    • Total structure area: 5,978
    • Total interior livable area: 3,974 sqft

    Property

    Parking
    • Total spaces: 3
    • Parking features: Driveway, Garage Door Opener, Garage Faces Side, Guest, Oversized
    • Attached garage spaces: 3
    • Has uncovered spaces: Yes
    • Details: Garage Dimensions: 23X36
    Features
    • Levels: One
    • Stories: 1
    • Patio & porch: Covered, Front Porch, Porch, Rear Porch
    • Exterior features: Irrigation System, Lighting, Outdoor Grill, Outdoor Kitchen, Outdoor Shower, Private Mailbox, Rain Gutters
    • Has private pool: Yes
    • Pool features: Gunite, Heated, In Ground, Lighting, Salt Water, Screen Enclosure
    • Has spa: Yes
    • Spa features: Heated, In Ground
    • Has view: Yes
    • View description: Garden, Park/Greenbelt
    Lot
    • Size: 0.41 Acres
    • Features: In County, Landscaped, Level, Oversized Lot, Private
    • Residential vegetation: Trees/Landscaped
    Details
    • Additional structures: Outdoor Kitchen
    • Parcel number: 0142060002
    • Zoning: RSF1
    • Special conditions: None

    Construction

    Type & style
    • Home type: SingleFamily
    • Architectural style: Custom,Other
    • Property subtype: Single Family Residence
    Materials
    • Block, Stucco
    • Foundation: Slab
    • Roof: Tile
    Condition
    • Completed
    • New construction: No
    • Year built: 2022

    Utilities & green energy

    • Sewer: Public Sewer
    • Water: Public
    • Utilities for property: Cable Available, Electricity Connected, Propane, Sewer Connected, Sprinkler Well, Street Lights, Underground Utilities, Water Connected
    Green energy
    • Energy efficient items: Appliances, Thermostat

    Community & neighborhood

    Security
    • Security features: Gated Community, Security System, Security System Owned, Smoke Detector(s)
    Community
    • Community features: Dock, Intracoastal Waterway, Water Access, Clubhouse, Deed Restrictions, Fitness Center, Gated Community - Guard, Golf, No Truck/RV/Motorcycle Parking, Pool, Restaurant
    Location
    • Region: Osprey
    • Subdivision: OAKS

    HOA & financial

    HOA
    • Has HOA: Yes
    • HOA fee: $417 monthly
    • Amenities included: Basketball Court, Clubhouse, Fence Restrictions, Fitness Center, Gated, Golf Course, Pickleball Court(s), Pool, Recreation Facilities, Tennis Court(s), Vehicle Restrictions
    • Services included: 24-Hour Guard, Common Area Taxes, Manager, Private Road, Security
    • Association name: ACCESS MGT/ VANESSA DIAZ-HEMMERICK
    • Association phone: 813-607-2220
    Other fees
    • Pet fee: $0 monthly
    Other financial information
    • Total actual rent: 0

    Other

    Other facts
    • Listing terms: Cash,Conventional
    • Ownership: Fee Simple
    • Road surface type: Paved, Asphalt

    Price history

    DateEventPrice
    6/14/2024Sold$2,900,000-4.9%$730/sqft
    Source: Stellar MLS #A4594870 Report a problem
    3/15/2024Pending sale$3,050,000$767/sqft
    Source: Stellar MLS #A4594870 Report a problem
    1/12/2024Listed for sale$3,050,000+84.8%$767/sqft
    Source: Stellar MLS #A4594870 Report a problem
    9/6/2022Sold$1,650,000+725%$415/sqft
    Source: Public Record Report a problem
    2/8/2021Sold$200,000+81.8%$50/sqft
    Source: Public Record Report a problem
    6/6/2019Sold$110,000-21.4%$28/sqft
    Source: Agent Provided Report a problem
    2/18/2019Listing removed$140,000$35/sqft
    Source: EMERALD REALTY OF SOUTHWEST FLORIDA LLC #N5916121 Report a problem
    12/26/2018Price change$140,000-30%$35/sqft
    Source: EMERALD REALTY OF SOUTHWEST FLORIDA LLC #N5916121 Report a problem
    1/25/2018Listed for sale$200,000+25.1%$50/sqft
    Source: EMERALD REALTY OF SOUTHWEST FLORIDA LLC #N5916121 Report a problem
    7/1/2015Listing removed$159,900$40/sqft
    Source: ACTION REALTY OF SARASOTA LLC #A4109139 Report a problem
    4/2/2015Listed for sale$159,900+6.7%$40/sqft
    Source: ACTION REALTY OF SARASOTA LLC #A4109139 Report a problem
    2/26/2015Listing removed$149,900$38/sqft
    Source: ACTION REALTY OF SARASOTA LLC (281518680) #A4109139 Report a problem
    1/10/2015Listed for sale$149,900-84.6%$38/sqft
    Source: ACTION REALTY OF SARASOTA LLC (281518680) #A4109139 Report a problem
    11/24/2014Listing removed$975,000$245/sqft
    Source: SARASOTA REALTY ASSOC., INC. (284509222) #N5900218 Report a problem
    10/21/2014Price change$975,000+531.2%$245/sqft
    Source: SARASOTA REALTY ASSOC., INC. (284509222) #N5900218 Report a problem
    9/24/2014Price change$154,475-8.4%$39/sqft
    Source: BERKSHIRE HATHAWAY HOMESERVICE #A4101484 Report a problem
    8/20/2014Price change$168,725-15.2%$42/sqft
    Source: BERKSHIRE HATHAWAY HOMESERVICE #A4101484 Report a problem
    7/6/2014Listed for sale$199,000+65.8%$50/sqft
    Source: BERKSHIRE HATHAWAY HOMESERVICE #A4101484 Report a problem
    1/17/2014Sold$120,000-27.2%$30/sqft
    Source: Agent Provided Report a problem
    11/13/2013Listed for sale$164,900$41/sqft
    Source: CRISTELLO AND CO REAL ESTATE #A3975477 Report a problem
    6/15/2013Listing removed$164,900$41/sqft
    Source: CRISTELLO AND CO REAL ESTATE #A3975477 Report a problem
    3/25/2013Listed for sale$164,900-28%$41/sqft
    Source: CRISTELLO AND CO REAL ESTATE #A3975477 Report a problem
    10/22/2012Sold$229,000-77.1%$58/sqft
    Source: Agent Provided Report a problem
    5/18/2012Price change$999,000-36.5%$251/sqft
    Source: Premier Sotheby's International Realty #A3915139 Report a problem
    5/21/2011Listed for sale$1,574,200+587.4%$396/sqft
    Source: SIGNATURE SOTHEBYS INTERNAT'L #A3915139 Report a problem
    11/29/2001Sold$229,000+17.4%$58/sqft
    Source: Public Record Report a problem
    12/1/2000Sold$195,000$49/sqft
    Source: Public Record Report a problem

    Public tax history

    YearProperty taxesTax assessment
    2025$26,081 +20.2%$2,212,700 +22.7%
    2024$21,700 +87.8%$1,803,900 +88%
    2023$11,557 +682.6%$959,767 +674.6%
    2022$1,477 -5.1%$123,900 +27.4%
    2021$1,556 +35.7%$97,240 +10%
    2020$1,147 -8.9%$88,400 -9.6%
    2019$1,259 $97,800 -49.9%
    2018$1,259 -49.1%$195,300 -2.1%
    2017$2,475 -1.1%$199,400 +6.8%
    2016$2,502 $186,700 +0.8%
    2015$2,502 $185,200 +43.6%
    2014$2,502 +39.6%$129,000
    2013$1,792 -2.4%$129,000 -3.5%
    2012$1,837 +0.8%$133,700 -0.9%
    2011$1,821 -8.8%$134,900 -6.3%
    2010$1,997 -16.6%$143,900 -12.8%
    2009$2,394 $165,000 -11.7%
    2008$2,394 -4.3%$186,900 -3.8%
    2007$2,501 $194,200 -16.5%
    2006-- $232,600 +28.1%
    2005-- $181,600 +25.4%
    2004$2,165 +8.4%$144,800 +12.2%
    2003$1,997 +15.9%$129,100 +13.9%
    2002$1,723 +12.4%$113,300 +6.8%
    2001$1,533 +41.7%$106,100 +44.2%
    2000$1,081 $73,600

    Find assessor info on the county website

    Neighborhood: 34229

    Nearby schools

    GreatSchools rating
    Schools provided by the listing agent
    • Elementary: Laurel Nokomis Elementary
    • Middle: Laurel Nokomis Middle
    • High: Venice Senior High

    Source: Stellar MLS. This data may not be complete. We recommend contacting the local school district to confirm school assignments for this home.

    Get a cash offer in 3 minutes
    Find out how much your home could sell for in as little as 3 minutes with a no-obligation cash offer.
    Estimated market value
    $2,896,500
    Get a cash offer in 3 minutes
    Find out how much your home could sell for in as little as 3 minutes with a no-obligation cash offer.
    Estimated market value
    $2,896,500