Skip main navigation
Sold for $338,140
  • $338,140

    34 Paladian Way, Fort Mitchell, AL 36856

    4beds
    2,332sqft
    Single Family Residence
    Built in 2023
    0.75 Acres Lot
    $356,200 Zestimate®
    $145/sqft
    $2,398 Estimated rent

    Home value

    $356,200

    $338,000 - $374,000

    $2,398/mo

    Zestimate® history
    Loading
    Loading...

    Owner options

    List your home for rent

    $2,398/mo

    Rent Zestimate®

    Find your next renter with Zillow Rental Manager. Plus, with online applications, you can quickly screen prospective tenants – for free.

    Learn more

    $2,398/mo

    Rent Zestimate®

    Refinance and save

    $1,909/mo

    Est. payment

    Refinancing to a lower rate could help reduce your monthly payments and save thousands over the life of the loan.

    See today's rates

    $1,909/mo

    Est. payment

    Explore your selling options

    Work with a Zillow partner agent

    Leverage their expertise and Zillow's premium Showcase listings to get your home seen by more buyers.

    Get started

    List with your own agent

    Get your home in front of millions of buyers by listing it on Zillow.

    Learn how to do it

    Sell it yourself

    Take full control of how buyers see your home on Zillow by listing For Sale by Owner (FSBO).

    List your home

    What's special

    Split floor planDouble attached garageQuartz throughoutLvp flooring
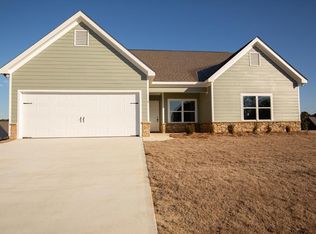
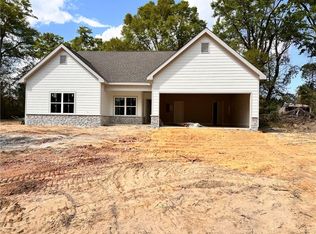
    Brand New Construction! 4 bedroom, 2 bath split plan on an acre lot. Quartz throughout, LVP flooring, lots of cabinets & attached 2 car garage. Close to back gate of Ft Moore. Hardi Board/Stone accents and architectural shingles on roof. 4 bedroom, 2 bath, split floor plan, double attached garage, .75 acre lot. $15,000 Builder contribution towards closing cost/rate buy down.

    Zillow last checked:

    Listing updated:

    Listed by:

    Robin Welch 706-984-3102,

    Platinum Properties

    Bought with:

    Robin Welch, 81803

    Platinum Properties

    Source: East Alabama BOR,MLS#: E97059MLS Logo

    Facts & features

    Interior

    Bedrooms & bathrooms
    • Bedrooms: 4
    • Bathrooms: 2
    • Full bathrooms: 2
    • Main level bathrooms: 2
    • Main level bedrooms: 4
    Bedroom
    • Level: Main
    Bedroom
    • Features: Main Level Primary
    Primary bathroom
    • Features: Double Vanity
    Dining room
    • Features: None
    Other
    • Level: Main
    Kitchen
    • Features: Breakfast Bar, Eat-in Kitchen
    Heating
    • Electric, Heat Pump
    Cooling
    • Ceiling Fan(s), Electric, Heat Pump
    Appliances
    • Included: Dishwasher, Electric Range
    • Laundry: Laundry Room
    Features
    • Crown Molding, Double Vanity, High Ceilings, Permanent Attic Stairs
    • Flooring: Carpet, Ceramic Tile, Other
    • Windows: Double Pane Windows
    • Basement: None
    • Attic: Permanent Stairs
    • Has fireplace: No
    • Fireplace features: None
    • Common walls with other units/homes: No Common Walls
    Interior area
    • Total structure area: 2,332
    • Total interior livable area: 2,332 sqft

    Property

    Parking
    • Total spaces: 2
    • Parking features: Attached, Garage
    • Garage spaces: 2
    Accessibility
    • Accessibility features: None
    Features
    • Levels: One
    • Stories: 1
    • Patio & porch: Covered, Patio
    • Exterior features: Lighting, Private Entrance
    • Pool features: None
    • Spa features: None
    • Fencing: None
    • Has view: Yes
    • View description: Other
    • Waterfront features: None
    • Body of water: None
    Lot
    • Size: 0.75 Acres
    • Dimensions: 105 x 230 x 189
    • Features: Level, Sloped
    Details
    • Additional structures: None
    • Parcel number: 17062300000001414
    • Special conditions: None
    • Other equipment: None
    • Horse amenities: None

    Construction

    Type & style
    • Home type: SingleFamily
    • Architectural style: Craftsman
    • Property subtype: Single Family Residence
    Materials
    • HardiPlank Type, Stone
    • Roof: Other
    Condition
    • New Construction
    • New construction: Yes
    • Year built: 2023

    Utilities & green energy

    • Electric: Other
    • Sewer: Septic Tank
    • Water: Public
    • Utilities for property: Cable Available, Electricity Available, Sewer Available, Water Available
    Green energy
    • Energy generation: None

    Community & neighborhood

    Security
    • Security features: Smoke Detector(s)
    Community
    • Community features: None
    Location
    • Region: Fort Mitchell
    • Subdivision: The Registry At Westgate

    HOA & financial

    HOA
    • Has HOA: No

    Other

    Other facts
    • Listing terms: Cash,Conventional,FHA,USDA Loan,VA Loan
    • Road surface type: Asphalt

    Price history

    DateEventPrice
    4/15/2024Sold$338,140$145/sqft
    Source: East Alabama BOR #E97059 Report a problem
    3/24/2024Contingent$338,140$145/sqft
    Source: East Alabama BOR #E97059 Report a problem
    11/22/2023Listed for sale$338,140$145/sqft
    Source: East Alabama BOR #E97059 Report a problem

    Public tax history

    YearProperty taxesTax assessment
    2025$2,372 +96.9%$65,880 +96.9%
    2024$1,205 +1045.9%$33,460 +1045.9%
    2023$105 $2,920
    2022$105 $2,920
    2021$105 $2,920
    2019$105 -25.1%$2,920 -25.1%
    2017$140 $3,900
    2016$140 $3,900 -30.4%
    2015$140 -7.1%$5,600 +33.3%
    2014$151 $4,200

    Find assessor info on the county website

    Neighborhood: 36856

    Nearby schools

    GreatSchools rating
    Get pre-qualified for a loan
    At Zillow Home Loans, we can pre-qualify you in as little as 5 minutes with no impact to your credit score.

    An equal housing lender. NMLS #10287.