Skip main navigation
Sold for $524,000
  • $524,000

    37 Paladian Way, Fort Mitchell, AL 36856

    5beds
    4,299sqft
    Single Family Residence
    Built in 2023
    4 Acres Lot
    $573,100 Zestimate®
    $122/sqft
    $3,353 Estimated rent

    Home value

    $573,100

    $544,000 - $602,000

    $3,353/mo

    Zestimate® history
    Loading
    Loading...

    Owner options

    List your home for rent

    $3,353/mo

    Rent Zestimate®

    Find your next renter with Zillow Rental Manager. Plus, with online applications, you can quickly screen prospective tenants – for free.

    Learn more

    $3,353/mo

    Rent Zestimate®

    Refinance and save

    $2,958/mo

    Est. payment

    Refinancing to a lower rate could help reduce your monthly payments and save thousands over the life of the loan.

    See today's rates

    $2,958/mo

    Est. payment

    Explore your selling options

    Work with a Zillow partner agent

    Leverage their expertise and Zillow's premium Showcase listings to get your home seen by more buyers.

    Get started

    List with your own agent

    Get your home in front of millions of buyers by listing it on Zillow.

    Learn how to do it

    Sell it yourself

    Take full control of how buyers see your home on Zillow by listing For Sale by Owner (FSBO).

    List your home

    What's special

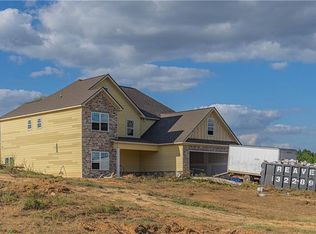
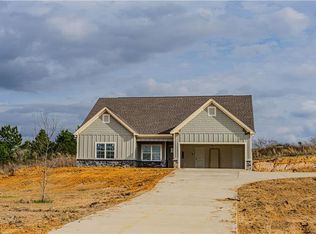
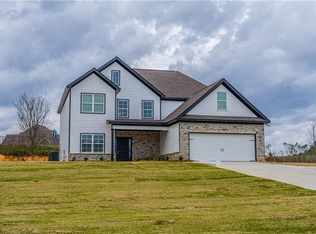
    This custom-built 5-bed, 4.5-bath, 2-story home is designed for comfort & natural light, featuring numerous windows thru-out. The exterior welcomes you w/ a spacious covered front porch, perfect for relaxation. Inside, the open floor plan flows effortlessly from the formal dining room to a cozy living rm w/ a stone fireplace. The expansive kitchen, overlooking the living rm, includes a breakfast bar, granite counters, stainless appliances, double oven, & a walk-in pantry. The main-level primary suite offers a luxurious bath w/ double vanity, soaking tub, tiled shower, & 2 walk-in closets. A nearby sunroom can be used as an office, exercise room, or reading nook. On the same level, 2 guest beds share a Jack & Jill bath, complemented by a laundry room & a half bath. Upstairs, there are 2 beds—one with an ensuite bath—another full bath, & a bonus room. Outside, a covered porch w/ fireplace is ideal for entertaining. The home also includes a 3-car garage & is set on a private 4 acre lot.

    Zillow last checked:

    Listing updated:

    Listed by:

    Alison Cox 615-306-4480,

    Keller Williams Realty River Cities

    Bought with:

    1st Class Real Estate Excellence

    Source: CBORGA,MLS#: 214813MLS Logo

    Facts & features

    Interior

    Bedrooms & bathrooms
    • Bedrooms: 5
    • Bathrooms: 5
    • Full bathrooms: 4
    • 1/2 bathrooms: 1
    Primary bathroom
    • Features: Double Vanity
    Dining room
    • Features: Separate
    Kitchen
    • Features: Breakfast Area, Breakfast Bar, Pantry, View Family Room
    Heating
    • Electric, Heat Pump
    Cooling
    • Ceiling Fan(s), Heat Pump
    Appliances
    • Included: Dishwasher, Double Oven, Gas Range, Microwave, Self Cleaning Oven
    • Laundry: Laundry Room
    Features
    • Walk-In Closet(s), Double Vanity, Entrance Foyer
    • Flooring: Carpet
    • Number of fireplaces: 2
    • Fireplace features: Family Room
    Interior area
    • Total structure area: 4,299
    • Total interior livable area: 4,299 sqft

    Property

    Parking
    • Total spaces: 3
    • Parking features: Attached, 3-Garage
    • Attached garage spaces: 3
    Features
    • Levels: Two
    • Exterior features: Landscaping
    Lot
    • Size: 4 Acres
    • Features: Cul-De-Sac, Private Backyard
    Details
    • Parcel number: 571706230000001

    Construction

    Type & style
    • Home type: SingleFamily
    • Property subtype: Single Family Residence
    Materials
    • Brick
    • Foundation: Slab/No
    Condition
    • New construction: No
    • Year built: 2023

    Utilities & green energy

    • Sewer: Septic Tank
    • Water: Public

    Community & neighborhood

    Security
    • Security features: Smoke Detector(s), None
    Location
    • Region: Fort Mitchell
    • Subdivision: Federal Estates

    Price history

    DateEventPrice
    10/2/2024Sold$524,000-0.2%$122/sqft
    Source: CBORGA #214813 Report a problem
    9/9/2024Pending sale$525,000$122/sqft
    Source: East Alabama BOR #E99094 Report a problem
    9/5/2024Listed for sale$525,000$122/sqft
    Source: East Alabama BOR #E99094 Report a problem

    Public tax history

    YearProperty taxesTax assessment
    2025$4,231 $117,520 +106.9%
    2024-- $56,800 +14.1%
    2023-- $49,760 +164.7%
    2022$677 +78%$18,800 +78%
    2021$380 +261.6%$10,560 +261.6%
    2019$105 -25.1%$2,920 -25.1%
    2017$140 $3,900
    2016$140 $3,900 -30.4%
    2015$140 -7.1%$5,600 +33.3%
    2014$151 $4,200

    Find assessor info on the county website

    Neighborhood: 36856

    Nearby schools

    GreatSchools rating
    Get pre-qualified for a loan
    At Zillow Home Loans, we can pre-qualify you in as little as 5 minutes with no impact to your credit score.

    An equal housing lender. NMLS #10287.