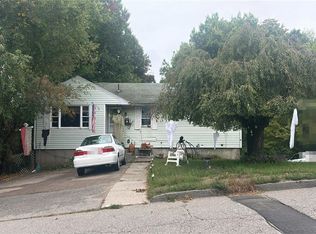
Adorable,Super Cute Cottage-Ranch, Lovely, Cozy 2-bedroom,1-bath home nestled in desirable Worcester! This charming property offers the perfect privacy blend of comfort and convenience, located just minutes from Worcester Regional Airport. Step inside to find a warm and inviting living space.The living room flows seamlessly into a lovely, combo family room, great for relaxing, or enjoying peaceful views. The home features one well-sized bedroom, a full bath, and an efficient, eat in kitchen with ample cabinet space. Outside, you’ll find a fully, fenced yard ideal for pets, entertaining, grilling, gardening, or simply unwinding in a quiet setting. Whether you’re a first-time buyer, downsizing, or looking for a condo alternative, this adorable home checks all the boxes—convenient location, cozy layout, and picturesque surroundings! Don’t miss this opportunity to own a charming home in desirable Worcester.Close to Tatnuck Country Club, John Binienda Beach with full recreational activities-fishing-swimming-park, WSU, Clark University, WPI,Assumption College, Notre Damn, Worcester Airport, shopping, park, hiking trails and public transportation.
For sale
$318,000
34 Pass Way #1, Worcester, MA 01602
2beds
725sqft
:
Get pre-qualified$2,086/mo
Single Family Residence
Built in 1900
5,000 Square Feet Lot
$-- Zestimate®
$439/sqft
$-- HOA
What's special
Well-sized bedroomPeaceful views
- 1 day |
- 265 |
- 6 |
Zillow last checked:
Listing updated:
Listed by:
Karynsue Marchione-Reilly 508-410-8464,
Park Place Realty Enterprises 508-450-0030
Source: MLS PIN,MLS#: 73555767
Facts & features
Interior
Bedrooms & bathrooms
- Bedrooms: 2
- Bathrooms: 1
- Full bathrooms: 1
- Main level bathrooms: 1
- Main level bedrooms: 2
Primary bedroom
- Features: Closet, Flooring - Wall to Wall Carpet
- Level: Main,First
Bedroom 2
- Features: Ceiling Fan(s), Closet/Cabinets - Custom Built, Flooring - Wall to Wall Carpet, Window(s) - Picture, Cable Hookup, Deck - Exterior, Exterior Access, Closet - Double
- Level: Main,First
Bathroom 1
- Features: Bathroom - Full, Bathroom - With Tub & Shower, Flooring - Wall to Wall Carpet
- Level: Main,First
Family room
- Features: Flooring - Wall to Wall Carpet
- Level: Main,First
Kitchen
- Features: Ceiling Fan(s), Flooring - Wall to Wall Carpet, Pantry, Country Kitchen, Exterior Access
- Level: Main,First
Living room
- Features: Bathroom - Full, Flooring - Wall to Wall Carpet, Cable Hookup, Exterior Access, Open Floorplan
- Level: Main,First
Heating
- Forced Air
Cooling
- Window Unit(s)
Appliances
- Included: Electric Water Heater, Range, Dishwasher, Refrigerator, Washer, Dryer
- Laundry: Electric Dryer Hookup, Washer Hookup, In Basement
Features
- Closet, Mud Room, Internet Available - Unknown
- Flooring: Carpet
- Windows: Insulated Windows, Screens
- Basement: Full,Unfinished
- Has fireplace: No
Interior area
- Total structure area: 725
- Total interior livable area: 725 sqft
- Finished area above ground: 725
- Finished area below ground: 690
Property
Parking
- Total spaces: 4
- Parking features: Attached, Workshop in Garage, Garage Faces Side, Off Street, Paved
- Attached garage spaces: 1
- Uncovered spaces: 3
Features
- Patio & porch: Porch - Enclosed, Deck - Wood
- Exterior features: Porch - Enclosed, Deck - Wood, Rain Gutters, Screens, Fenced Yard
- Fencing: Fenced/Enclosed,Fenced
- Waterfront features: Lake/Pond, 1/2 to 1 Mile To Beach, Beach Ownership(Public)
Lot
- Size: 5,000 Square Feet
Details
- Parcel number: M:42 B:021 L:74+75,1799880
- Zoning: RL-7
Construction
Type & style
- Home type: SingleFamily
- Architectural style: Ranch,Cottage,Bungalow
- Property subtype: Single Family Residence
Materials
- Frame
- Foundation: Stone
- Roof: Shingle
Condition
- Year built: 1900
Utilities & green energy
- Sewer: Public Sewer
- Water: Public
- Utilities for property: for Electric Oven, for Electric Dryer, Washer Hookup
Community & HOA
Community
- Features: Public Transportation, Shopping, Park, Walk/Jog Trails, Golf, Medical Facility, Laundromat, Conservation Area, House of Worship, Public School, University
- Subdivision: West Side
HOA
- Has HOA: No
Location
- Region: Worcester
Financial & listing details
- Price per square foot: $439/sqft
- Tax assessed value: $164,500
- Annual tax amount: $2,170
- Date on market: 7/28/2026
- Listing terms: Contract
- Road surface type: Unimproved
Estimated market value
Not available
Estimated sales range
Not available
Not available
Price history
| Date | Event | Price |
|---|---|---|
| 7/28/2026 | Listed for sale | $318,000$439/sqft |
Source: MLS PIN #73555767 Report a problem | ||
Public tax history
Tax history is unavailable.
Monthly payment
Est. payment
Payment breakdown
Explore the cost of this home by adjusting the details. Changes won't be saved.Climate risks
Neighborhood: 01602
Nearby schools
GreatSchools rating
- 3/10Worcester Dual Language Magnet SchoolGrades: PK-6Distance: 0.9 mi
- 4/10University Pk Campus SchoolGrades: 7-12Distance: 1.7 mi
- 5/10Tatnuck Magnet SchoolGrades: PK-6Distance: 1.3 mi
Schools provided by the listing agent
- Elementary: Mill Swan
- Middle: Chandler Middle
- High: South High
Source: MLS PIN. This data may not be complete. We recommend contacting the local school district to confirm school assignments for this home.
- $430,2003 bd1 ba1.3k sqft42 Swan Ave, Worcester, MA 01602Off Market
- $346,5003 bd1 ba1.1k sqft46 Swan Ave, Worcester, MA 01602Off Market
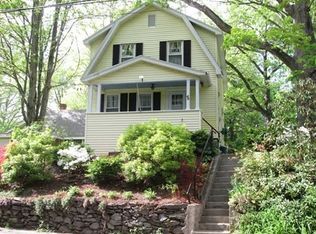
- $329,8002 bd2 ba958 sqft48 Swan Ave, Worcester, MA 01602Off Market
- $307,0002 bd1 ba1k sqft38 Swan Ave, Worcester, MA 01602Off Market
- $408,3003 bd1 ba1.1k sqft42 Amber St, Worcester, MA 01602Off Market
- $316,2003 bd1 ba1.5k sqft39 Swan Ave, Worcester, MA 01602Off Market
- $377,4002 bd2 ba1k sqft43 Swan Ave, Worcester, MA 01602Off Market
- $280,2003 bd1 ba1.1k sqft29 Amber St, Worcester, MA 01602Off Market
A local agent can set up tours, give advice and negotiate with sellers.
Similar homes
- $--2 bd1 ba825 sqft113 Lake Ave, Worcester, MA 01604Auction
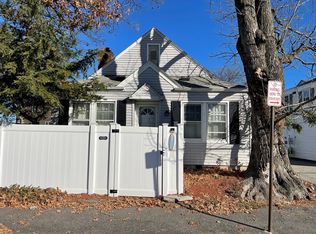 ServiceLink Auction
 - $329,9003 bd1 ba866 sqft68 McCarthy Ave, Leicester, MA 01524For Sale
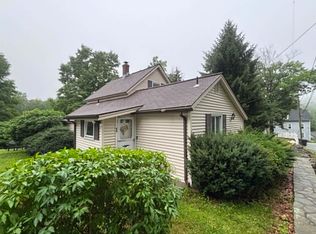 MLS ID #73554779, Bob DeVito, Cameron Real Estate Group. MLS PIN
 - $299,9003 bd1 ba660 sqft118 Norfolk St, Worcester, MA 01604For Sale
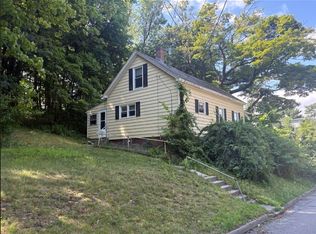 MLS ID #73552591, Kerstin Bean, Lamacchia Realty, Inc.. MLS PIN
 - $--2 bd2 ba984 sqft116 Commonwealth Ave, Worcester, MA 01604Auction
 Auction.com 2
 - $384,9003 bd2 ba1k sqft8 Gilman St, Worcester, MA 01605For SaleMLS ID #73555022, Matthew Gallego, Gallego Realty. MLS PIN
- $389,0002 bd1 ba864 sqft25 Marilyn Dr, Auburn, MA 01501For SaleMLS ID #73554257, Carlixta Heney, Afonso Real Estate. MLS PIN
- $315,0002 bd2 ba1k sqft20 Seven Rice Ln, Worcester, MA 01604For SaleMLS ID #73543222, Angela Biqin Xie, Circle Pointe Realty LLC. MLS PIN
- $389,9992 bd1 ba928 sqft8 Robertson Dr, Shrewsbury, MA 01545For SaleMLS ID #73555665, Maclon Maclon, Jack Gately Real Estate, LLC. MLS PIN
- $329,9002 bd1 ba1k sqft53 Temple St, Spencer, MA 01562For SaleMLS ID #73552082, Douglas Tammelin, Coldwell Banker Realty - Leominster. MLS PIN
- $369,9992 bd1 ba988 sqft101 Ararat St, Worcester, MA 01606For SaleMLS ID #73554122, Derrick Asante, Century 21 XSELL REALTY. MLS PIN
- $279,9002 bd1 ba893 sqftTwin Oaks Condominiums, Worcester, MA 01604For SaleMLS ID #73556270, Mia Fisher, Berkshire Hathaway HomeServices Commonwealth Real Estate. MLS PIN
- $329,8003 bd2 ba1k sqft16 Highland St, Spencer, MA 01562For SaleMLS ID #73552919, Luis Torres, RE/MAX Prof Associates. MLS PIN
- $359,9002 bd2 ba1k sqft17 Bolton St, Worcester, MA 01604For SaleMLS ID #73545588, Victoria Tran, The Nest Real Estate Agency, LLC. MLS PIN
- $250,0003 bd2 ba936 sqft21 Dryden St, Worcester, MA 01605For SaleMLS ID #73552071, Cynthia Rushton, Central Mass Realty. MLS PIN
- $300,0002 bd2 ba1k sqft29-29 Chilmark St #A, Worcester, MA 01604For SaleMLS ID #73494669, Diane Luong, RE/MAX Vision. MLS PIN
- $323,9002 bd2 ba1k sqftSterling Heights, Worcester, MA 01610For SaleMLS ID #73553670, Paul O'Rourke, The O'Rourke Group Real Estate Professionals. MLS PIN
- $199,9002 bd1 ba772 sqft17 Federal St #401-F, Worcester, MA 01608For SaleMLS ID #73555567, Heung Poon, MP Signature Realty LLC. MLS PIN
- $319,0002 bd1 ba890 sqft325 Plantation St APT 213, Worcester, MA 01604For SaleMLS ID #73536104, Dave White, OwnerEntry.com. MLS PIN
- $395,0002 bd1 ba904 sqft17 Vineyard St, Worcester, MA 01603For SaleMLS ID #73548354, Daniel Beirne, OpenDoor Brokerage LLC. MLS PIN
- $395,0003 bd2 ba1k sqft1 Armandale St, Worcester, MA 01603For SaleMLS ID #73544040, Felix Mensah, RE/MAX Partners. MLS PIN
