Nestled on an exquisite lot with breathtaking views of the 2nd green of Waverly Oaks Golf Club, this extraordinary residence is a true masterpiece of architectural elegance and refinement. Every detail of this home has been meticulously crafted to showcase a level of finesse and sophistication that is truly exceptional. Step inside and be greeted by a spacious interior that offers 3 bdrms, 3 full baths, and office, providing ample space for comfortable living. The chef's kitchen is a standout feature, boasting stunning cabinetry, a generously sized center island with honed quartz countertops, and Bosch stainless steel appliances. Another highlight is the three-season glass enclosed porch, where you can relax, unwind, and immerse yourself in the serene atmosphere. The lower level of the home is equally impressive, with 9' ceilings that create an open and inviting ambiance with a private bedroom, bath and a spacious entertainment room for hosting gatherings with friends and family.
Sold for $1,000,000
$1,000,000
34 Pebble Beach Dr, Plymouth, MA 02360
3beds
3,514sqft
Single Family Residence
Built in 2020
10,454 Square Feet Lot
$1,090,600 Zestimate®
$285/sqft
$5,096 Estimated rent
Home value
$1,090,600
$1.03M - $1.16M
$5,096/mo
Zestimate® history
Owner options
List your home for rent
$5,096/mo
Rent Zestimate®
Find your next renter with Zillow Rental Manager. Plus, with online applications, you can quickly screen prospective tenants – for free.
$5,096/mo
Rent Zestimate®
Refinance and save
$6,599/mo
Est. payment
Refinancing to a lower rate could help reduce your monthly payments and save thousands over the life of the loan.
$6,599/mo
Est. payment
Explore your selling options
Work with a Zillow partner agent
Leverage their expertise and Zillow's premium Showcase listings to get your home seen by more buyers.
Get startedList with your own agent
Get your home in front of millions of buyers by listing it on Zillow.
Learn how to do itSell it yourself
Take full control of how buyers see your home on Zillow by listing For Sale by Owner (FSBO).
List your homeWhat's special
Generously sized center islandExquisite lotSpacious interiorHoned quartz countertopsBosch stainless steel appliancesStunning cabinetryPrivate bedroom
Zillow last checked:
Listing updated:
Listed by:
Mary Gugenheim 781-910-1090,
Coldwell Banker Realty - Plymouth 508-746-0051
Bought with:
Non Member
Non Member Office
Source: MLS PIN,MLS#: 73207917
Facts & features
Interior
Bedrooms & bathrooms
- Bedrooms: 3
- Bathrooms: 3
- Full bathrooms: 3
- Main level bathrooms: 3
- Main level bedrooms: 2
Primary bedroom
- Features: Bathroom - Full, Ceiling Fan(s), Walk-In Closet(s), Flooring - Hardwood, Window(s) - Bay/Bow/Box, Window(s) - Picture, Crown Molding, Tray Ceiling(s)
- Level: Main,First
- Area: 247
- Dimensions: 19 x 13
Bedroom 2
- Features: Ceiling Fan(s), Flooring - Hardwood, Recessed Lighting
- Level: Main,First
- Area: 165
- Dimensions: 11 x 15
Bedroom 3
- Features: Ceiling Fan(s), Flooring - Wall to Wall Carpet, Window(s) - Bay/Bow/Box
- Level: Basement
Primary bathroom
- Features: Yes
Bathroom 1
- Features: Bathroom - Full, Bathroom - Double Vanity/Sink, Bathroom - Tiled With Shower Stall, Closet - Linen, Flooring - Stone/Ceramic Tile, Window(s) - Bay/Bow/Box, Countertops - Stone/Granite/Solid, Countertops - Upgraded, Double Vanity
- Level: Main,First
- Area: 100
- Dimensions: 10 x 10
Bathroom 2
- Features: Bathroom - Full, Bathroom - With Tub & Shower, Ceiling Fan(s), Closet, Flooring - Stone/Ceramic Tile, Countertops - Stone/Granite/Solid, Countertops - Upgraded
- Level: Main,First
- Area: 40
- Dimensions: 8 x 5
Bathroom 3
- Features: Bathroom - Half, Pocket Door
- Level: Main,Basement
- Area: 21
- Dimensions: 3 x 7
Dining room
- Features: Vaulted Ceiling(s), Flooring - Hardwood, Chair Rail, Open Floorplan, Recessed Lighting, Wainscoting, Lighting - Overhead, Crown Molding, Decorative Molding
- Level: Main,First
- Area: 220
- Dimensions: 20 x 11
Family room
- Features: Ceiling Fan(s), Vaulted Ceiling(s), Flooring - Wall to Wall Carpet, Window(s) - Bay/Bow/Box, Open Floorplan, Recessed Lighting
- Level: Basement
- Area: 112
- Dimensions: 14 x 8
Kitchen
- Features: Vaulted Ceiling(s), Flooring - Hardwood, Countertops - Stone/Granite/Solid, Countertops - Upgraded, Kitchen Island, Open Floorplan, Recessed Lighting, Stainless Steel Appliances, Gas Stove, Lighting - Pendant, Decorative Molding
- Level: Main,First
- Area: 260
- Dimensions: 20 x 13
Living room
- Features: Vaulted Ceiling(s), Flooring - Hardwood, Balcony / Deck, Cable Hookup, Chair Rail, Exterior Access, Open Floorplan, Recessed Lighting, Slider, Wainscoting, Crown Molding, Decorative Molding
- Level: Main,First
- Area: 340
- Dimensions: 20 x 17
Office
- Features: Flooring - Hardwood
- Level: Main
- Area: 112
- Dimensions: 14 x 8
Heating
- Central, Natural Gas
Cooling
- Central Air
Appliances
- Included: Tankless Water Heater, Microwave, ENERGY STAR Qualified Refrigerator, ENERGY STAR Qualified Dryer, ENERGY STAR Qualified Dishwasher, ENERGY STAR Qualified Washer, Cooktop, Oven, Plumbed For Ice Maker
- Laundry: Flooring - Hardwood, Main Level, Electric Dryer Hookup, Washer Hookup, First Floor
Features
- Recessed Lighting, Open Floorplan, Mud Room, Home Office, Sun Room, Entry Hall
- Flooring: Wood, Carpet, Flooring - Hardwood
- Windows: Picture, Insulated Windows
- Basement: Full,Finished,Interior Entry,Bulkhead,Unfinished
- Number of fireplaces: 1
- Fireplace features: Living Room
Interior area
- Total structure area: 3,514
- Total interior livable area: 3,514 sqft
Property
Parking
- Total spaces: 4
- Parking features: Attached, Garage Door Opener
- Attached garage spaces: 2
- Uncovered spaces: 2
Features
- Patio & porch: Deck - Composite, Enclosed, Covered
- Exterior features: Deck - Composite, Patio - Enclosed, Covered Patio/Deck, Sprinkler System, Decorative Lighting
- Waterfront features: Ocean, Beach Ownership(Public)
- Frontage type: Golf Course
Lot
- Size: 10,454 Square Feet
Details
- Parcel number: 4976122
- Zoning: RR
Construction
Type & style
- Home type: SingleFamily
- Architectural style: Contemporary
- Property subtype: Single Family Residence
Materials
- Frame
- Foundation: Concrete Perimeter
- Roof: Shingle
Condition
- Year built: 2020
Utilities & green energy
- Electric: 220 Volts
- Sewer: Private Sewer
- Water: Well
- Utilities for property: for Gas Range, for Electric Oven, for Electric Dryer, Washer Hookup, Icemaker Connection
Community & HOA
Community
- Features: Shopping, Walk/Jog Trails, Golf, Medical Facility, Bike Path, Highway Access, House of Worship, Public School
HOA
- Has HOA: Yes
- HOA fee: $285 monthly
Location
- Region: Plymouth
Financial & listing details
- Price per square foot: $285/sqft
- Tax assessed value: $864,200
- Annual tax amount: $9,422
- Date on market: 12/13/2025
- Road surface type: Paved
Price history
| Date | Event | Price |
|---|---|---|
| 6/7/2024 | Sold | $1,000,000-4.8%$285/sqft |
Source: MLS PIN #73207917 Report a problem | ||
| 3/3/2024 | Listed for sale | $1,050,000+388.4%$299/sqft |
Source: MLS PIN #73207917 Report a problem | ||
| 11/12/2020 | Sold | $215,000$61/sqft |
Source: Public Record Report a problem | ||
Public tax history
| Year | Property taxes | Tax assessment |
|---|---|---|
| 2025 | $10,967 +16.4% | $864,200 +18% |
| 2024 | $9,422 +2.7% | $732,100 +9.4% |
| 2023 | $9,172 +27.5% | $669,000 +43.5% |
| 2022 | $7,195 +383.9% | $466,300 +406.8% |
| 2021 | $1,487 -6.7% | $92,000 -5.6% |
| 2020 | $1,594 +13% | $97,500 +14.3% |
| 2019 | $1,411 +0.5% | $85,300 |
| 2018 | $1,404 +3.2% | $85,300 +3.9% |
| 2017 | $1,361 | $82,100 |
Find assessor info on the county website
Neighborhood: 02360
Nearby homes
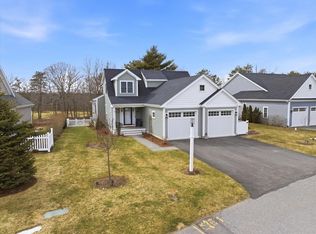
- $1,225,0003 bd4 ba3.2k sqft32 Pebble Beach Dr, Plymouth, MA 02360Sold
- $1,111,5003 bd3 ba2.7k sqft36 Pebble Beach Dr, Plymouth, MA 02360Off Market
- $924,5003 bd3 ba2.1k sqft1 Bethpage Rd, Plymouth, MA 02360Off Market
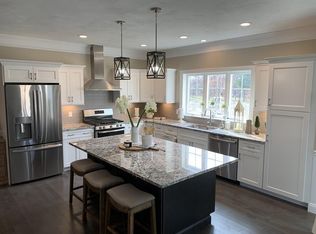
- $979,7003 bd3 ba2.4k sqft30 Pebble Beach Dr, Plymouth, MA 02360Off Market
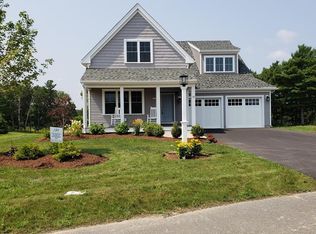
- $1,372,6004 bd4 ba4.2k sqft38 Pebble Beach Dr, Plymouth, MA 02360Off Market
- $875,0003 bd3 ba2.4k sqft3 Bethpage Rd, Plymouth, MA 02360Sold
- $992,0003 bd3 ba2.2k sqft2 Sawgrass Ln, Plymouth, MA 02360For Sale
- $996,5003 bd2 ba2k sqft40 Pebble Beach Dr, Plymouth, MA 02360Off Market
Nearby schools
GreatSchools rating
- 5/10South Elementary SchoolGrades: K-5Distance: 3.5 mi
- 6/10Plymouth South Middle SchoolGrades: 6-8Distance: 0.3 mi
- 4/10Plymouth South High SchoolGrades: 9-12Distance: 0.3 mi
Get a cash offer in 3 minutes
Find out how much your home could sell for in as little as 3 minutes with a no-obligation cash offer.
Estimated market value
$1,090,600
Get a cash offer in 3 minutes
Find out how much your home could sell for in as little as 3 minutes with a no-obligation cash offer.
Estimated market value
$1,090,600
- Massachusetts
- Plymouth County
- Plymouth
- 02360
- 34 Pebble Beach Dr
Nearby cities
Nearby neighborhoods
Nearby zip codes
Other Plymouth Topics
