Welcome to 34 Pembroke Hill in the beautiful neighborhood of Devonwood. This 5 bedroom 4.5 bath one owner home has been meticulously maintained and the curb appeal is undeniable. The inviting travertine marble entry is open to the second floor. Hardwoods and floor to ceiling windows throughout the first floor adds to the exceptional level of craftsmanship and invites the outside in. The formal living with its attractive fireplace and dining rm w/shadow box detail add to the aesthetic. Beyond the living and dining rooms, the home features an open concept floor plan that is as ideal for entertaining as it is for accommodating daily life. The beautifully renovated, sun-drenched kitchen w/quartzite countertops and SS appliances is open to the family room w/its stunning natural stone fireplace. Both kitchen and family room have access to the Azek deck for alfresco meals. The first floor has a half bath, mudroom with space for coats and boots and provides access to the three-car garage and 2nd set of stairs to the 2nd floor. There are four bedrooms upstairs. The primary suite w/ tray ceiling, walk in closet and roomy primary bath w/travertine marble, dual sink vanity, Jacuzzi tub and separate shower. 2 of the 3 bdrms share a jack and jill bath and the other is ensuite. A spacious walkout LL has large windows, high ceilings, rec space and 5th bed/bath w/access to the backyard. Conveniently located to I84, Uconn Medical Center, West Hartford Center 2 hours to NYC and Boston. The house is listed as a 5 bedroom on the town record with the 5th bedroom in the finished lower level walk out, the MLS tax records will reflect this change next week.
Sold for $1,305,000
$1,305,000
34 Pembroke Hill, Farmington, CT 06032
4beds
5,064sqft
Single Family Residence
Built in 1995
1.28 Acres Lot
$1,518,800 Zestimate®
$258/sqft
$6,189 Estimated rent
Home value
$1,518,800
$1.41M - $1.66M
$6,189/mo
Zestimate® history
Owner options
List your home for rent
$6,189/mo
Rent Zestimate®
Find your next renter with Zillow Rental Manager. Plus, with online applications, you can quickly screen prospective tenants – for free.
$6,189/mo
Rent Zestimate®
Refinance and save
$11,741/mo
Est. payment
Refinancing to a lower rate could help reduce your monthly payments and save thousands over the life of the loan.
$11,741/mo
Est. payment
Explore your selling options
Work with a Zillow partner agent
Leverage their expertise and Zillow's premium Showcase listings to get your home seen by more buyers.
Get startedList with your own agent
Get your home in front of millions of buyers by listing it on Zillow.
Learn how to do itSell it yourself
Take full control of how buyers see your home on Zillow by listing For Sale by Owner (FSBO).
List your homeWhat's special
Primary suiteAttractive fireplaceHigh ceilingsShadow box detailSs appliancesRec spaceTray ceiling
Zillow last checked:
Listing updated:
Listed by:
Christy Muller 860-463-7684,
William Pitt Sotheby's Int'l 860-777-1800
Bought with:
Ellen Seifts, RES.0617740
Berkshire Hathaway NE Prop.
Source: Smart MLS,MLS#: 24013464
Facts & features
Interior
Bedrooms & bathrooms
- Bedrooms: 4
- Bathrooms: 5
- Full bathrooms: 4
- 1/2 bathrooms: 1
Rooms
- Room types: Laundry
Primary bedroom
- Features: Vaulted Ceiling(s), Walk-In Closet(s), Wall/Wall Carpet
- Level: Upper
Bedroom
- Features: High Ceilings, Full Bath, Wall/Wall Carpet, Stall Shower
- Level: Upper
Bedroom
- Features: High Ceilings, Jack & Jill Bath, Wall/Wall Carpet, Tile Floor
- Level: Upper
Bedroom
- Features: High Ceilings, Jack & Jill Bath, Wall/Wall Carpet, Tile Floor
- Level: Upper
Primary bathroom
- Features: Stall Shower, Whirlpool Tub, Marble Floor, Travertine Floor
- Level: Upper
Dining room
- Features: High Ceilings, Hardwood Floor
- Level: Main
Family room
- Features: Vaulted Ceiling(s), Fireplace, Hardwood Floor
- Level: Main
Kitchen
- Features: Remodeled, High Ceilings, Balcony/Deck, Dining Area, Pantry, Hardwood Floor
- Level: Main
Living room
- Features: High Ceilings, Fireplace, Hardwood Floor
- Level: Main
Rec play room
- Features: High Ceilings, Wall/Wall Carpet
- Level: Lower
Study
- Features: Bay/Bow Window, High Ceilings, Hardwood Floor
- Level: Main
Heating
- Forced Air, Oil
Cooling
- Central Air
Appliances
- Included: Electric Cooktop, Oven, Refrigerator, Dishwasher, Washer, Dryer, Water Heater
- Laundry: Upper Level, Mud Room
Features
- Entrance Foyer, Smart Thermostat
- Doors: French Doors
- Basement: Full,Heated,Garage Access,Interior Entry,Partially Finished,Walk-Out Access
- Attic: Access Via Hatch
- Number of fireplaces: 2
Interior area
- Total structure area: 5,064
- Total interior livable area: 5,064 sqft
- Finished area above ground: 4,100
- Finished area below ground: 964
Property
Parking
- Total spaces: 3
- Parking features: Attached, Garage Door Opener
- Attached garage spaces: 3
Features
- Patio & porch: Deck
- Exterior features: Rain Gutters, Underground Sprinkler
Lot
- Size: 1.28 Acres
- Features: Few Trees, Sloped, Cul-De-Sac, Landscaped
Details
- Parcel number: 1981906
- Zoning: R40
Construction
Type & style
- Home type: SingleFamily
- Architectural style: Colonial
- Property subtype: Single Family Residence
Materials
- Clapboard
- Foundation: Concrete Perimeter
- Roof: Asphalt
Condition
- New construction: No
- Year built: 1995
Utilities & green energy
- Sewer: Public Sewer
- Water: Public
- Utilities for property: Underground Utilities, Cable Available
Community & HOA
Community
- Features: Planned Unit Development, Golf, Health Club, Library, Medical Facilities, Private School(s), Shopping/Mall, Stables/Riding
- Subdivision: Devonwood
HOA
- Has HOA: Yes
- Amenities included: Management
- Services included: Maintenance Grounds, Snow Removal, Road Maintenance
- HOA fee: $1,600 annually
Location
- Region: Farmington
Financial & listing details
- Price per square foot: $258/sqft
- Tax assessed value: $631,960
- Annual tax amount: $15,300
- Date on market: 6/20/2024
Price history
| Date | Event | Price |
|---|---|---|
| 6/19/2024 | Sold | $1,305,000+8.8%$258/sqft |
Source:  Smart MLS #24013464 Report a problem Smart MLS #24013464 Report a problem | ||
| 5/7/2024 | Pending sale | $1,200,000$237/sqft |
Source: Smart MLS #24013464 Report a problem | ||
| 5/3/2024 | Listed for sale | $1,200,000+380%$237/sqft |
Source: Smart MLS #24013464 Report a problem | ||
| 10/31/1994 | Sold | $250,000$49/sqft |
Source: Public Record Report a problem | ||
Public tax history
| Year | Property taxes | Tax assessment |
|---|---|---|
| 2025 | $17,369 +8% | $652,470 +3.2% |
| 2024 | $16,083 +5.1% | $631,960 |
| 2023 | $15,300 +20.9% | $631,960 +46.5% |
| 2022 | $12,653 +1.8% | $431,250 |
| 2021 | $12,424 +3% | $431,250 |
| 2020 | $12,062 | $431,250 |
| 2019 | $12,062 +2.9% | $431,250 |
| 2018 | $11,721 -19.7% | $431,250 -21.2% |
| 2017 | $14,599 +6.7% | $547,200 |
| 2015 | $13,685 -3.6% | $547,200 -2.7% |
| 2006 | $14,200 +4% | $562,600 |
| 2005 | $13,654 +4.2% | $562,600 |
| 2004 | $13,109 +6.4% | $562,600 |
| 2003 | $12,321 +5.1% | $562,600 +20% |
| 2001 | $11,719 +5.9% | $468,740 0% |
| 2000 | $11,064 +15.5% | $468,800 +5.7% |
| 1995 | $9,577 | $443,360 |
Find assessor info on the county website
Neighborhood: 06032
Nearby homes
- $783,8002 bd3 ba2.6k sqft32 Pembroke Hl, Farmington, CT 06032Off Market
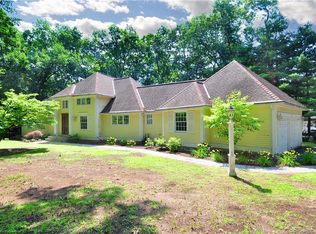
- $1,118,5003 bd4 ba3.5k sqft36 Pembroke Hl, Farmington, CT 06032Off Market

- $1,557,8005 bd5 ba5.4k sqft29 Pembroke Hl, Farmington, CT 06032Off Market
- $1,230,0005 bd5 ba4.7k sqft30 Pembroke Hl, Farmington, CT 06032Sold

- $915,5005 bd3 ba3k sqft1 Stratford Rd, Farmington, CT 06032Off Market
- $1,627,6004 bd5 ba5.4k sqft38 Pembroke Hl, Farmington, CT 06032Off Market
- $1,673,2005 bd4 ba4.7k sqft27 Pembroke Hl, Farmington, CT 06032Off Market
- $1,298,7004 bd5 ba4.4k sqft28 Pembroke Hl, Farmington, CT 06032Off Market
Nearby schools
GreatSchools rating
- 8/10East Farms SchoolGrades: K-4Distance: 2.7 mi
- 8/10Irving A. Robbins Middle SchoolGrades: 7-8Distance: 2.7 mi
- 10/10Farmington High SchoolGrades: 9-12Distance: 1.6 mi
Schools provided by the listing agent
- Elementary: East Farms
- Middle: Robbins,West Woods
- High: Farmington
Source: Smart MLS. This data may not be complete. We recommend contacting the local school district to confirm school assignments for this home.
Sell for more on Zillow
Get a Zillow Showcase℠ listing at no additional cost and you could sell for .
$1,518,800
2% more
+$30,376
With Zillow Showcase(estimated)
$1,549,176
Sell for more on Zillow
Get a Zillow Showcase℠ listing at no additional cost and you could sell for .
$1,518,800
2% more
+$30,376
With Zillow Showcase(estimated)
$1,549,176
- Connecticut
- Hartford County
- Farmington
- 06032
- 34 Pembroke Hill
