Skip main navigation
Sold for $1,230,000
  • $1,230,000

    30 Pembroke Hill, Farmington, CT 06032

    5beds
    4,792sqft
    Single Family Residence
    Built in 1989
    0.86 Acres Lot
    $1,422,300 Zestimate®
    $257/sqft
    $7,308 Estimated rent

    Home value

    $1,422,300

    $1.34M - $1.52M

    $7,308/mo

    Zestimate® history
    Loading
    Loading...

    Owner options

    List your home for rent

    $7,308/mo

    Rent Zestimate®

    Find your next renter with Zillow Rental Manager. Plus, with online applications, you can quickly screen prospective tenants – for free.

    Learn more

    $7,308/mo

    Rent Zestimate®

    Refinance and save

    $9,014/mo

    Est. payment

    Refinancing to a lower rate could help reduce your monthly payments and save thousands over the life of the loan.

    See today's rates

    $9,014/mo

    Est. payment

    Explore your selling options

    Work with a Zillow partner agent

    Leverage their expertise and Zillow's premium Showcase listings to get your home seen by more buyers.

    Get started

    List with your own agent

    Get your home in front of millions of buyers by listing it on Zillow.

    Learn how to do it

    Sell it yourself

    Take full control of how buyers see your home on Zillow by listing For Sale by Owner (FSBO).

    List your home

    What's special

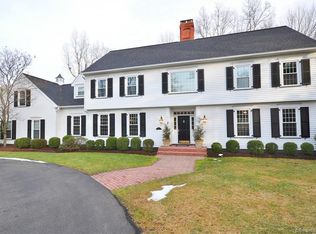
    Welcome to 30 Pembroke Hill in the highly sought after neighborhood of Devonwood! Nestled amidst a lush landscape, this stately 5 bedroom 3 full and 2 half bath home is an example of modern elegance. As you approach, the exterior captivates with its extensive stone work, meticulously crafted to complement the surrounding greenery. Even as the evening descends, the gentle glow of the outdoor lighting accentuates the beauty of the yard, inviting you to explore further. Upon stepping inside, you're greeted by a sense of grandeur and warmth. The spacious rooms are flooded with natural light, thanks to the large windows that frame picturesque views of the outdoors. The kitchen boasts of granite countertops, cherry cabinets, Subzero and high end appliances. Adjacent is the great room that commands attention with its coffered ceiling, cozy fireplace, cherry built-ins and sliders to the deck overlooking the large backyard. The allure continues into the living rm, where another fireplace radiates warmth against the paneled wall and built-ins with a backdrop of gleaming hardwood fls that extend throughout the home. Ascending the staircase, a two-story foyer welcomes family and guests with comfort and privacy. The primary suite is spacious w/ walk-in closet and marble spa-like bath. Down the hall are 4 beds 2 baths, 1 ensuite. The walk-out lower level has a wetbar, 1/2 bath, rec room and exercise room flowing out to the beautiful patio and lawn. Don't miss this one! Conveniently located to I84, UConn Medical Center, West Hartford Center 30 mins to Bradley International Airport and 2 hours to NYC and Boston.

    Zillow last checked:

    Listing updated:

    Listed by:

    Christy Muller 860-463-7684,

    William Pitt Sotheby's Int'l 860-777-1800

    Bought with:

    Tommy Connors, RES.0824779

    Redfin Corporation

    Source: Smart MLS,MLS#: 24024138MLS Logo

    Facts & features

    Interior

    Bedrooms & bathrooms
    • Bedrooms: 5
    • Bathrooms: 5
    • Full bathrooms: 3
    • 1/2 bathrooms: 2
    Rooms
    • Room types: Exercise Room, Laundry
    Primary bedroom
    • Features: Palladian Window(s), Vaulted Ceiling(s), Full Bath, Walk-In Closet(s), Hardwood Floor
    • Level: Upper
    • Area: 418 Square Feet
    • Dimensions: 22 x 19
    Bedroom
    • Features: High Ceilings, Full Bath, Hardwood Floor, Tub w/Shower
    • Level: Upper
    • Area: 322 Square Feet
    • Dimensions: 23 x 14
    Bedroom
    • Features: Engineered Wood Floor
    • Level: Upper
    • Area: 195 Square Feet
    • Dimensions: 15 x 13
    Bedroom
    • Features: Engineered Wood Floor
    • Level: Upper
    • Area: 195 Square Feet
    • Dimensions: 15 x 13
    Bedroom
    • Features: High Ceilings, Bookcases, Built-in Features, Walk-In Closet(s), Engineered Wood Floor
    • Level: Upper
    • Area: 300 Square Feet
    • Dimensions: 20 x 15
    Primary bathroom
    • Features: Double-Sink, Stall Shower, Whirlpool Tub, Walk-In Closet(s), Marble Floor
    • Level: Upper
    Bathroom
    • Features: High Ceilings, Granite Counters, Double-Sink, Jack & Jill Bath, Tub w/Shower, Tile Floor
    • Level: Upper
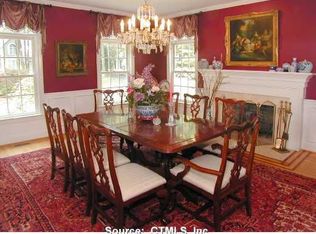
    Dining room
    • Features: High Ceilings, Hardwood Floor
    • Level: Main
    • Area: 300 Square Feet
    • Dimensions: 20 x 15
    Great room
    • Features: 2 Story Window(s), Vaulted Ceiling(s), Built-in Features, Fireplace, Sliders, Hardwood Floor
    • Level: Main
    • Area: 486 Square Feet
    • Dimensions: 27 x 18
    Kitchen
    • Features: High Ceilings, Balcony/Deck, Granite Counters, Dining Area, Kitchen Island, Hardwood Floor
    • Level: Main
    • Area: 728 Square Feet
    • Dimensions: 28 x 26
    Living room
    • Features: High Ceilings, Built-in Features, Fireplace, Hardwood Floor
    • Level: Main
    • Area: 399 Square Feet
    • Dimensions: 21 x 19
    Rec play room
    • Features: Wet Bar, Entertainment Center, Partial Bath, Sliders, Vinyl Floor
    • Level: Lower
    Heating
    • Forced Air, Oil
    Cooling
    • Central Air
    Appliances
    • Included: Electric Cooktop, Oven, Subzero, Water Heater
    • Laundry: Lower Level, Mud Room
    Features
    • Basement: Full
    • Attic: Access Via Hatch
    • Number of fireplaces: 2
    Interior area
    • Total structure area: 4,792
    • Total interior livable area: 4,792 sqft
    • Finished area above ground: 3,942
    • Finished area below ground: 850

    Property

    Parking
    • Total spaces: 3
    • Parking features: Attached, Garage Door Opener
    • Attached garage spaces: 3
    Features
    • Patio & porch: Deck, Patio
    • Exterior features: Lighting, Stone Wall, Underground Sprinkler
    Lot
    • Size: 0.86 Acres
    • Features: Subdivided, Sloped, Landscaped
    Details
    • Parcel number: 1982557
    • Zoning: R40

    Construction

    Type & style
    • Home type: SingleFamily
    • Architectural style: Colonial
    • Property subtype: Single Family Residence
    Materials
    • Clapboard
    • Foundation: Concrete Perimeter
    • Roof: Asphalt
    Condition
    • New construction: No
    • Year built: 1989

    Utilities & green energy

    • Sewer: Public Sewer
    • Water: Public
    • Utilities for property: Underground Utilities, Cable Available

    Community & HOA

    Community
    • Features: Planned Unit Development
    • Subdivision: Devonwood
    HOA
    • Has HOA: Yes
    • Amenities included: Management
    • Services included: Maintenance Grounds, Snow Removal, Road Maintenance
    • HOA fee: $1,600 annually
    Location
    • Region: Farmington

    Financial & listing details

    • Price per square foot: $257/sqft
    • Tax assessed value: $626,500
    • Annual tax amount: $15,944
    • Date on market: 8/3/2024

    Price history

    DateEventPrice
    8/2/2024Sold$1,230,000+2.9%$257/sqft
    Source: Smart MLS #24024138 Report a problem
    7/13/2024Pending sale$1,195,000$249/sqft
    Source: Smart MLS #24024138 Report a problem
    6/14/2024Listed for sale$1,195,000-4.4%$249/sqft
    Source: Smart MLS #24024138 Report a problem
    5/15/2024Listing removed--
    Source: Smart MLS #24009525 Report a problem
    4/26/2024Price change$1,250,000-3.8%$261/sqft
    Source: Smart MLS #24009525 Report a problem
    4/12/2024Listed for sale$1,300,000+47.7%$271/sqft
    Source: Smart MLS #24009525 Report a problem
    8/15/2008Sold$880,000+50.4%$184/sqft
    Source: Smart MLS #G496947 Report a problem
    7/7/1998Sold$585,000+18.2%$122/sqft
    Source: Public Record Report a problem
    11/17/1997Sold$495,000+32%$103/sqft
    Source: Public Record Report a problem
    3/28/1991Sold$375,000$78/sqft
    Source: Public Record Report a problem

    Public tax history

    YearProperty taxesTax assessment
    2025$17,182 +7.8%$645,470 +3%
    2024$15,944 +5.1%$626,500
    2023$15,168 +23.5%$626,500 +49.7%
    2022$12,282 +1.8%$418,610
    2021$12,060 +3%$418,610
    2020$11,709 $418,610
    2019$11,709 +2.9%$418,610
    2018$11,378 -21.4%$418,610 -22.8%
    2017$14,476 +6.7%$542,580
    2015$13,570 +9%$542,580 +10%
    2006$12,450 +4%$493,280
    2005$11,972 +4.2%$493,280
    2004$11,493 +6.4%$493,280
    2003$10,803 +5.5%$493,280 +20.5%
    2001$10,238 +5.9%$409,500
    2000$9,664 +6.7%$409,500 -2.3%
    1995$9,054 $419,150
    Find assessor info on the county website

    Neighborhood: 06032

    Nearby schools

    GreatSchools rating
    Schools provided by the listing agent
    • Elementary: East Farms
    • Middle: Robbins,West Woods
    • High: Farmington

    Source: Smart MLS. This data may not be complete. We recommend contacting the local school district to confirm school assignments for this home.

    Get pre-qualified for a loan
    At Zillow Home Loans, we can pre-qualify you in as little as 5 minutes with no impact to your credit score.

    An equal housing lender. NMLS #10287.

    Sell for more on Zillow
    Get a Zillow Showcase℠ listing at no additional cost and you could sell for .
    $1,422,300
    2% more
    +$28,446
    With Zillow Showcase(estimated)
    $1,450,746