Skip main navigation
Off market
  • $1,634,700

    26 Pembroke Hl, Farmington, CT 06032

    6beds
    6,092sqft
    SingleFamily
    Built in 1988
    1 Acres Lot
    $1,634,700 Zestimate®
    $268/sqft
    $5,644 Estimated rent

    Home value

    $1,634,700

    $1.50M - $1.80M

    $5,644/mo

    Zestimate® history
    Loading
    Loading...

    Owner options

    List your home for rent

    $5,644/mo

    Rent Zestimate®

    Find your next renter with Zillow Rental Manager. Plus, with online applications, you can quickly screen prospective tenants – for free.

    Learn more

    $5,644/mo

    Rent Zestimate®

    Refinance and save

    $9,944/mo

    Est. payment

    Refinancing to a lower rate could help reduce your monthly payments and save thousands over the life of the loan.

    See today's rates

    $9,944/mo

    Est. payment

    Explore your selling options

    Work with a Zillow partner agent

    Leverage their expertise and Zillow's premium Showcase listings to get your home seen by more buyers.

    Get started

    List with your own agent

    Get your home in front of millions of buyers by listing it on Zillow.

    Learn how to do it

    Sell it yourself

    Take full control of how buyers see your home on Zillow by listing For Sale by Owner (FSBO).

    List your home

    What's special

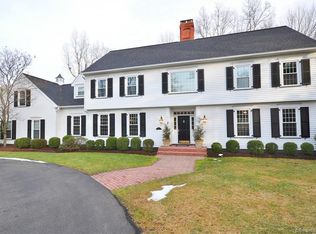
    Welcome to 26 Pembroke Hill This charming, elegant colonial is nestled atop one of Devonwood's most sought-after streets. With over $400K of renovations, the well-designed floor plan features spacious rooms perfect for entertaining or relaxing. Note the opulence with the light filled double height grand entry foyer and the attention to detail in the spectacular millwork and trim details throughout the house. The highlight of the home is its spectacular chefs kitchen with modern top-of-the-line appliances and a massive center island to delight your family after a long day's work and to dazzle your guests as your center for entertainment. The kitchen is open to a cozy family room with coffered ceilings and a custom stone fireplace. A large mudroom, first-floor study, wet bar, and powder room complete the first floor. End your day in the beautiful master bedroom that boasts a tray vaulted ceiling and exquisite crown detailing, walk-in closet, fireplace and ensuite bath where you can relax in the oversized jacuzzi bathtub. The second floor also features five additional bedrooms, three full baths, a laundry room with top-of-the-line, oversized appliances, and a separate, private suite for visiting guests or an au pair. There is an automatic 20KW whole-house generator, one acre of land with a beautiful patio, a large flat backyard, a three-car garage and an additional 3000 square feet of potential basement entertaining space. Come fall in love with your "forever home"

    This property is off market, which means it's not currently listed for sale or rent on Zillow. This may be different from what's available on other websites or public sources.

    Facts & features

    Interior

    Bedrooms & bathrooms
    • Bedrooms: 6
    • Bathrooms: 6
    • Full bathrooms: 4
    • 1/2 bathrooms: 2
    Heating
    • Forced air, Oil
    Cooling
    • Central
    Appliances
    • Included: Dishwasher, Garbage disposal, Microwave, Refrigerator
    • Laundry: Laundry Room, Upper Level, Hook ups on 2nd flr
    Features
    • Central Vacuum, Mud Room, Laundry Room, Wired for Data, Cable - Available, Auto Garage Door Opener
    • Flooring: Concrete
    • Windows: Thermopane Windows
    • Basement: Unfinished
    • Attic: Storage
    • Has fireplace: Yes
    Interior area
    • Total interior livable area: 6,092 sqft
    • Finished area below ground: 0

    Property

    Parking
    • Total spaces: 3
    • Parking features: Garage - Attached, Off-street
    Features
    • Patio & porch: Patio
    • Exterior features: Wood
    • Has spa: Yes
    • Waterfront features: Not Applicable
    Lot
    • Size: 1 Acres
    • Features: Cul-de-Sac, Professionally Landscaped, In Subdivision, Lightly Wooded
    Details
    • Parcel number: FARMM0038B101
    • Zoning: R40
    • Other equipment: Generator

    Construction

    Type & style
    • Home type: SingleFamily
    • Architectural style: Colonial
    Materials
    • Frame
    • Roof: Asphalt
    Condition
    • Year built: 1988

    Utilities & green energy

    • Sewer: Public Sewer
    • Water: Public Water Connected

    Community & neighborhood

    Security
    • Security features: Security System
    Location
    • Region: Farmington

    HOA & financial

    HOA
    • Has HOA: Yes
    • HOA fee: $91 monthly
    • Services included: Property Management
    Other financial information
    • Total actual rent: 945000

    Other

    Other facts
    • Sewer: Public Sewer
    • Heating: Forced Air, Oil
    • Appliances: Dishwasher, Refrigerator, Disposal, Gas Cooktop, Microwave, Range Hood, Instant Hot Water
    • FireplaceYN: true
    • Roof: Asphalt
    • GarageYN: true
    • AttachedGarageYN: true
    • Basement: Unfinished, Full, Interior Entry, Storage Space, Concrete Floor
    • HeatingYN: true
    • AssociationYN: 1
    • PatioAndPorchFeatures: Patio
    • ExteriorFeatures: Underground Sprinkler, Lighting
    • RoomsTotal: 10
    • CommunityFeatures: Putting Green, Park, Public Rec Facilities, Private School(s), Commuter Bus
    • Zoning: R40
    • ConstructionMaterials: Frame, Wood Siding, Clapboard, Cedar
    • LotFeatures: Cul-de-Sac, Professionally Landscaped, In Subdivision, Lightly Wooded
    • ArchitecturalStyle: Colonial
    • FireplacesTotal: 4
    • InteriorFeatures: Central Vacuum, Mud Room, Laundry Room, Wired for Data, Cable - Available, Auto Garage Door Opener
    • Cooling: Central Air
    • SecurityFeatures: Security System
    • ParkingFeatures: Off Street, Attached Garage, Paved
    • LaundryFeatures: Laundry Room, Upper Level, Hook ups on 2nd flr
    • BelowGradeFinishedArea: 0
    • Attic: Storage
    • OtherEquipment: Generator
    • YearBuiltSource: Public Records
    • WindowFeatures: Thermopane Windows
    • FoundationDetails: Concrete
    • WaterSource: Public Water Connected
    • WaterfrontFeatures: Not Applicable
    • TotalActualRent: 945000.00
    • AssociationFeeIncludes: Property Management
    • MlsStatus: Show
    • TaxAnnualAmount: 14495

    Price history

    DateEventPrice
    12/10/2020Sold$932,400-1.3%$153/sqft
    Source: Smart MLS #170301009 Report a problem
    11/10/2020Pending sale$945,000$155/sqft
    Source: Berkshire Hathaway HomeServices New England Properties #170301009 Report a problem
    10/22/2020Price change$945,000-1.6%$155/sqft
    Source: Berkshire Hathaway HomeServices New England Properties #170301009 Report a problem
    9/16/2020Price change$959,900-1.5%$158/sqft
    Source: Berkshire Hathaway HomeServices New England Properties #170301009 Report a problem
    8/11/2020Price change$975,000-1.5%$160/sqft
    Source: Berkshire Hathaway HomeServices New England Properties #170301009 Report a problem
    6/5/2020Listed for sale$989,900+0.1%$162/sqft
    Source: Berkshire Hathaway NE Prop. #170301009 Report a problem
    11/21/2019Listing removed$989,000$162/sqft
    Source: Berkshire Hathaway HomeServices New England Properties #170226438 Report a problem
    9/16/2019Listed for sale$989,000$162/sqft
    Source: Berkshire Hathaway HomeServices New England Properties #170226438 Report a problem
    9/1/2019Pending sale$989,000$162/sqft
    Source: Berkshire Hathaway HomeServices New England Properties #170226438 Report a problem
    8/26/2019Listed for sale$989,000-4%$162/sqft
    Source: Berkshire Hathaway NE Prop. #170226438 Report a problem
    7/28/2008Sold$1,030,000-12.6%$169/sqft
    Source: Public Record Report a problem
    3/6/2008Listing removed$1,179,000$194/sqft
    Source: Owner Report a problem
    10/2/2007Price change$1,179,000-7.8%$194/sqft
    Source: Owner Report a problem
    9/11/2007Price change$1,279,000-2.7%$210/sqft
    Source: Owner Report a problem
    8/15/2007Listed for sale$1,315,000+81.4%$216/sqft
    Source: Owner Report a problem
    8/24/2000Sold$725,000+5.1%$119/sqft
    Source: Smart MLS #G232052 Report a problem
    5/31/1995Sold$690,000-14.8%$113/sqft
    Source: Public Record Report a problem
    7/17/1989Sold$810,000$133/sqft
    Source: Public Record Report a problem

    Public tax history

    YearProperty taxesTax assessment
    2025$19,001 +4.6%$713,790
    2024$18,166 +5.1%$713,790
    2023$17,281 +13.2%$713,790 +37.1%
    2022$15,272 +1.8%$520,510
    2021$14,996 +3.5%$520,510 +0.4%
    2020$14,495 $518,240
    2019$14,495 +2.9%$518,240
    2018$14,086 -16.8%$518,240 -18.3%
    2017$16,922 +6.7%$634,240
    2015$15,862 +7.1%$634,240 +8.1%
    2006$14,807 +4%$586,640
    2005$14,238 +4.2%$586,640
    2004$13,669 +6.4%$586,640
    2003$12,847 +3.9%$586,640 +18.6%
    2001$12,364 +5.9%$494,550 0%
    2000$11,673 +9.5%$494,600 +0.3%
    1995$10,656 $493,350

    Find assessor info on the county website

    Neighborhood: 06032

    Nearby schools

    GreatSchools rating
    Schools provided by the listing agent
    • Elementary: East Farms
    • High: Farmington

    Source: The MLS. This data may not be complete. We recommend contacting the local school district to confirm school assignments for this home.

    Get pre-qualified for a loan
    At Zillow Home Loans, we can pre-qualify you in as little as 5 minutes with no impact to your credit score.

    An equal housing lender. NMLS #10287.

    Sell for more on Zillow
    Get a Zillow Showcase℠ listing at no additional cost and you could sell for .
    $1,634,700
    2% more
    +$32,694
    With Zillow Showcase(estimated)
    $1,667,394