Skip main navigation
Sold for $1,415,000
  • $1,415,000

    25 Pembroke Hill, Farmington, CT 06032

    4beds
    4,451sqft
    Single Family Residence
    Built in 1990
    1.02 Acres Lot
    $1,471,200 Zestimate®
    $318/sqft
    $6,388 Estimated rent

    Home value

    $1,471,200

    $1.34M - $1.60M

    $6,388/mo

    Zestimate® history
    Loading
    Loading...

    Owner options

    List your home for rent

    $6,388/mo

    Rent Zestimate®

    Find your next renter with Zillow Rental Manager. Plus, with online applications, you can quickly screen prospective tenants – for free.

    Learn more

    $6,388/mo

    Rent Zestimate®

    Refinance and save

    $10,229/mo

    Est. payment

    Refinancing to a lower rate could help reduce your monthly payments and save thousands over the life of the loan.

    See today's rates

    $10,229/mo

    Est. payment

    Explore your selling options

    Work with a Zillow partner agent

    Leverage their expertise and Zillow's premium Showcase listings to get your home seen by more buyers.

    Get started

    List with your own agent

    Get your home in front of millions of buyers by listing it on Zillow.

    Learn how to do it

    Sell it yourself

    Take full control of how buyers see your home on Zillow by listing For Sale by Owner (FSBO).

    List your home

    What's special

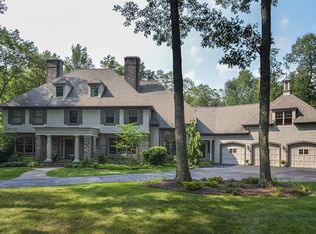
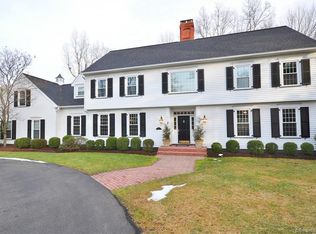
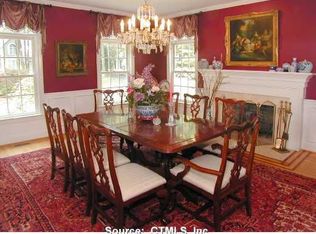
    Welcome to 25 Pembroke Hill located in the highly sought after neighborhood of Devonwood. This beautiful, contemporary home blends modern comfort with timeless design, featuring a thoughtful layout and timeless finishes throughout. Seamless hardwood floors welcome you into a dramatic two-story foyer with striking black-and-white marble. Designed for traditional living, the formal dining room is bright with natural light and classic chair-rail molding. The refined living room offers custom built-ins with access to the beautiful bluestone patio, ideal for indoor-outdoor entertaining. The heart of the home is the renovated kitchen, showcasing GE Cafe appliances, quartz countertops, and farmhouse sink. It flows effortlessly into the family room, complete with large windows, built-ins and a warm, wood-burning fireplace. Off the kitchen is a sunroom offering peaceful views of the private, wooded backyard. The spacious first-floor primary suite is a true retreat, featuring french doors to a Trex deck and pergola. The large primary bath includes black-and-white marble floors, a jacuzzi tub, dual vanities, and two walk-in closets. Upstairs, 3 generously sized bedrooms offer ample accommodations: one with an en-suite bath and two connected by a Jack-and-Jill bath. A second-floor study with wooded views provides an ideal workspace. There is also extra space for a playroom and an add'l rec room over the garage...all flexible areas. Close to UCONN MedCtr, WHCtr and easy access to I84

    Zillow last checked:

    Listing updated:

    Listed by:

    Christy Muller (860)463-7684,

    William Pitt Sotheby's Int'l 860-777-1800

    Bought with:

    Deborah Dunlap, RES.0812331

    Coldwell Banker Realty

    Source: Smart MLS,MLS#: 24133762MLS Logo

    Facts & features

    Interior

    Bedrooms & bathrooms
    • Bedrooms: 4
    • Bathrooms: 4
    • Full bathrooms: 3
    • 1/2 bathrooms: 1
    Primary bedroom
    • Features: Vaulted Ceiling(s), French Doors, Hardwood Floor
    • Level: Main
    Bedroom
    • Features: High Ceilings, Jack & Jill Bath, Hardwood Floor
    • Level: Upper
    Bedroom
    • Features: High Ceilings, Jack & Jill Bath, Hardwood Floor
    • Level: Upper
    Bedroom
    • Features: Vaulted Ceiling(s), Full Bath, Hardwood Floor
    • Level: Upper
    Primary bathroom
    • Features: Whirlpool Tub, Walk-In Closet(s), Marble Floor
    • Level: Main
    Dining room
    • Features: High Ceilings, Hardwood Floor
    • Level: Main
    Family room
    • Features: High Ceilings, Bookcases, Built-in Features, Fireplace, Hardwood Floor
    • Level: Main
    Kitchen
    • Features: Remodeled, High Ceilings, Dining Area, Pantry, Hardwood Floor
    • Level: Main
    Living room
    • Features: High Ceilings, Bookcases, Built-in Features, French Doors, Hardwood Floor
    • Level: Main
    Office
    • Features: High Ceilings, Bookcases, Built-in Features, Hardwood Floor
    • Level: Upper
    Other
    • Features: Wall/Wall Carpet
    • Level: Upper
    Rec play room
    • Features: Vaulted Ceiling(s), Built-in Features, Wall/Wall Carpet
    • Level: Upper
    Sun room
    • Features: Ceiling Fan(s), French Doors, Tile Floor
    • Level: Main
    Heating
    • Forced Air, Oil, Propane
    Cooling
    • Central Air
    Appliances
    • Included: Gas Cooktop, Oven/Range, Oven, Range Hood, Refrigerator, Dishwasher, Wine Cooler, Water Heater
    • Laundry: Main Level, Mud Room
    Features
    • Central Vacuum, Smart Thermostat
    • Doors: French Doors
    • Windows: Thermopane Windows
    • Basement: Full,Unfinished
    • Attic: Access Via Hatch
    • Number of fireplaces: 1
    Interior area
    • Total structure area: 4,451
    • Total interior livable area: 4,451 sqft
    • Finished area above ground: 4,451

    Property

    Parking
    • Total spaces: 3
    • Parking features: Attached, Garage Door Opener
    • Attached garage spaces: 3
    Features
    • Patio & porch: Deck, Patio
    • Exterior features: Fruit Trees, Rain Gutters, Garden, Underground Sprinkler
    Lot
    • Size: 1.02 Acres
    • Features: Subdivided, Few Trees, Level, Landscaped
    Details
    • Parcel number: 2200959
    • Zoning: R40
    • Other equipment: Generator

    Construction

    Type & style
    • Home type: SingleFamily
    • Architectural style: Contemporary
    • Property subtype: Single Family Residence
    Materials
    • Clapboard
    • Foundation: Concrete Perimeter
    • Roof: Asphalt
    Condition
    • New construction: No
    • Year built: 1990

    Utilities & green energy

    • Sewer: Public Sewer
    • Water: Public
    • Utilities for property: Cable Available
    Green energy
    • Energy efficient items: Thermostat, Windows

    Community & neighborhood

    Security
    • Security features: Security System
    Community
    • Community features: Planned Unit Development, Golf, Health Club, Library, Medical Facilities, Private School(s), Shopping/Mall, Stables/Riding
    Location
    • Region: Farmington
    • Subdivision: Devonwood

    HOA & financial

    HOA
    • Has HOA: Yes
    • HOA fee: $1,700 annually
    • Amenities included: Management
    • Services included: Maintenance Grounds, Snow Removal, Road Maintenance

    Price history

    DateEventPrice
    2/12/2026Sold$1,415,000+9.3%$318/sqft
    Source: Smart MLS #24133762 Report a problem
    1/31/2026Pending sale$1,295,000$291/sqft
    Source: Smart MLS #24133762 Report a problem
    1/30/2026Listed for sale$1,295,000+99.2%$291/sqft
    Source: Smart MLS #24133762 Report a problem
    12/3/1999Sold$650,000-0.8%$146/sqft
    Source: Public Record Report a problem
    7/2/1997Sold$655,000-8.4%$147/sqft
    Source: Public Record Report a problem
    12/3/1996Sold$715,000$161/sqft
    Source: Public Record Report a problem

    Public tax history

    YearProperty taxesTax assessment
    2025$16,996 +10%$638,470 +5.2%
    2024$15,447 +5.1%$606,970
    2023$14,695 +16%$606,970 +40.6%
    2022$12,664 +1.8%$431,620
    2021$12,435 +3%$431,620
    2020$12,072 $431,620
    2019$12,072 +2.9%$431,620
    2018$11,731 -22.8%$431,620 -24.3%
    2017$15,204 +6.7%$569,860
    2015$14,252 +6.7%$569,860 +7.7%
    2006$13,352 +4%$529,000
    2005$12,839 +4.2%$529,000
    2004$12,326 +6.4%$529,000
    2003$11,585 +5.5%$529,000 +20.5%
    2001$10,979 +5.9%$439,150 +0%
    2000$10,363 +12.6%$439,100 +3%
    1995$9,205 $426,140

    Find assessor info on the county website

    Neighborhood: 06032

    Nearby schools

    GreatSchools rating
    Schools provided by the listing agent
    • Elementary: East Farms
    • Middle: Robbins,West Woods
    • High: Farmington

    Source: Smart MLS. This data may not be complete. We recommend contacting the local school district to confirm school assignments for this home.

    Get pre-qualified for a loan
    At Zillow Home Loans, we can pre-qualify you in as little as 5 minutes with no impact to your credit score.

    An equal housing lender. NMLS #10287.

    Sell for more on Zillow
    Get a Zillow Showcase℠ listing at no additional cost and you could sell for .
    $1,471,200
    2% more
    +$29,424
    With Zillow Showcase(estimated)
    $1,500,624