Skip main navigation
Closed
  • Zestimate®
    $221,100

    34 Red Chestnut Ln Space 12260, Sonora, CA 95370

    2beds
    1,850sqft
    Triple Wide, Manufactured Home
    Built in 1989
    -- sqft lot
    $221,100 Zestimate®
    $120/sqft
    $-- Estimated rent

    Home value

    $221,100

    $175,000 - $265,000

    Not available

    Zestimate® history
    Loading
    Loading...

    Owner options

    List your home for rent

    Find your next renter with Zillow Rental Manager. Plus, with online applications, you can quickly screen prospective tenants – for free.

    Learn more
    Refinance and save

    $2,113/mo

    Est. payment

    Refinancing to a lower rate could help reduce your monthly payments and save thousands over the life of the loan.

    See today's rates

    $2,113/mo

    Est. payment

    Explore your selling options

    Work with a Zillow partner agent

    Leverage their expertise and Zillow's premium Showcase listings to get your home seen by more buyers.

    Get started

    List with your own agent

    Get your home in front of millions of buyers by listing it on Zillow.

    Learn how to do it

    Sell it yourself

    Take full control of how buyers see your home on Zillow by listing For Sale by Owner (FSBO).

    List your home

    What's special

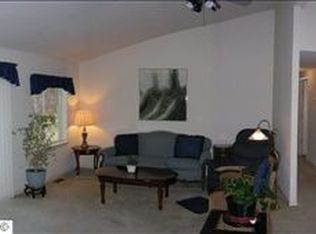
    Peaceful living close to town. Low maintenance yard and patio. Roomy spacious floor plan including den. Master suit features walk-in closet, duel laves and step in shower. Inside laundry with wash tub.

    This property is not currently displayed as for sale or rent on Zillow. This may be different from what's on other websites or public sources.
    Zillow last checked:

    Listing updated:

    Listed by:

    Veronica Hemphill,

    Coldwell Banker Segerstrom

    Bought with:

    Non-MLS Office

    Source: MetroList Services of CA,MLS#: 11025313Originating MLS: MetroList Services, Inc.

    Facts & features

    Interior

    Bedrooms & bathrooms
    • Bedrooms: 2
    • Bathrooms: 2
    • Full bathrooms: 2
    Rooms
    • Room types: Bathroom, Den, Utility Room
    Dining room
    • Features: Formal Area, Space in Kitchen
    Heating
    • Central, Propane
    Cooling
    • Ceiling Fan(s), Central Air
    Appliances
    • Included: Built-In Electric Oven, Dishwasher, Disposal, Free-Standing Electric Range, Free-Standing Refrigerator, Microwave
    Features
    • Flooring: Carpet, Linoleum/Vinyl
    • Has fireplace: No
    Interior area
    • Total interior livable area: 1,850 sqft

    Property

    Parking
    • Total spaces: 2
    • Parking features: Garage
    • Garage spaces: 2
    Accessibility
    • Accessibility features: Grab Bars, Shower(s)
    Features
    • Park: Sonora Hills
    Lot
    • Topography: Level
    Details
    • Parcel number: 04452316
    • On leased land: Yes

    Construction

    Type & style
    • Home type: MobileManufactured
    • Property subtype: Triple Wide, Manufactured Home
    Materials
    • Wood
    • Roof: Composition
    Condition
    • Year built: 1989

    Utilities & green energy

    • Water: Public
    • Utilities for property: Sewer Connected, Propane

    Community & HOA

    Community
    • Senior community: Yes
    HOA
    • Has HOA: Yes
    • Amenities included: Clubhouse, Guest Parking, Picnic Area, Pool, Sauna, Spa/Hot Tub
    • HOA fee: $624 monthly
    Location
    • Region: Sonora

    Financial & listing details

    • Price per square foot: $120/sqft
    • Price range: $50K - $221.1K
    • Date on market: 2/25/2026

    Price history

    DateEventPrice
    7/12/2011Sold$50,000$27/sqft
    Source: MetroList Services of CA #11025313 Report a problem

    Public tax history

    Tax history is unavailable.

    Neighborhood: 95370

    Nearby schools

    GreatSchools rating