Stunning Turn-Key home with Mountain Views. Experience the perfect blend of style and functionality in this beautifully remodeled home. Numerous modern upgrades. Freshly painted, boasting an open-concept floorplan with solid hardwood engineered waterproof flooring throughout. Dine-in Kitchen features, New cabinets with butcher block countertops (2021) and all stainless steel appliances. Oven is brand new/never used. Classy herringbone marble backsplash adds a finishing touch to round out this fully-functional kitchen, including a pull-out pantry cabinet and drawers with a two-tier Lazy Susan for optimal storage. Recent upgrades include new roof and gutters (2021), modern newer light fixtures and ceiling fans that enhance the homes comfort and ambiance. Updated laundry room has new cabinets with butcher block countertops (2021) and comes equipped with premium high quality Miele washer and dryer. Enjoy the comfort and efficiency of a new Water Heater (2026), Heating system (2022) and air conditioning (2020). This home features a spacious master bedroom with mountain views and the added convenience of an ADA-complaint primary bathroom with elegant tile floors and shower. The second bathroom also showcases high-quality finishes. Fabulous Views from the Private fully landscaped yard!
Under contract
$314,500
12660 Red Chestnut Ln Spc 33, Sonora, CA 95370
2beds
1,374sqft
Manufactured Home
Built in ----
-- sqft lot
$-- Zestimate®
$229/sqft
$-- HOA
What's special
Freshly paintedClassy herringbone marble backsplashOpen-concept floorplanDine-in kitchen featuresAir conditioningPull-out pantry cabinet
- 141 days |
- 74 |
- 1 |
Zillow last checked:
Listing updated:
Listed by:
Susan Mills DRE #01873967 209-743-3080,
Century 21 Sierra Properties
Source: bridgeMLS/CCAR/Bay East AOR,MLS#: 41127238
Facts & features
Interior
Bedrooms & bathrooms
- Bedrooms: 2
- Bathrooms: 2
- Full bathrooms: 2
Kitchen
- Features: Dishwasher, Disposal, Microwave, Range/Oven Built-In, Refrigerator, Updated Kitchen
Heating
- Forced Air, Propane
Cooling
- Central Air
Appliances
- Laundry: Cabinets, Dryer, Laundry Room, Inside Room, Washer
Features
- Updated Kitchen, Dining Area
- Flooring: Engineered Wood, Hardwood, Tile
- Windows: Double Pane Windows, Window Coverings
- Has fireplace: No
- Fireplace features: None
Interior area
- Total structure area: 1,374
- Total interior livable area: 1,374 sqft
Property
Parking
- Total spaces: 2
- Parking features: Attached, Garage Door Opener
- Garage spaces: 2
Accessibility
- Accessibility features: Accessible Full Bath, See Remarks
Features
- Exterior features: Back Yard, Sprinklers Automatic
- Pool features: Community, In Ground
- Spa features: Heated
- Fencing: Fenced,Wood
- Has view: Yes
- View description: Hills, Mountain(s)
Lot
- Features: Level, Back Yard, Landscaped
Details
- Parcel number: 910000476000
- Special conditions: Standard
Construction
Type & style
- Home type: MobileManufactured
- Property subtype: Manufactured Home
Materials
- Wood
- Foundation: Crawl Space
Utilities & green energy
- Sewer: Public Sewer
- Water: Public
- Utilities for property: Internet Available, Individual Gas Meter
Community & HOA
Community
- Security: Carbon Monoxide Detector(s), Double Strapped Water Heater, Smoke Detector(s)
- Senior community: Yes
HOA
- Has HOA: No
- HOA name: Agent Suzie Mills
Location
- Region: Sonora
Financial & listing details
- Price per square foot: $229/sqft
- Tax assessed value: $38,000
- Annual tax amount: $405
- Date on market: 3/14/2026
- Listing terms: None
Estimated market value
Not available
Estimated sales range
Not available
$2,058/mo
Price history
| Date | Event | Price |
|---|---|---|
| 7/1/2026 | Contingent | $314,500$229/sqft |
Source:  bridgeMLS/CCAR/Bay East AOR #41127238 Report a problem bridgeMLS/CCAR/Bay East AOR #41127238 Report a problem | ||
| 4/15/2026 | Listed for sale | $314,500$229/sqft |
Source: bridgeMLS/CCAR/Bay East AOR #41127238 Report a problem | ||
| 3/19/2026 | Contingent | $314,500$229/sqft |
Source: bridgeMLS/CCAR/Bay East AOR #41127238 Report a problem | ||
| 3/14/2026 | Listed for sale | $314,500+69.1%$229/sqft |
Source: bridgeMLS/CCAR/Bay East AOR #41127238 Report a problem | ||
| 7/6/2020 | Sold | $186,000+46.5%$135/sqft |
Source: bridgeMLS/CCAR/Bay East AOR #20200332 Report a problem | ||
| 9/7/2016 | Sold | $127,000-1.6%$92/sqft |
Source: bridgeMLS/CCAR/Bay East AOR #20152148 Report a problem | ||
| 8/2/2016 | Pending sale | $129,000$94/sqft |
Source: Berkshire Hathaway HomeService #20152148 Report a problem | ||
| 12/15/2015 | Listed for sale | $129,000$94/sqft |
Source: Berkshire Hathaway HomeService #20152148 Report a problem | ||
Public tax history
| Year | Property taxes | Tax assessment |
|---|---|---|
| 2016 | $405 -14.7% | $38,000 -26.3% |
| 2015 | $474 +0.6% | $51,558 |
| 2014 | $471 -0.9% | $51,558 |
| 2013 | $476 | $51,558 |
| 2012 | -- | -- |
| 2011 | -- | -- |
| 2010 | -- | -- |
| 2009 | -- | -- |
| 2008 | -- | -- |
| 2007 | -- | -- |
| 2006 | -- | -- |
| 2005 | -- | -- |
| 2004 | -- | -- |
| 2003 | -- | -- |
| 2002 | -- | -- |
| 2001 | -- | -- |
| 2000 | -- | -- |
| 1999 | -- | -- |
Find assessor info on the county website
Monthly payment
Climate risks
Neighborhood: 95370
Nearby schools
GreatSchools rating
- 5/10Sonora Elementary SchoolGrades: K-8Distance: 0.2 mi
- 7/10Sonora High SchoolGrades: 9-12Distance: 1.3 mi
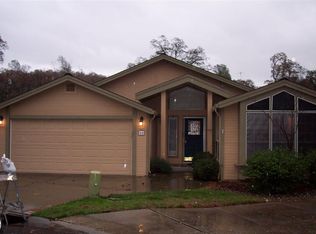
- $291,9002 bd2 ba1.7k sqft12660 Red Chestnut Ln #65-44, Sonora, CA 95370Off Market
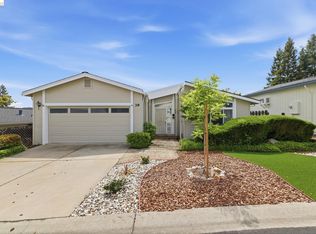
- $245,0002 bd2 ba1.4k sqft12660 Red Chestnut Ln SPACE 39, Sonora, CA 95370For Sale
- $250,0002 bd2 ba1.4k sqft12700 Red Maple Cir SPACE 19, Sonora, CA 95370Sold

- $325,0003 bd3 ba1.8k sqft12730 Tulip Ct SPACE 7, Sonora, CA 95370Sold

- $316,5002 bd2 ba1.4k sqft12730 Tulip Ct SPC 4, Sonora, CA 95370Sold
- $69,2402 bd2 ba1.8k sqft19660 Sweet Gum Ln SPC 3, Sonora, CA 95370Off Market
- $179,8493 bd2 ba1.8k sqft12700 Red Maple Cir SPC 41, Sonora, CA 95370Off Market
- $171,5772 bd3 ba1.8k sqft12700 Red Maple Cir SPC 51, Sonora, CA 95370Off Market
A local agent can set up tours, give advice and negotiate with sellers.
A local lender can help you make sure your offer is ready when you are.
Similar homes
- $285,0002 bd2 ba1.9k sqft12800 Honey Locust Ct Space 11, Sonora, CA 95370For Sale
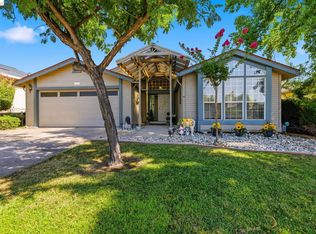 MLS ID #41142703, Edward Rector. bridgeMLS/CCAR/Bay East AOR
 - $289,9002 bd2 ba1.7k sqft12700 Red Maple Cir Space 42, Sonora, CA 95370For Sale
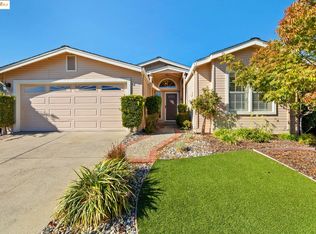 MLS ID #41117073, Kristy Miller. bridgeMLS/CCAR/Bay East AOR
 - $245,0002 bd2 ba1.4k sqft12660 Red Chestnut Ln Space 39, Sonora, CA 95370For SaleMLS ID #41131670, Jenny Arnold. bridgeMLS/CCAR/Bay East AOR
- $329,9993 bd2 ba1.4k sqft20619 Wayne Ct, Sonora, CA 95370For Sale
 MLS ID #226072487, Shana Nash. MetroList Services of CA
 - $249,7002 bd2 ba1.2k sqft12660 Red Chestnut Ln Space 18, Sonora, CA 95370For SaleMLS ID #41141040, Jenny Broxham-Burns. bridgeMLS/CCAR/Bay East AOR
- $355,0002 bd2 ba1.6k sqft21952 Glenwood Rd, Sonora, CA 95370For SaleMLS ID #41137720, Marianne Freiwald. bridgeMLS/CCAR/Bay East AOR
- $299,0003 bd1 ba1k sqft19903 Mono Way, Sonora, CA 95370For SaleMLS ID #226084815, Hector Reyna. MetroList Services of CA
- $299,0003 bd1 ba996 sqft169 N Shepherd St, Sonora, CA 95370For SaleMLS ID #41123298, Julianna Healy. bridgeMLS/CCAR/Bay East AOR
- $435,0003 bd2 ba1.6k sqft488 E Jackson St, Sonora, CA 95370For SaleMLS ID #41140476, Kayla Njirich-Weldon. bridgeMLS/CCAR/Bay East AOR
- $414,0003 bd2 ba1.9k sqft585 E Jackson St, Sonora, CA 95370For SaleMLS ID #41138049, Danelle Rodgers. bridgeMLS/CCAR/Bay East AOR
- $249,0002 bd2 ba1k sqft19849 Villa Dr Unit 101, Sonora, CA 95370For SaleMLS ID #41137610, Kristin Frankhauser. bridgeMLS/CCAR/Bay East AOR
- $395,0003 bd2 ba1.6k sqft23985 Hitching Post Rd, Sonora, CA 95370For SaleMLS ID #41142442, Kayla Njirich-Weldon. bridgeMLS/CCAR/Bay East AOR
- $449,9993 bd2 ba1.3k sqft20475 Eureka Dr, Sonora, CA 95370For SaleMLS ID #226065094, Baljit Singh. MetroList Services of CA
- $438,0003 bd3 ba1.8k sqft11858 Campo Seco Rd, Sonora, CA 95370For SaleMLS ID #41138019, Lindsay Wright. bridgeMLS/CCAR/Bay East AOR
- $469,0004 bd2 ba1.9k sqft17545 Mount Elizabeth Dr, Sonora, CA 95370For SaleMLS ID #41135788, Ervol Yturiaga. bridgeMLS/CCAR/Bay East AOR
- $399,9953 bd2 ba1.2k sqft21781 Paseo De Los Portales Rd, Sonora, CA 95370For SaleMLS ID #41135171, Kristin Frankhauser. bridgeMLS/CCAR/Bay East AOR
- $379,9003 bd2 ba1.5k sqft16961 Columbia River Dr, Sonora, CA 95370For SaleMLS ID #41139118, Betsy Hurst. bridgeMLS/CCAR/Bay East AOR
- $399,9503 bd2 ba1.5k sqft21410 Green Meadow Ln, Sonora, CA 95370For SaleMLS ID #41125373, Susan Mills. bridgeMLS/CCAR/Bay East AOR
- $389,0004 bd3 ba1.6k sqft21999 Fallview Dr, Sonora, CA 95370For SaleMLS ID #41128285, Steven Bailey. bridgeMLS/CCAR/Bay East AOR
- $399,0003 bd2 ba1.7k sqft16170 Acorn Dr, Sonora, CA 95370For SaleMLS ID #41126689, Jeffrey Massey. bridgeMLS/CCAR/Bay East AOR
Local buyer's agents are ready to help
