Townhouses at Riverwalk's 55+ Community premieres this stunning 3 Bed 2.5 Bath Turn-key Townhome with luxurious Master Suite, 2 Car Garage, and plenty of amenities to indulge, sure to impress! This highly sought after, meticulously maintained, END UNIT Ashton model is perfectly appointed on a premium lot, backing to a serene walking path and matured trees, offering peace and privacy year round. This move-in-ready gem features an elegant, sun soaked interior with generous room sizes, gleaming hardwood flooring, recessed lighting, premium Andersen windows, and a spacious open layout for seamless living and entertaining. The sunlit foyer opens to a lovely living area with walls of windows offering beautiful views, along with a cozy fireplace that is perfect for the season. Upgraded gourmet eat-in-kitchen will delight any home chef, offering sleek SS GE Cafe Appliances (inc a 6 burner gas stove), gorgeous granite counters, ample cabinet storage with a walk-in butler's pantry, stylish tile work, and a large center island that is ideal for gathering. Sun soaked dinette space holds sliders to the sizable rear deck for easy al fresco dining. Convenient 1/2 bath rounds out the main level. Upstairs, find the main full bath, convenient in-unit laundry, a multi-use storage room, and 3 generously sized bedrooms with ample closets, inc the Master Suite. MBR boasts its own tray ceiling, walk-in-closet with custom shelving and drawers, and luxe spa-like ensuite bath with dual sinks, tub shower, and large stall shower. Finished third level boasts a versatile rec room, that can easily convert to a home office, gym, extra bedroom, etc. Oversized 2 car garage with double wide drive offers ample guest parking. This home also features a bbq grill with direct gas line. All of this and more in a prime commuter location, only a few minutes from Downtown Princeton, Princeton Junction Train Station (trains to NYC & Philadelphia), Penn Medicine Hospital at Princeton & easy access to major roadways, shopping, dining and leisure. Enjoy your golden years with endless amenities, inc a 4season pool, fitness center, yoga room, immersive golf simulator, pickleball court, cozy cafe, the list goes on! Truly, a Move-in-Ready MUST SEE!! **Showings Begin 6/11/26**
Under contract
$800,000
34 Riverwalk, Plainsboro, NJ 08536
3beds
2,780sqft
Townhouse
Built in 2021
1,404 Square Feet Lot
$802,100 Zestimate®
$288/sqft
$-- HOA
What's special
- 40 days |
- 372 |
- 7 |
Zillow last checked:
Listing updated:
Listed by:
ROBERT DEKANSKI,
RE/MAX 1st ADVANTAGE 732-827-5344,
JUSTIN ROCKMAN,
RE/MAX 1st ADVANTAGE
Source: All Jersey MLS,MLS#: 2616907R
Facts & features
Interior
Bedrooms & bathrooms
- Bedrooms: 3
- Bathrooms: 3
- Full bathrooms: 2
- 1/2 bathrooms: 1
Primary bedroom
- Features: Full Bath, Walk-In Closet(s)
- Area: 248
- Dimensions: 15.5 x 16
Bedroom 2
- Area: 139.78
- Dimensions: 12.33 x 11.33
Bedroom 3
- Area: 126
- Dimensions: 12 x 10.5
Bathroom
- Features: Stall Shower and Tub, Tub Shower, Two Sinks
Dining room
- Features: Living Dining Combo
- Area: 187.92
- Dimensions: 13.67 x 13.75
Kitchen
- Features: Granite/Corian Countertops, Kitchen Island, Pantry, Eat-in Kitchen
- Area: 177.76
- Dimensions: 11.92 x 14.92
Living room
- Area: 187.92
- Dimensions: 13.67 x 13.75
Basement
- Area: 0
Heating
- Forced Air
Cooling
- Central Air, Ceiling Fan(s)
Appliances
- Included: Dishwasher, Disposal, Dryer, Gas Range/Oven, Microwave, Refrigerator, See Remarks, Washer, Gas Water Heater
Features
- Drapes-See Remarks, High Ceilings, Kitchen, Bath Half, Living Room, Other Room(s), Dining Room, 3 Bedrooms, Laundry Room, Bath Main, Bath Other, Storage, Utility Room, Attic
- Flooring: Carpet, Ceramic Tile, Wood
- Windows: Drapes
- Has basement: No
- Number of fireplaces: 1
- Fireplace features: Gas
Interior area
- Total structure area: 2,780
- Total interior livable area: 2,780 sqft
Property
Parking
- Total spaces: 2
- Parking features: 2 Car Width, Asphalt, Garage, Attached, Garage Door Opener, Driveway
- Attached garage spaces: 2
- Has uncovered spaces: Yes
- Details: Oversized Vehicles Allowed
Accessibility
- Accessibility features: Shower Seat, Stall Shower
Features
- Levels: Two
- Stories: 2
- Patio & porch: Deck, Patio
- Exterior features: Barbecue, Curbs, Deck, Patio, Sidewalk
- Pool features: Outdoor Pool, Indoor, In Ground
Lot
- Size: 1,404 Square Feet
- Dimensions: 54.00 x 26.00
- Features: Near Shopping, Near Train, Level, Near Public Transit
Details
- Parcel number: 1801703000000034
Construction
Type & style
- Home type: Townhouse
- Architectural style: Townhouse, End Unit
- Property subtype: Townhouse
Materials
- Roof: Asphalt
Condition
- Year built: 2021
Utilities & green energy
- Gas: Natural Gas
- Sewer: Public Sewer
- Water: Public
- Utilities for property: Electricity Connected, Natural Gas Connected
Community & HOA
Community
- Features: Art/Craft Facilities, Community Room, Outdoor Pool, Elevator, Fitness Center, Indoor Pool, Jog/Bike Path, Tennis Court(s), Curbs, Sidewalks
- Senior community: Yes
HOA
- Has HOA: Yes
- Services included: Common Area Maintenance, Maintenance Structure, Snow Removal, Trash, Maintenance Grounds
- Additional fee info: Maintenance Expense: $498 Monthly
Location
- Region: Plainsboro
Financial & listing details
- Price per square foot: $288/sqft
- Annual tax amount: $13,859
- Date on market: 6/11/2026
- Ownership: Condominium
- Electric utility on property: Yes
Estimated market value
$802,100
$762,000 - $842,000
$4,461/mo
Price history
| Date | Event | Price |
|---|---|---|
| 7/10/2026 | Contingent | $800,000$288/sqft |
Source:  All Jersey MLS #2616907R Report a problem All Jersey MLS #2616907R Report a problem | ||
| 7/10/2026 | Pending sale | $800,000$288/sqft |
Source:  Bright MLS #NJMX2012372 Report a problem Bright MLS #NJMX2012372 Report a problem | ||
| 6/16/2026 | Contingent | $800,000$288/sqft |
Source: Bright MLS #NJMX2012372 Report a problem | ||
| 6/11/2026 | Listed for sale | $800,000$288/sqft |
Source: Bright MLS #NJMX2012372 Report a problem | ||
| 5/29/2026 | Listing removed | $800,000$288/sqft |
Source: Bright MLS #NJMX2010934 Report a problem | ||
| 5/15/2026 | Price change | $800,000-2.4%$288/sqft |
Source: Bright MLS #NJMX2010934 Report a problem | ||
| 4/20/2026 | Price change | $819,900-0.6%$295/sqft |
Source: All Jersey MLS #2608212R Report a problem | ||
| 12/10/2025 | Listed for sale | $825,000+32%$297/sqft |
Source: Bright MLS #NJMX2010934 Report a problem | ||
| 3/14/2023 | Sold | $625,000-1.4%$225/sqft |
Source: All Jersey MLS #2305164R Report a problem | ||
| 3/11/2023 | Pending sale | $634,000$228/sqft |
Source: Bright MLS #NJMX2003608 Report a problem | ||
| 1/27/2023 | Contingent | $634,000$228/sqft |
Source: Bright MLS #NJMX2003608 Report a problem | ||
| 1/14/2023 | Price change | $634,000-8%$228/sqft |
Source: All Jersey MLS #2305164R Report a problem | ||
| 11/14/2022 | Price change | $689,000-4.2%$248/sqft |
Source: Bright MLS #NJMX2003608 Report a problem | ||
| 10/25/2022 | Listed for sale | $719,000+12.5%$259/sqft |
Source: All Jersey MLS #2305164R Report a problem | ||
| 8/27/2021 | Sold | $639,000$230/sqft |
Source: Bright MLS #NJMX126846 Report a problem | ||
Public tax history
Tax history is unavailable.
Monthly payment
Est. payment
Payment breakdown
Explore the cost of this home by adjusting the details. Changes won't be saved.Climate risks
Neighborhood: 08536
Nearby schools
GreatSchools rating
- 8/10Millstone River SchoolGrades: 3-5Distance: 1.5 mi
- 8/10Thomas R Grover Middle SchoolGrades: 6-8Distance: 4.5 mi
- 8/10West Windsor-Plains High School SouthGrades: 9-12Distance: 2 mi
- $825,000-- sqft75 Riverwalk, Plainsboro, NJ 08536Sold
- $72,200,0002 bd2 ba1.1k sqft1 Riverwalk, Plainsboro, NJ 08536Sold

- $--1 bd1 ba701 sqft1 Riverwalk SUITE 524, Plainsboro, NJ 08536Off Market
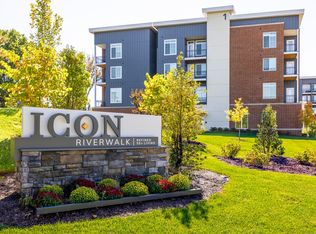
- $--2 bd2 ba1.1k sqft1 Riverwalk SUITE 561, Plainsboro, NJ 08536Off Market
- $--2 bd2 ba1.1k sqft1 Riverwalk SUITE 535, Plainsboro, NJ 08536Off Market
- $--2 bd2 ba1.1k sqft1 Riverwalk SUITE 504, Plainsboro, NJ 08536Off Market
- $--2 bd2 ba1.1k sqft1 Riverwalk SUITE 401, Plainsboro, NJ 08536Off Market
- $--1 bd1 ba701 sqft1 Riverwalk SUITE 214, Plainsboro, NJ 08536Off Market
A local agent can set up tours, give advice and negotiate with sellers.
A local lender can help you make sure your offer is ready when you are.
Similar homes
- $758,0003 bd3 ba2.8k sqft63 Riverwalk, Plainsboro, NJ 08536New Construction
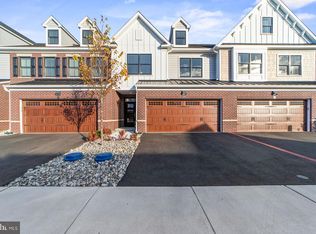
 MLS ID #NJMX2008602, Donna Murray, BHHS Fox & Roach - Princeton. Bright MLS
 - $700,0003 bd3 ba1.9k sqft16 Lee Ct #405, Plainsboro, NJ 08536For Sale

 MLS ID #2700115R, MANISHA MOHITE. All Jersey MLS
 - $700,0003 bd3 ba1.9k sqftK. Hov., Plainsboro, NJ 08536For Sale
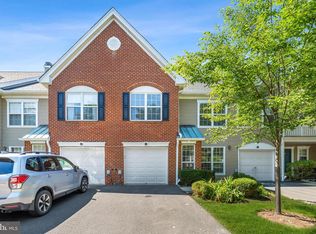 MLS ID #NJMX2012634, Manisha Mohite, Century 21 Abrams & Associates, Inc.. Bright MLS
 - $849,0003 bd3 ba2k sqft26 Union St, Robbinsville, NJ 08691For Sale
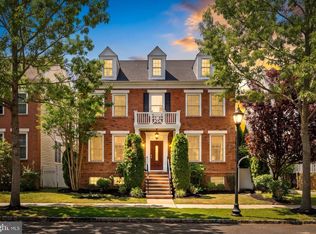 MLS ID #NJME2080710, Amita Dedhia, Queenston Realty, LLC. Bright MLS
 - $799,0003 bd3 ba2.3k sqft58 Begonia Ln, Monroe, NJ 08831For SaleMLS ID #2617392R, SUSAN MARCRIE. All Jersey MLS
- $815,0003 bd4 ba2.6k sqft14 Hyacinth Ln, Monroe Township, NJ 08831For SaleMLS ID #2617753R, NALINI KILARI. All Jersey MLS
- $818,0003 bd3 ba2.3k sqft30 Stonebridge Ln, Princeton, NJ 08540For SaleMLS ID #NJME2078384, Jing Yu, Better Homes and Gardens Real Estate Maturo. Bright MLS
- $1,050,0005 bd4 ba3k sqft52 Krebs Rd, Plainsboro, NJ 08536For SaleMLS ID #2615715R, MANISHA MOHITE. All Jersey MLS
- $799,9993 bd3 ba2.6k sqft3 Valentino Dr, Old Bridge, NJ 08857For SaleMLS ID #2617736R, CHRISTINE SASSIN. All Jersey MLS
- $780,0003 bd3 ba2.5k sqft14 Jasmine Dr, Monroe Township, NJ 08831For SaleMLS ID #2616118R, JAYAKRISHNAN MANIYIL. All Jersey MLS
- $799,0004 bd3 ba2.1k sqft2 Carney Way, Hamilton, NJ 08620For SaleMLS ID #NJME2078942, Jacqui Thomas, Keller Williams Premier. Bright MLS
- $735,0004 bd3 ba1.9k sqft604 Crest Stone Cir, Princeton, NJ 08540For SaleMLS ID #NJMX2012604, Amita Dedhia, Queenston Realty, LLC. Bright MLS
- $775,0003 bd3 ba2.5k sqft94 Village Dr, Skillman, NJ 08558New ConstructionBright MLS
- $850,0004 bd3 ba2k sqft16 Coburn Rd, Pennington, NJ 08534For SaleMLS ID #NJME2080056, Darlene Mayernik, Keller Williams Premier. Bright MLS
- $799,0004 bd3 ba2.7k sqft2 Stonehedge Dr, East Windsor, NJ 08520For SaleMLS ID #NJME2079438, Christian Kreitz, Weichert Realtors - Westfield. Bright MLS
- $850,0003 bd3 ba2.4k sqft59 Amberfield Rd, Robbinsville, NJ 08691For SaleMLS ID #NJME2078290, Shefali Ahuja, EXP Realty, LLC. Bright MLS
- $798,0004 bd3 ba3.2k sqft20 Ivy Pl, Monroe Township, NJ 08831For SaleMLS ID #2700588R, JAISE JOHN. All Jersey MLS
- $799,9003 bd3 ba2.3k sqft109 Hedgerow Lane, Manalapan, NJ 07726For Sale
 MLS ID #22621921, George Pavlushkin, RE/MAX Central. MoreMLS
 - $739,0003 bd4 ba2.3k sqft77 Pratt Ln, Lawrence Township, NJ 08648For SaleMLS ID #NJME2079898, Aruna Mota, Keller Williams Real Estate - Princeton. Bright MLS
- $975,0004 bd3 ba2.6k sqft11 Tree Farm Rd, Monmouth Junction, NJ 08852For SaleMLS ID #NJMX2012694, Abdulbaset Abdulla, Weichert Realtors - Princeton. Bright MLS
